354 County Road 172 - Flex FOR SALE
Florence, AL 35634 |
$675,000 USD
256-394-0477
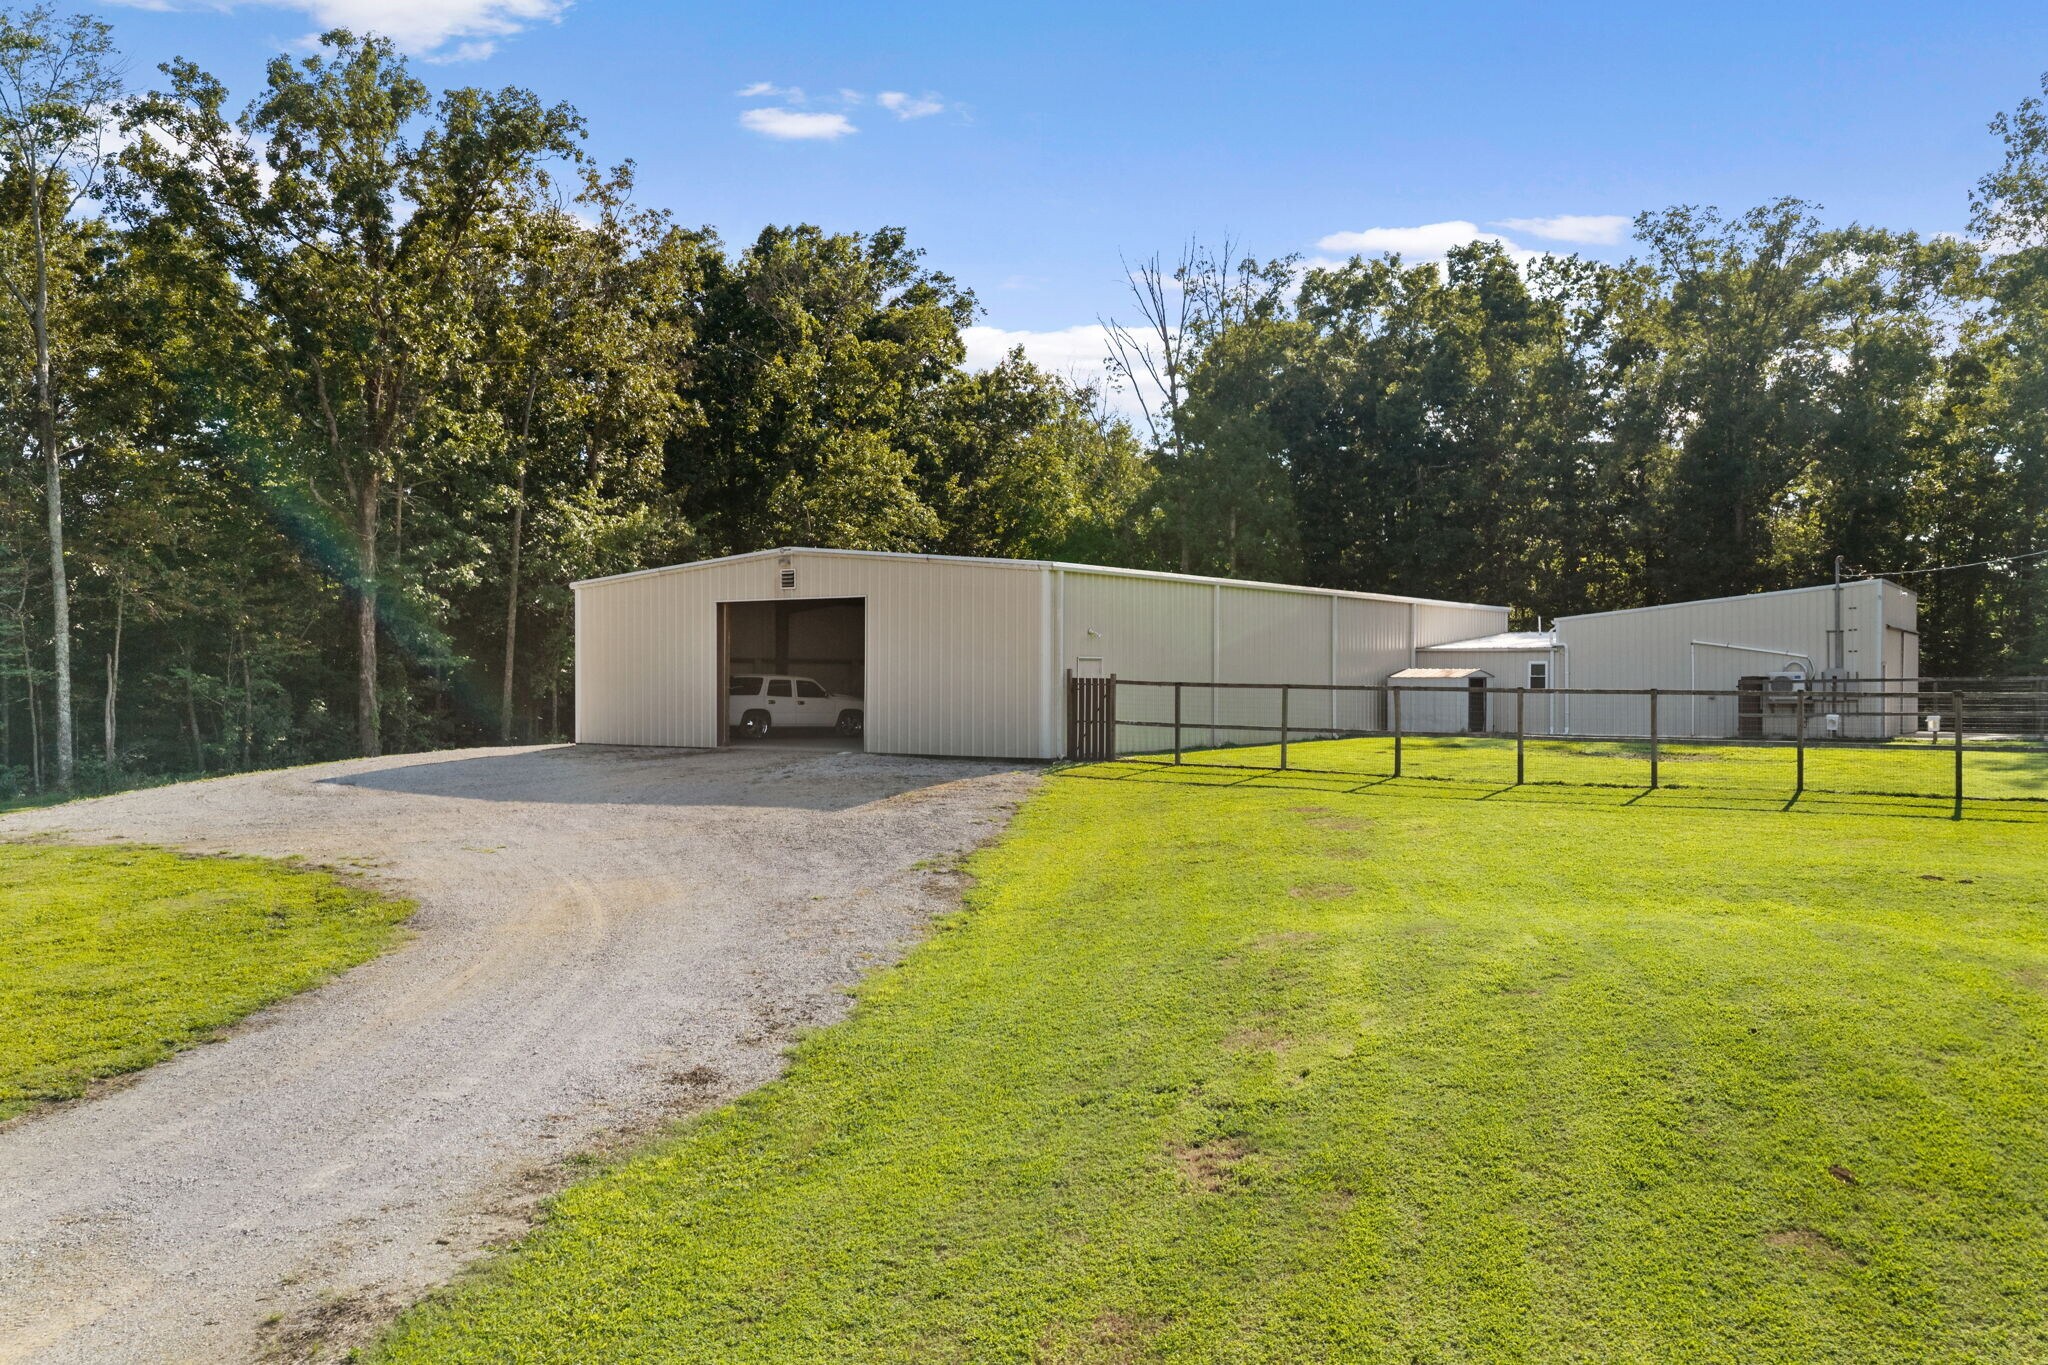

354 County Road 172
Florence, AL 35634
HIGHLIGHTS
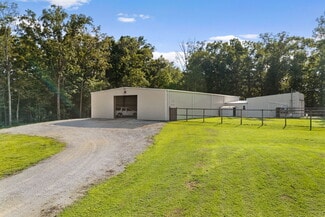
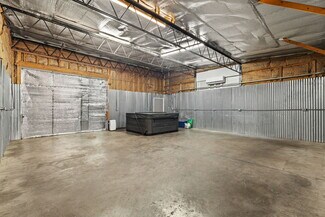
- 6000+ SF Shop with drive through bays doors, 8+ Inch reinforced concrete slab, 400 Amp Power
- Temperature controlled office & warehouse space, Wood burning heat in shop, septic tank
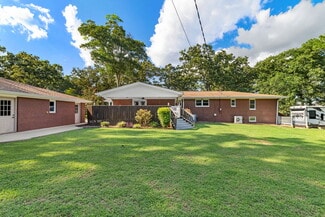
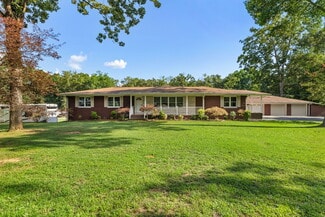
- 3 bed 2 bath brick residence with 2,044 SF of living space on the same parcel, large 24x28 composite deck attached to home
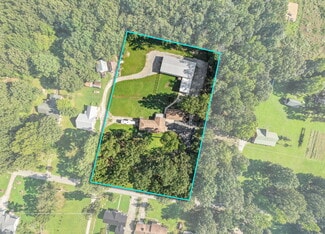
- Basement, city and well water, approx 2.9 Acres
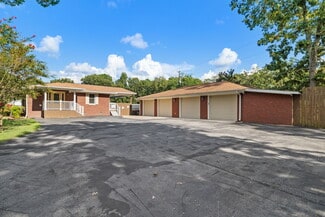
- 4 Car garage and large driveway/parking space
OVERVIEW
RARE OWNER-USER / LIVE-WORK OPPORTUNITY | APPROX. 6,300 SF SHOP + 1,740 SF DETACHED GARAGE + RESIDENCE | 2.9± ACRES
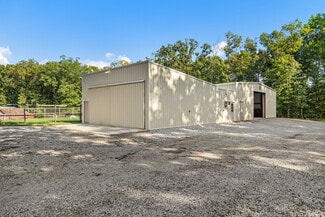
354 County Road 172 in Florence, Alabama offers a unique opportunity for an owner-operator, contractor, machinist, fabricator, mechanic, HVAC company, e-commerce operation, service business, or other user looking for substantial shop, warehouse, office, storage, and residential space on one property.
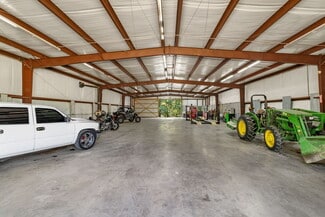
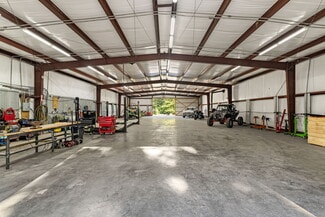
The centerpiece is an approximately 6,300 SF former e-commerce machine shop constructed in 2016. The shop was built for serious working use and features 400-amp electrical service on a separate meter, 8”+ reinforced concrete slab, bar joist construction, approximately 14’ sidewalls, 16’ centers, and large drive-through bay doors allowing vehicles, equipment, trailers, and materials to enter and exit from either side.
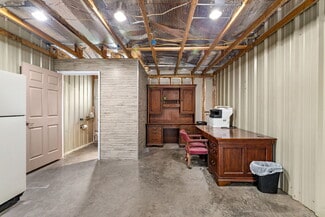
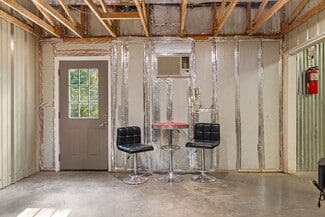
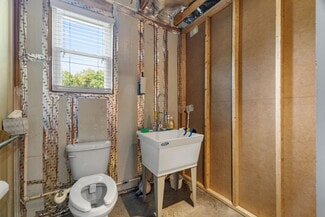
The shop is configured with four primary work bays—three with concrete flooring and one with gravel flooring—plus an additional open rear bay. Interior improvements include a dedicated office, restroom/half bath, flex/shipping area, and heated/cooled office and flex spaces. The shop also has its own separate septic system. A Dannmar automotive lift is included with the property.
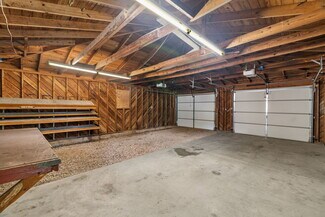
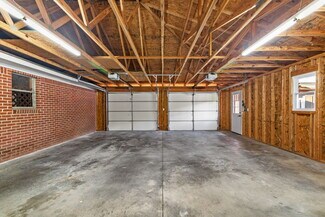
In addition to the main shop, the property includes a detached 29’ x 60’ four-car garage providing approximately 1,740 SF of additional garage, equipment, vehicle, or storage space. Together, the shop and detached garage provide approximately 8,000 SF of dedicated shop/garage space, in addition to the residence.
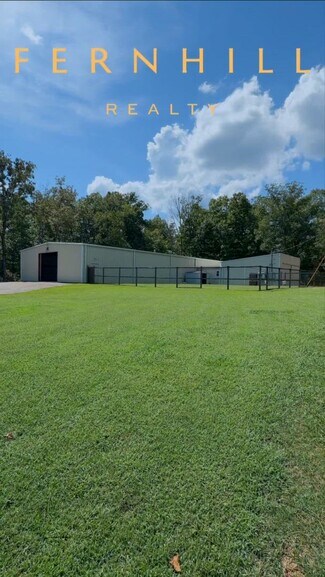
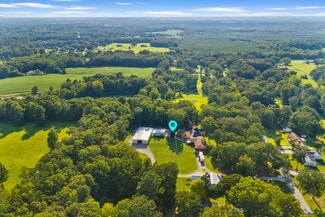
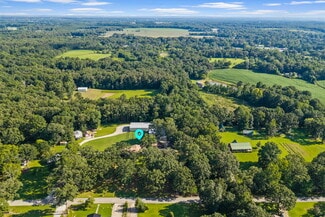
The property encompasses approximately 2.9 acres with room for parking, equipment, trailers, outdoor storage, and business operations. An enclosed/fenced area is also located on the property. There is no HOA.
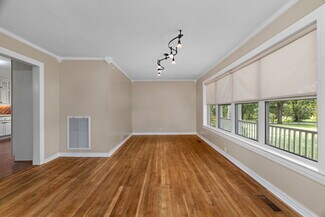
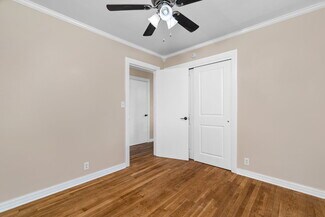
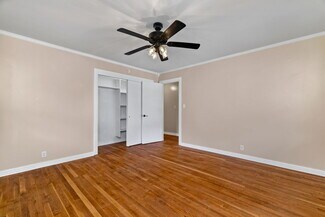
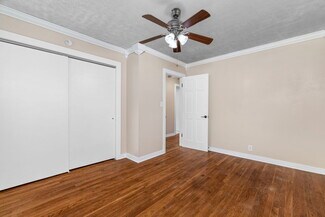
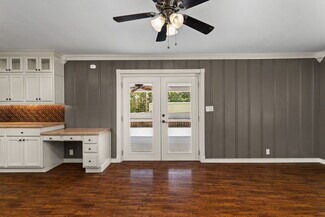
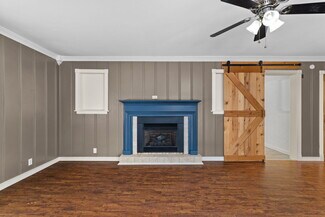
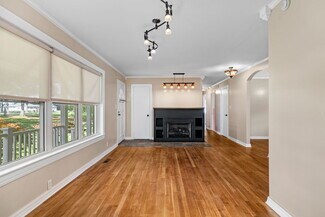
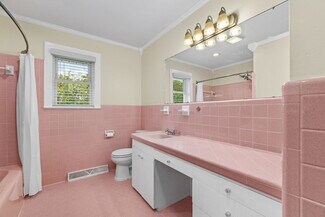
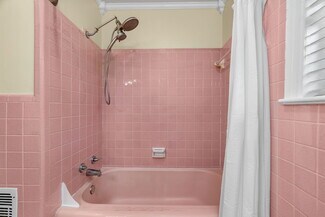
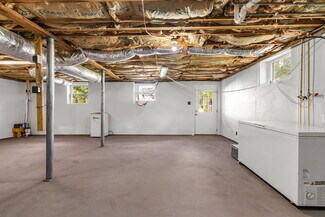
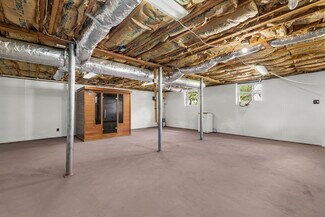
Also included is an approximately 2,044 SF brick residence, creating a potential live/work or owner-user setup that is difficult to duplicate. The home offers three bedrooms, two full bathrooms, original hardwood flooring, two natural gas-log fireplaces, central ducted heating and air, and additional unfinished basement space of approximately 458 SF. The basement is equipped with an air purifier, mini-split, and sump system and can provide additional storage, hobby, gym, flex, or storm-shelter space.
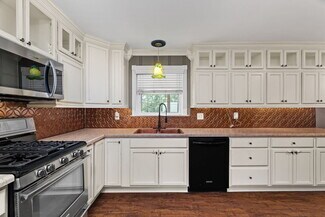
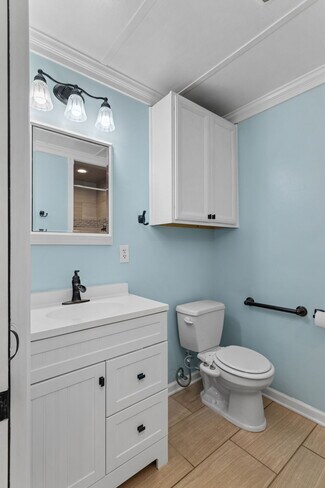
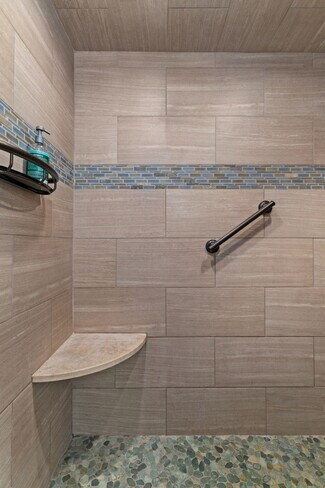
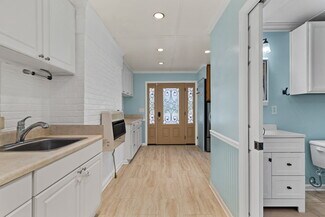
The kitchen and bathroom received updates around 2015, along with a laundry addition. Additional residential improvements include newer windows, an approximately 2014 roof, and an HVAC system approximately eight years old.
Outdoor residential amenities include a large approximately 24’ x 28’ composite deck that is fully enclosed with two gates, along with covered front, rear, and side porch areas. Composite decking provides lower-maintenance outdoor space without the typical staining and sealing requirements of traditional wood decking.
The property offers both city water and well water and is served by septic systems. Asphalt parking and substantial vehicle access further support a variety of potential owner-user applications.
The combination of a purpose-built commercial-quality shop, significant electrical capacity, drive-through access, office and flex space, approximately 8,000 SF of combined shop/garage area, acreage, and an on-site residence creates an opportunity for a buyer who would otherwise need to acquire or lease multiple properties to accommodate business operations, equipment, storage, vehicles, and housing.
The existing configuration may be particularly attractive to machinists, welders, fabricators, HVAC companies, general contractors, automotive or equipment-related businesses, e-commerce operations, trades, service companies, or businesses requiring substantial shop and storage capacity.
Offered at $675,000.
Property is currently also marketed residentially; buyer and buyer’s representatives should independently verify all measurements, square footage, acreage, utilities, zoning, restrictions, permitted uses, licensing requirements, and suitability of the property for buyer’s intended commercial or business use.
FOR SALE DETAILS
PRICE
$675,000 USD
PRICE/SF
$113 USD /SF
CAP RATE
Request Cap Rate
% LEASED
-
TENANCY
Single
SALE TYPE
Owner User
BUILDING DETAILS
PROPERTY TYPE
Flex
ADD'L SUBTYPES
Service, Office/Residential
TOTAL BUILDING SIZE
-
STORIES
1
YEAR BUILT
2016
UTILITIES
Lighting, Gas, Water - City, Heating
CLEAR CEILING HT
-
DOCKS
-
DRIVE INS
-
PARKING SPACES
-
LAND DETAILS
LAND ACRES
2.9
LAND SF
126,324
ZONING
N/A
APN/PARCEL ID
05-07-35-0-000-045.002
ASK ABOUT THIS PROPERTY
Please correct the highlighted field(s).

256-394-0477
By clicking the button, you agree to Showcase's Terms of Use and Privacy Notice.
Please correct the highlighted field(s).
256-394-0477
By clicking the button, you agree to Showcase's Terms of Use and Privacy Notice.