972-934-4028

3510 US Highway 80 E
Mesquite, TX 75149
Greater Mesquite
HIGHLIGHTS
- Highway 80 frontage provides strong visibility and access.
- Two dock-high loading doors support shipping operations.
- Three-phase, 200-amp power serves industrial users.
- Showroom and office areas complement warehouse functionality.
- Site allows potential outside storage for operational flexibility.
- Approximately 35 parking spaces accommodate staff and visitors.
OVERVIEW
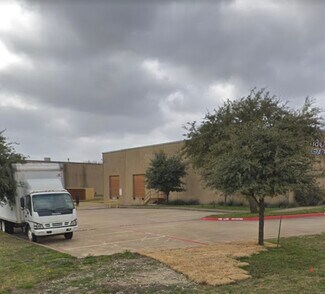
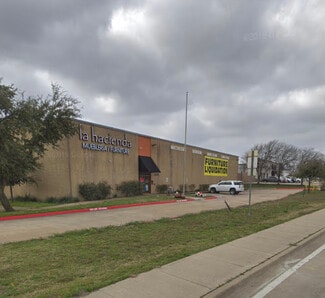
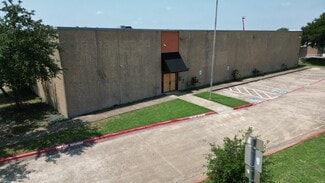
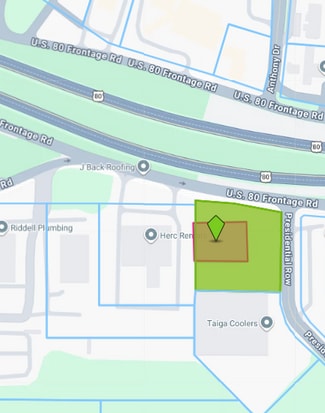
3510 E US Hwy 80 offers a functional industrial facility positioned along one of Mesquite's primary east-west commercial corridors. The property includes a combination of warehouse, showroom, and office components, creating flexibility for a variety of distribution, service, light industrial, and trade-related users. With direct frontage on US Highway 80 and convenient access to the broader Dallas-Fort Worth transportation network, the location supports efficient movement of employees, customers, and goods throughout the region.
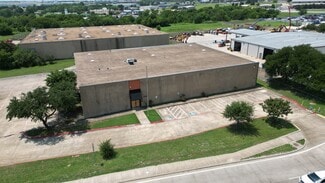
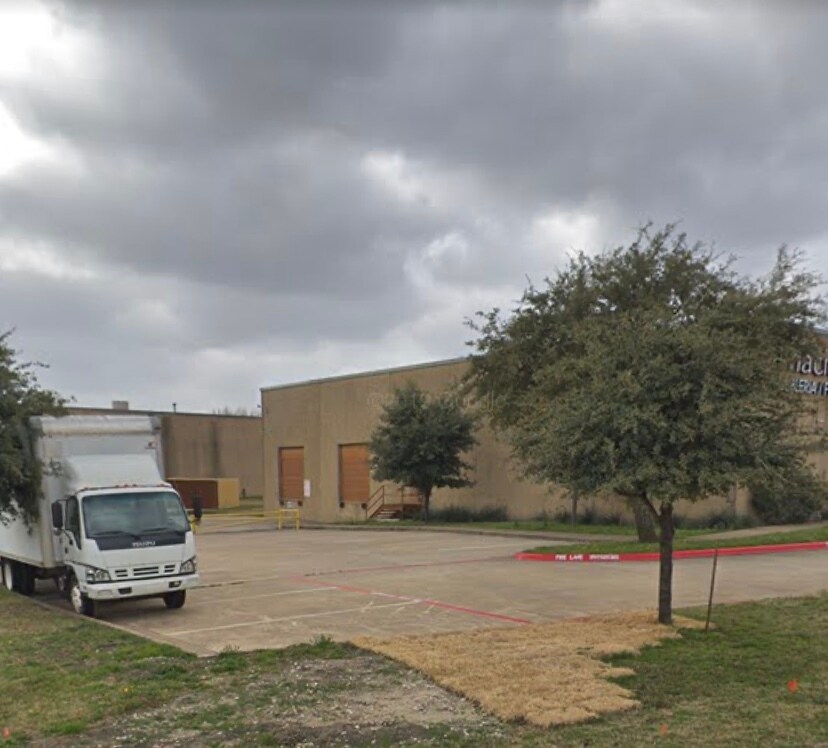
The building features approximately 1,500 square feet of office space and 3,838 square feet of showroom area integrated with warehouse operations. Operational features include a 19-foot clear height, three-phase 200-amp power, and two dock-high loading doors to support shipping and receiving functions. The site encompasses approximately 1.31 acres and provides parking for approximately 35 vehicles.
The property's visibility along Highway 80 enhances exposure and accessibility, while the site's ability to accommodate outside storage offers additional operational flexibility for occupiers requiring equipment, vehicle, or material staging. Mesquite's location within the Dallas-Fort Worth metro area places the property within reach of major population centers, regional labor pools, and multiple airport facilities serving passenger and cargo traffic. The combination of highway frontage, loading capability, showroom presence, and outdoor storage potential supports a broad range of industrial and commercial business operations.
RENTAL DETAILS
SPACE AVAILABLE
14,790 SF
# OF SPACES
1
RENT RATE (MO)
Request Info for Rent
RENT RATE (YR)
Request Info for Rent
LEASE TYPE
TBD
LEASE LENGTH
Negotiable
AVAILABLE
-
BUILDING DETAILS
PROPERTY TYPE
Industrial
PROPERTY SUBTYPE
Warehouse
TOTAL BUILDING SIZE
14,790 SF
YEAR BUILT
1974
UTILITIES
Lighting, Gas, Water, Sewer, Heating
CLEAR CEILING HT
-
DOCKS
2
DRIVE INS
-
PARKING SPACES
20
LAND DETAILS
LAND ACRES
2.85 AC
LAND SF
124,146 SF
ZONING
Z109
ASK ABOUT THIS PROPERTY
Please correct the highlighted field(s).

972-934-4028
By clicking the button, you agree to Showcase's Terms of Use and Privacy Notice.
Please correct the highlighted field(s).
972-934-4028
By clicking the button, you agree to Showcase's Terms of Use and Privacy Notice.