35 S Main St - Industrial FOR SALE
Newton, NH 03858 |
$750,000 USD

603-554-7311

35 S Main St
Newton, NH 03858
OVERVIEW
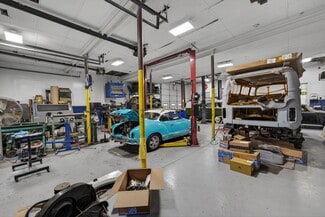
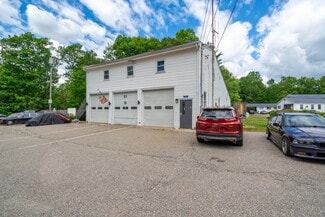
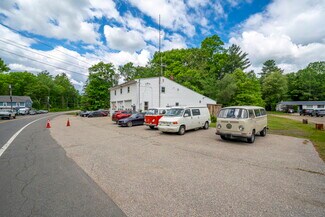
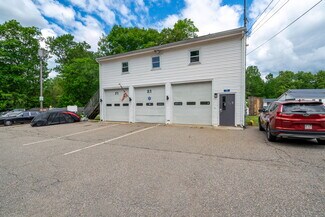
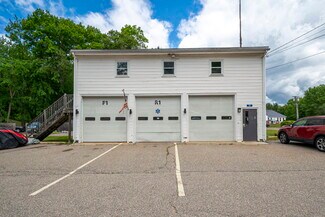
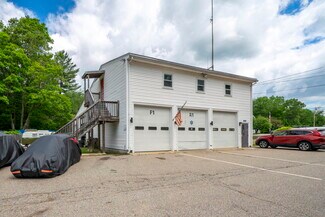
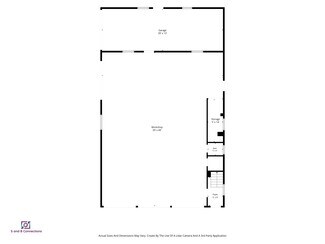
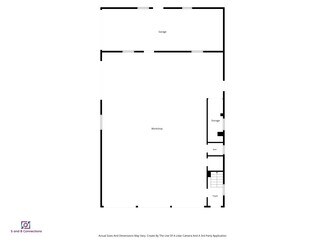
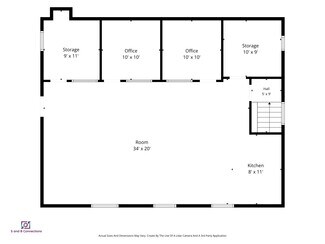
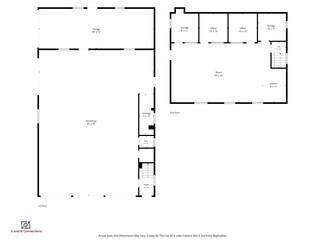
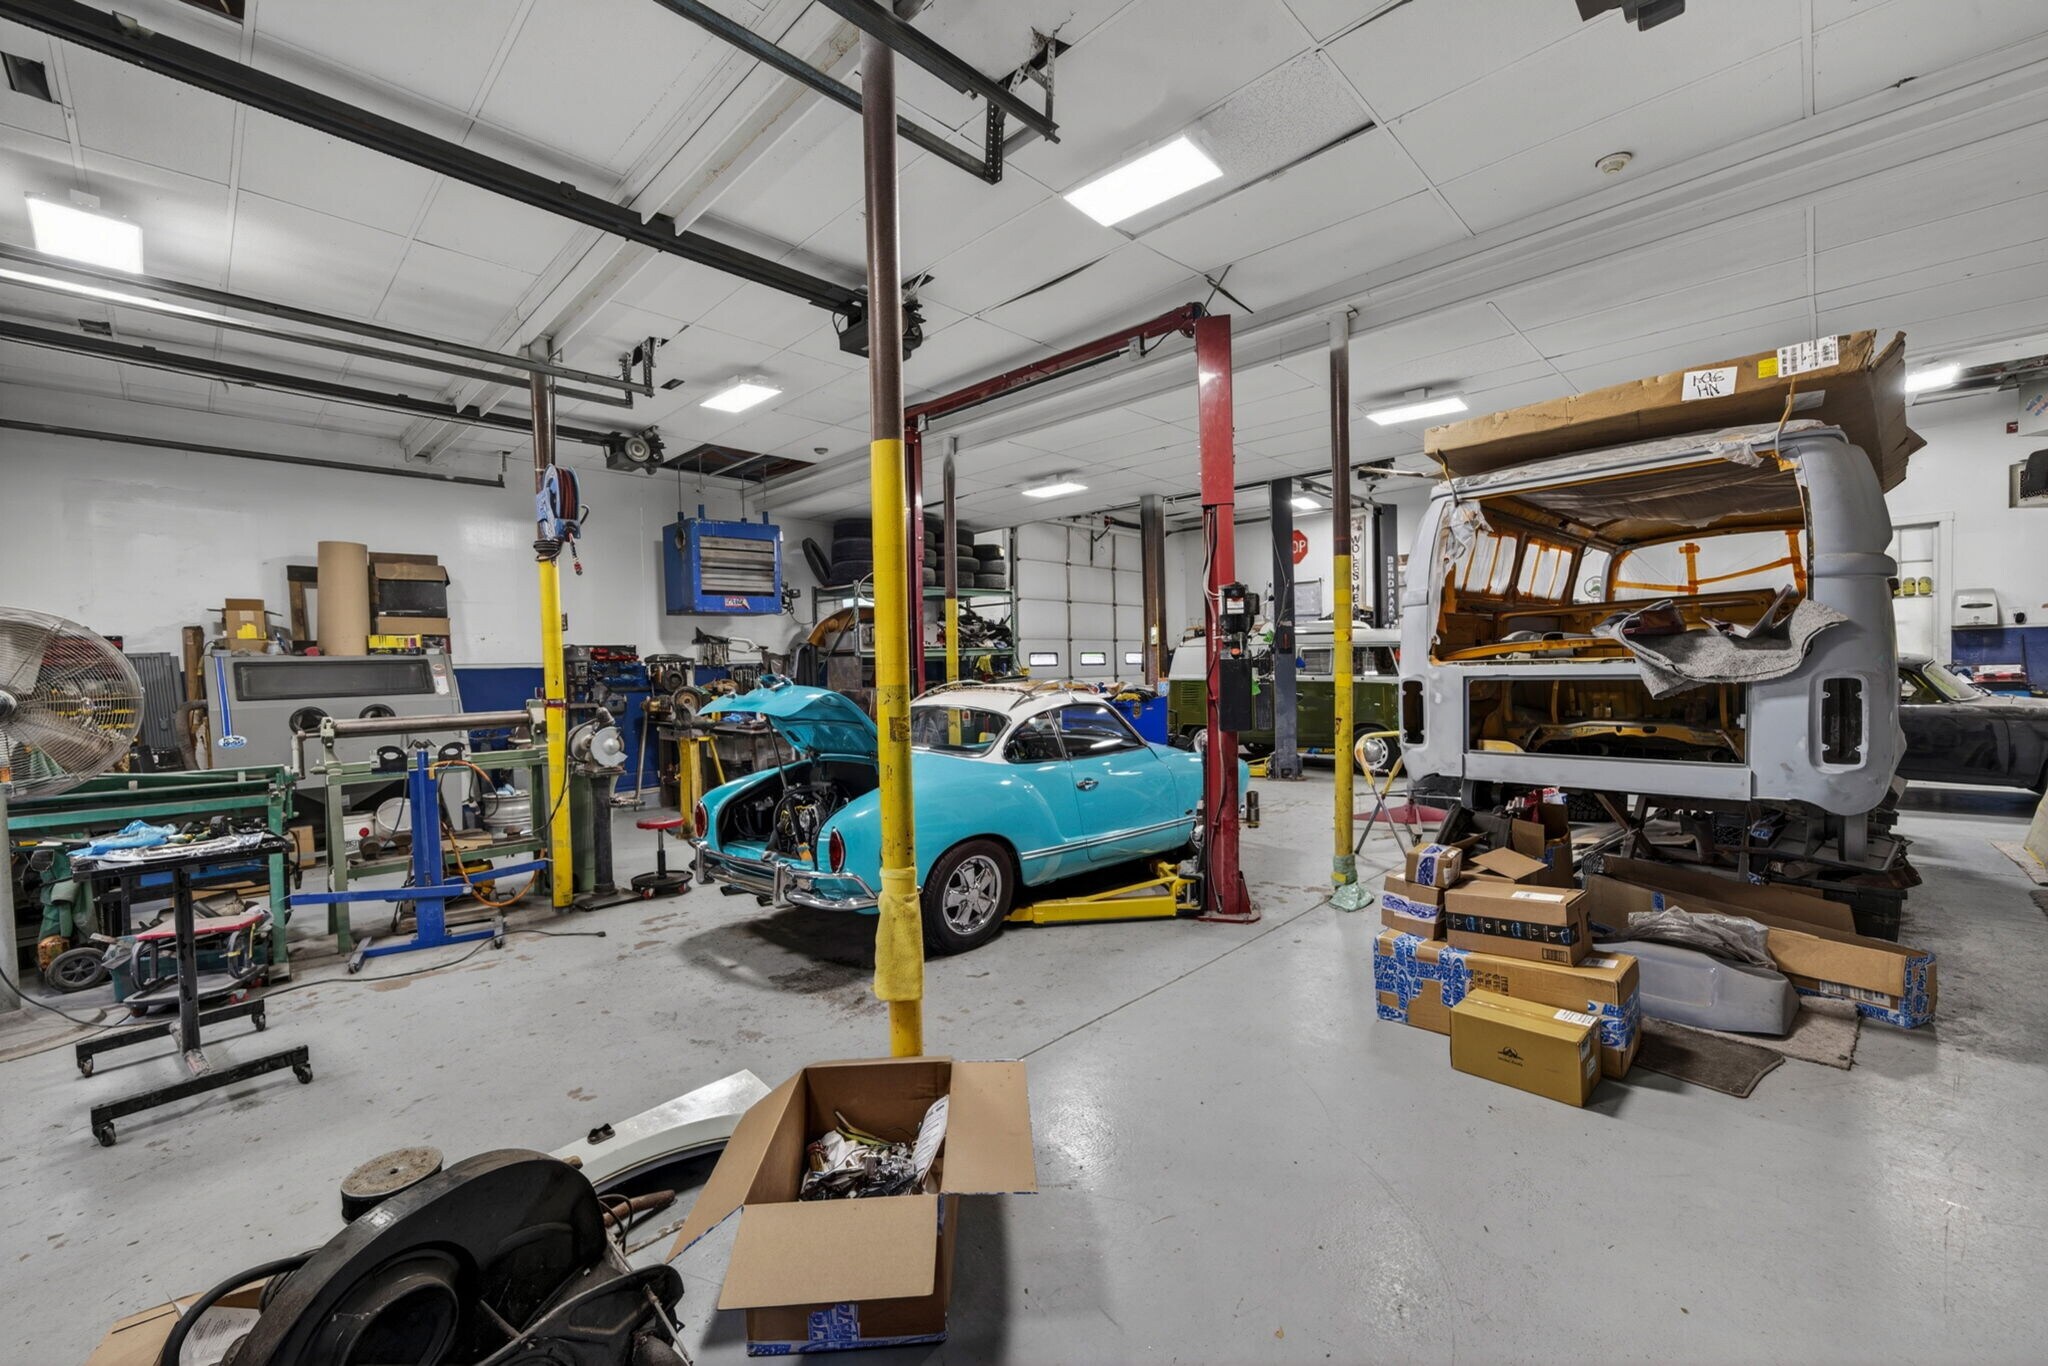
35 S Main Street, Newton, NH – Former Fire Station | 3,802 SF | 5 Oversized Bays | Commercial Zone
Cash to Close ˜ $95K | Estimated Monthly Debt Service ˜ $5,973 | Owner-User Labor Rate Benchmark $165–$175/hr
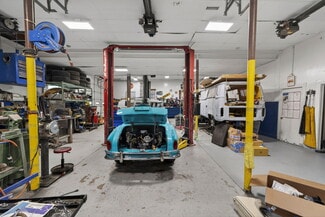
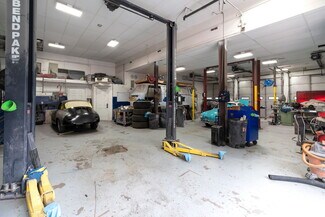
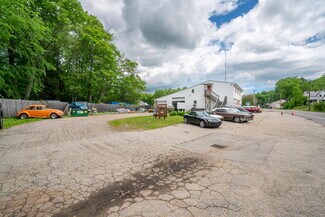
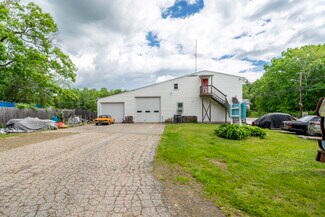
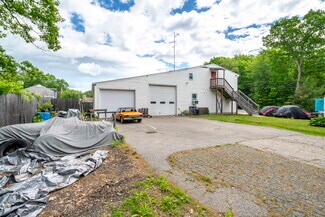
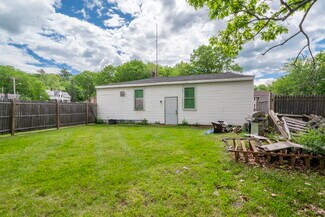
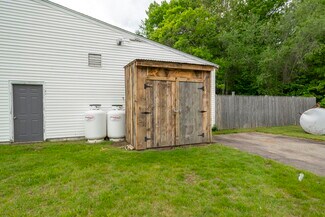
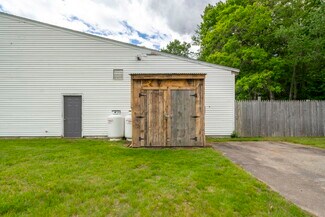
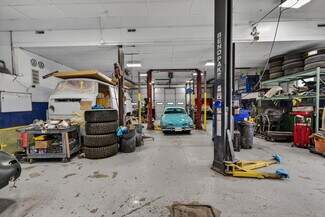
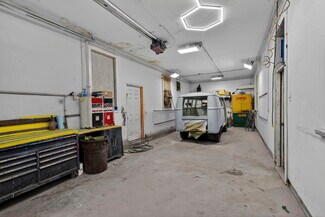
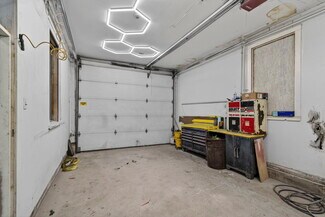
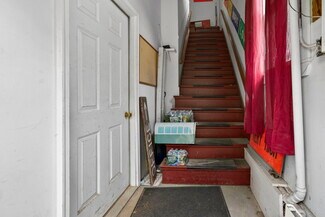
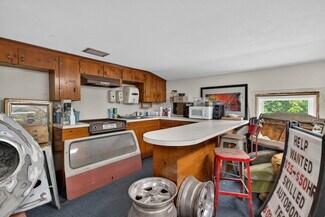
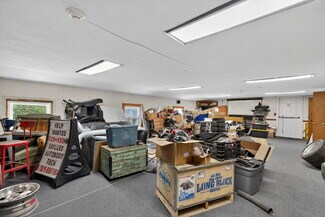
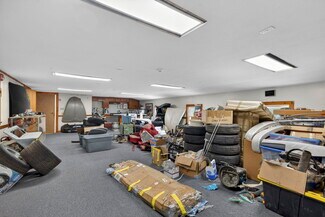
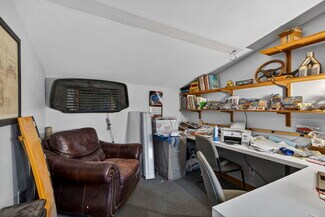
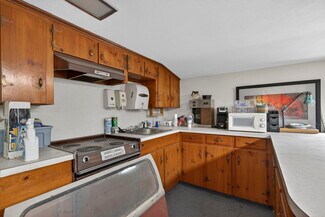
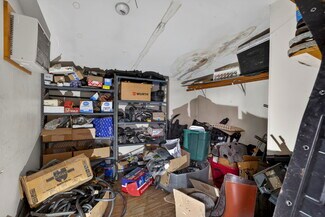
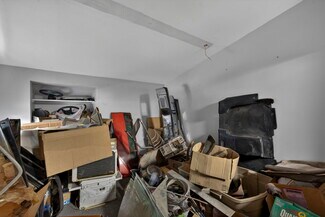
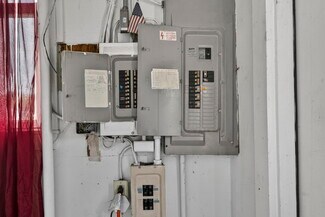
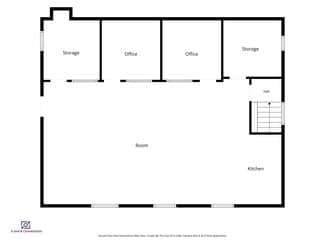
Former fire station converted to functional commercial / contractor space offering five oversized drive-in bays, high ceilings, flexible indoor storage, and outdoor yard area on approximately 0.70 acres of commercially zoned land. Ideal for an owner-operator in the trades, auto service, contracting, or equipment-related business who wants to occupy the building, control occupancy costs, and capture both operating income and real-estate equity. Secondary path: hybrid ownership (retain one bay for personal use and lease the balance) or pure landlord play.
Building & Site Highlights
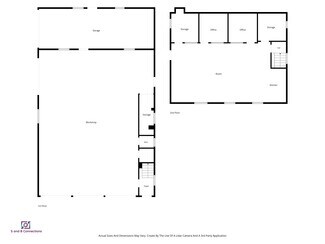
• 3,802 SF total
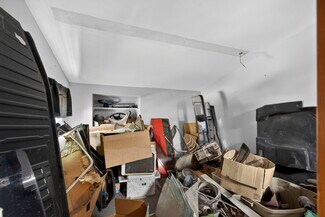
• 5 oversized bays with drive-in access and clear height suitable for vehicles, equipment, and materials
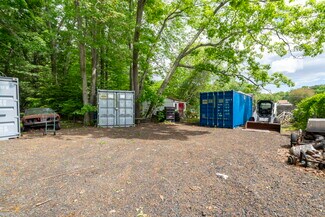
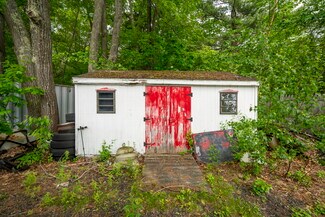
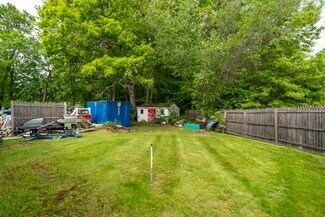
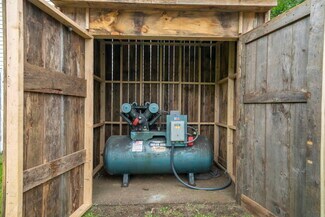
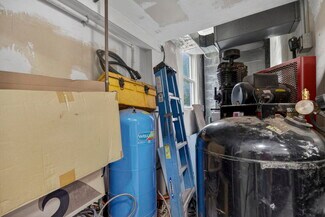
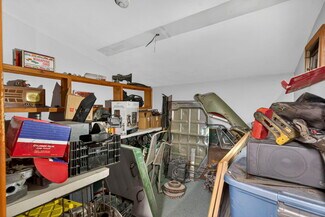
• Indoor storage potential plus outdoor yard / parking spots
• Commercial zoning supporting contractor, auto, storage, flex, and related uses
• 0.70± acres providing expansion, outdoor storage, or future development flexibility
• Minutes from the Massachusetts border and approximately 20 minutes to Salem, NH — strong dual-state customer draw
Owner-User Performance Snapshot
This asset is structured and priced for an active owner-operator.
• Year-1 projected cash flow after debt: $380K+
• Cash-on-cash return on ˜ $95K equity: 400%+ in Year 1
• 5-year equity multiple: approximately 4.0x–4.6x
• Estimated annual depreciation write-off: ˜ $15.4K–$27K (39-year commercial schedule)
• Principal paydown, interest deduction, operating expense write-offs, and 3–5% annual building appreciation further enhance total return
5-Year Projected Performance (illustrative):
Cash Flow grows from ˜ $380K (Y1) to ˜ $520K (Y5)
Cumulative 5-year cash flow ˜ $2.24M
Debt principal paydown ˜ $104K
Building appreciation ˜ $161K
Depreciation ˜ $135K
Hybrid / Split-and-Rent Alternative
Owner retains one bay for personal trade use and leases the remaining contractor bays + storage.
Projected rental income ranges (monthly):
• Contractor bays (3–4): $1,400–$1,900 each
• Indoor storage (4–6 units): $175–$275 each
• Outdoor spots (3–5): $100–$175 each
Annual Gross / NOI scenarios:
• Conservative: ˜ $82K gross / $43.5K NOI
• Base: ˜ $105K gross / $60.6K NOI
• Strong: ˜ $118K gross / $70.9K NOI
Cap Rate Perspective
• Owner-user view (business profit ÷ $750K): 50%+ (base case ˜ 51–56%; strong case 64–73%)
• Pure landlord view (market rent NOI ÷ $750K): 6–8% range ($12–$18/SF market rents produce 5.1–7.7% caps)
Two clear paths at $750K: operate the shop for high business + real-estate yield, or lease the building for a solid institutional-style cap rate while the tenant pays down the debt.
Pricing Support
$197/SF sits inside the local band for older industrial / flex / garage buildings ($150–$250/SF) and below mid-range for better-condition warehouse product. Replacement cost of comparable bay space exceeds the asking price. Location premium, scarce oversized-bay inventory near the MA line, land value, and lender modeling at the $750K level further support the number.
Key Owner Benefits
• Full mortgage interest deduction
• Depreciation shelter
• Principal paydown builds equity every month
• Operating and business write-offs (tools, improvements, vehicle, marketing, etc.)
• Control over tenants, improvements, and exit timing
• Future optionality: full auto shop conversion, pure storage, condo-style subdivision, or refinance
Summary
Functional, high-ceiling contractor/auto bay building at a supported price point with clear dual strategies: high-yield owner-user operation or lower-intensity hybrid/landlord model. Financing is modeled for an owner-operator structure. Projections are estimates based on industry averages, assumed 3–4% annual appreciation, market rent ranges for southern NH / Rockingham County flex space, and illustrative financing. Not a guarantee. Buyer to independently verify all square footage, zoning, condition, environmental matters, income potential, financing terms, and tax treatment with qualified professionals. Equal Housing Opportunity. Easy to show.
FOR SALE DETAILS
PRICE
$750,000 USD
PRICE/SF
$197 USD /SF
CAP RATE
8%
% LEASED
-
TENANCY
Single
SALE TYPE
Investment Or Owner User
BUILDING DETAILS
PROPERTY TYPE
Industrial
ADD'L SUBTYPES
undefined, Auto Repair, Light Distribution
TOTAL BUILDING SIZE
-
STORIES
2
YEAR BUILT
1953
UTILITIES
-
CLEAR CEILING HT
-
DOCKS
-
DRIVE INS
-
PARKING SPACES
-
LAND DETAILS
LAND ACRES
0.7
LAND SF
30,547
ZONING
Comercial
APN/PARCEL ID
NWTO-000012-000001-000011
ASK ABOUT THIS PROPERTY
Please correct the highlighted field(s).

603-554-7311
By clicking the button, you agree to Showcase's Terms of Use and Privacy Notice.
Please correct the highlighted field(s).
603-554-7311
By clicking the button, you agree to Showcase's Terms of Use and Privacy Notice.