$649,000 USD

239-293-4285

Apr '27
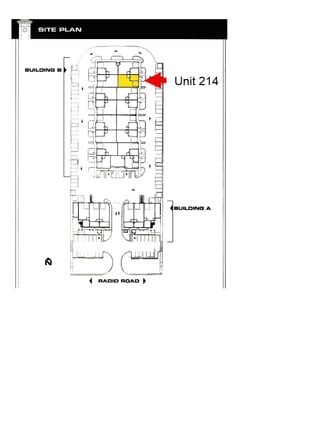
3425 Radio Rd
Naples, FL 34104
Briarwood-Maplewood
HIGHLIGHTS
- The property features a 14-foot overhead door to support warehouse and operational needs.
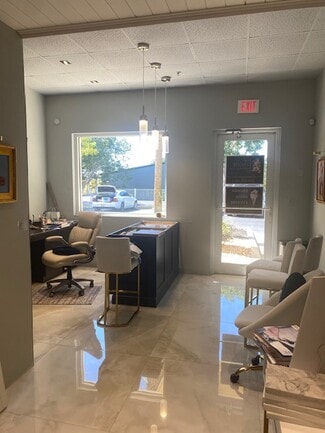
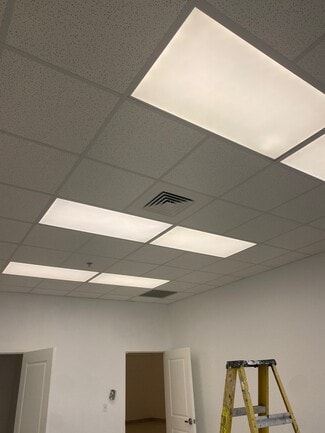
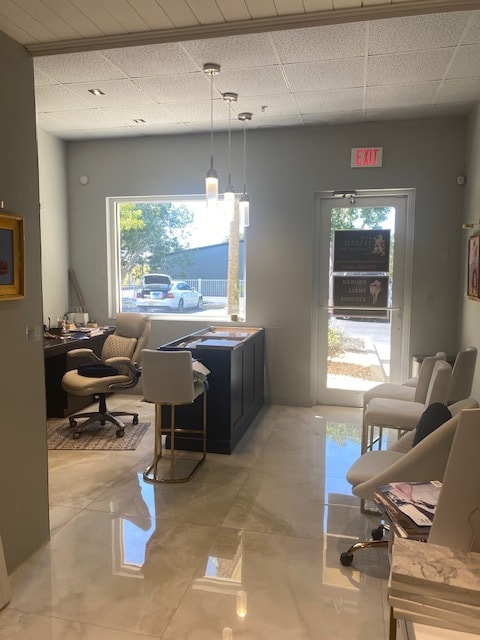
- An air-conditioned office or showroom area provides space for administrative and customer-facing functions.
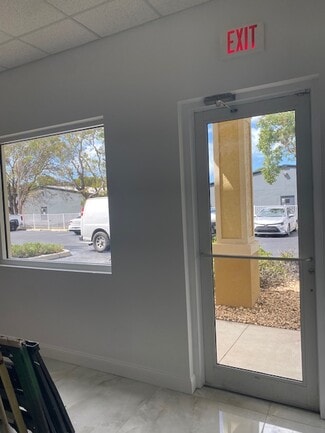
- Front-door parking offers convenient access for employees, customers, and vendors.
- The property is located just east of Airport Road in central Naples.
- Interstate 75, downtown Naples, and Naples Airport are accessible within minutes of the property.
- The layout supports warehouse, storage, distribution, office, and business operation uses.
OVERVIEW
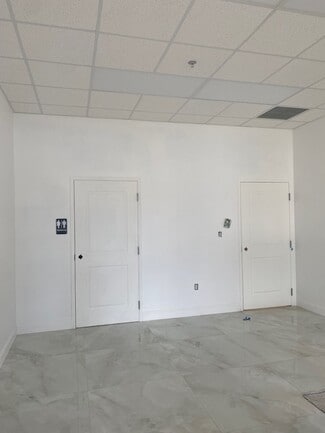
The unit contains a 1250 SF warehouse attached to an air-conditioned 300SF office or showroom area, creating flexibility for owner-users and investors seeking a functional blend of office and industrial space. A 14-foot overhead door supports loading and operational efficiency, while a private restroom and front-door parking enhance day-to-day usability for occupants and visitors.
The property's layout is suitable for a range of commercial uses including business operations, storage, distribution, vehicle collections, and other light industrial or office applications. Its central Naples location places users within one of Southwest Florida's most established business markets, providing convenient access to workforce, customers, and regional infrastructure.
The combination of warehouse functionality, office accommodations, direct parking access, and proximity to major transportation routes positions the property as a practical solution for businesses seeking ownership in the Naples market.
FOR SALE DETAILS
PRICE
$649,000 USD
PRICE/SF
$419 USD /SF
CAP RATE
Request Cap Rate
# OF UNITS
1
CONDO SIZE
-
% LEASED
-
TENANCY
Multiple
SALE TYPE
Investment Or Owner User
BUILDING DETAILS
PROPERTY NAME
Bldg B
PROPERTY TYPE
Industrial
PROPERTY SUBTYPE
Warehouse
ADD'L SUBTYPES
undefined, Distribution, Light Distribution
TOTAL BUILDING SIZE
26,000 SF
STORIES
1
BUILDING CLASS
B
YEAR BUILT
2007
SPRINKLERS
-
PARKING SPACES
60
LAND DETAILS
LAND ACRES
3.29 AC
LAND SF
143,312 SF
ZONING
IND
APN/PARCEL ID
26126000023,26126000502
ASK ABOUT THIS PROPERTY
Please correct the highlighted field(s).

239-293-4285
By clicking the button, you agree to Showcase's Terms of Use and Privacy Notice.
Please correct the highlighted field(s).
239-293-4285
By clicking the button, you agree to Showcase's Terms of Use and Privacy Notice.