3423 Marnie Ave - Flex FOR SALE
Waterloo, IA 50701 |
$1,085,506 USD

319-550-2125

3423 Marnie Ave
Waterloo, IA 50701
OVERVIEW
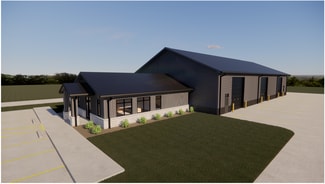
This offering presents a new construction industrial building opportunity in Waterloo, Iowa. The project is designed as a flexible shop / warehouse & office facility, offering both a cost-effective shell option and a fully finished turn-key solution.
We have 3 typical sizes that we build.
6,192 sqft. (31x32 office, 50x104 shop)
8,502 sqft. (31x42 office, 60x120 shop)
13,248 sqft. (32x54 office, 80x144 shop)
Note 1: If this isn’t exactly what you are looking for, we can mix & match different office & shop sizes to your liking. The attached images can help as a guide. Or we are happy to meet with you to talk through your, your clients, or your investment needs.
Note 2: We can even divide the office & shop in half so you can own the building but lease half of it as an investment / income property. You could also occupy the front half and lease the back space as a shop, indoor, or outdoor storage.
We are offering 2 options to the market.
The Vanilla Shell option gives clients the ability to finish it themselves or customize to their liking.
The Finished option offers a beautiful turn-key workable space ready to go.
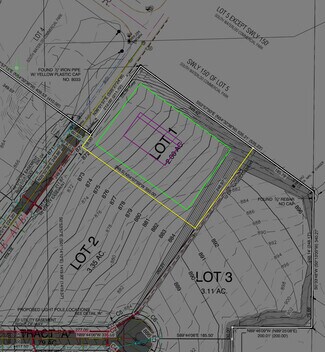
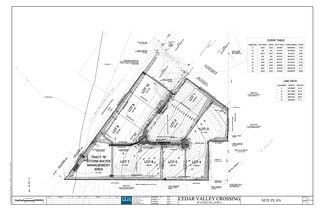
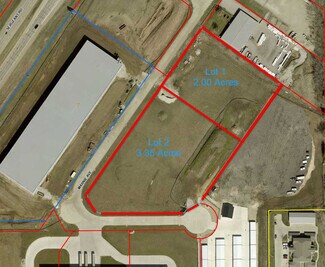
Lot Information:
Lot Number: 1
Lot Size: 2.00 ac.
Parcel: 881306426045
Building Dimensions:
Office: 32’ x 54’ | 992 sqft. Shop: 50’ x 104’ | 5,200 sqft. Total Building: 6,192 sqft.
Pricing Summary
Vanilla Shell:Price: $1,085,506Estimated Monthly Payment: $5,184Lease Rate | Base Rent: $6,739 / monthFinished Turn-Key:Price: $1,579,112Estimated Monthly Payment: $7,541Lease Rate | Base Rent: $9,803 / month
** We typically have the building erected and ready for occupancy in approximately 12-16 weeks.
Property Overview
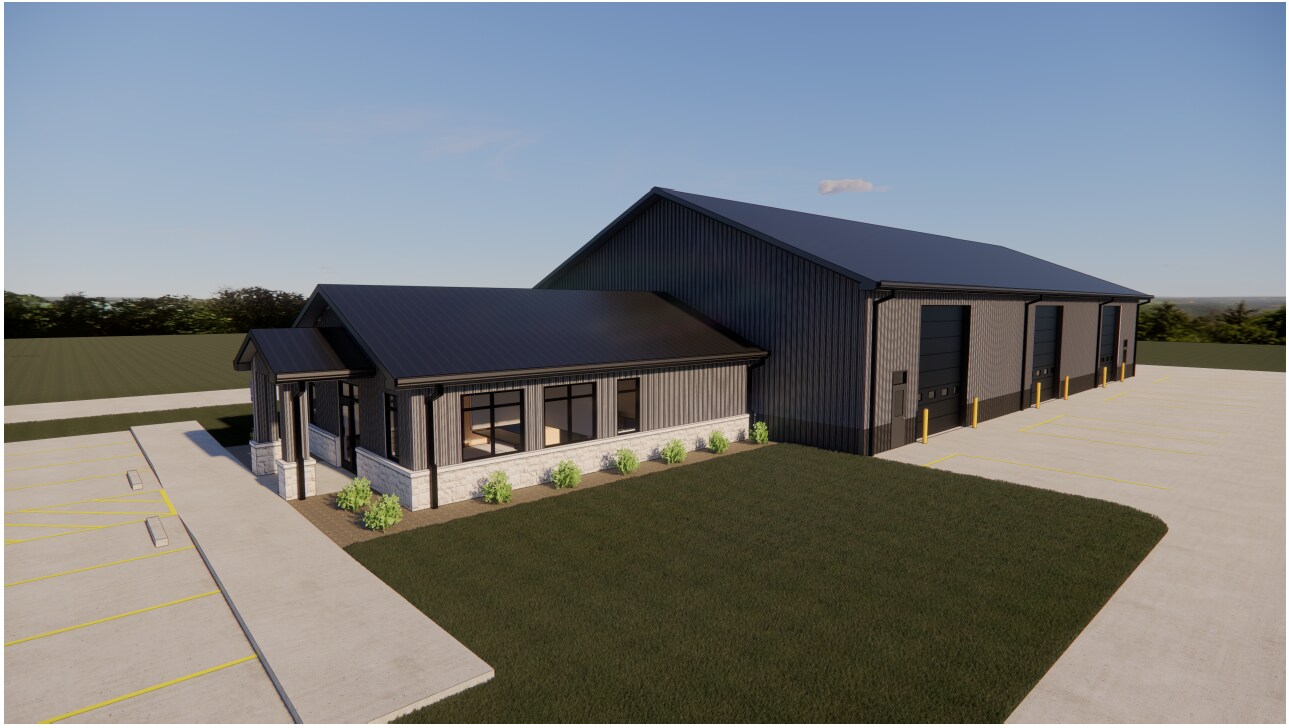
Post frame construction with insulated shop, 20’ ceiling height, four 16’ x 16’ overhead doors, 200 amp electrical service, LED lighting, and full utilities to the building.
Office Layout (Finished Option)
Reception area, 5 private offices, 12 - chair conference room, breakroom with kitchenette, 2 - restrooms, LVP flooring, and data/storage closet.
Site & Civil Improvements
The Vanilla Shell option Includes grading, utilities, aggregate base, and stormwater infrastructure, building erection, and insulation with 16’x16’ OH doors and 3’ walk in doors. We leave the floor gravel due to clients having different wants, needs, and sometimes the client wants to finish it themselves to save money.
Finished option includes concrete parking lot, apron, office & shop finished to city code. Turn key product similar to the attached image. 10’ ceilings in the office & 20’ eve height in the shop.
Customization Options
Options include floor drains, radiant heat, wash bays, mezzanine space, 3-phase power, and security systems.
Location Overview
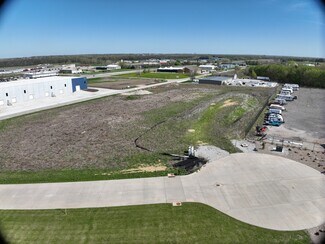
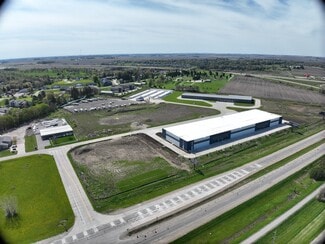
Located in the heart of the Cedar Valley about a block from the Loves Truck stop, right off the corner of Highway 20 and Highway 63, Iowa, about 2 blocks to the interstate interchange.
Investment Highlights
There is strong demand for contractor flex space with outside storage and ample parking, low maintenance construction, and flexible lease or owner-user strategies.
• New construction, low maintenance• Strong contractor / industrial demand• Flexible build-to-suit options• Attractive lease vs ownership spread
Building Features
• 20’ clear height shop• (4) 16’x16’ overhead doors• 200 amp electrical• Utilities to building• Insulated shop with liner panel
Customization Options
The options are almost limitless. Floor drains, radiant heat, wash bays, mezzanine storage, 3-phase power, security systems, fence, gate, loading ramp or dock and more.
We work closely with Dupaco Community Credit Union for flexible financing that can include interest only payments for the first 12 months.
If you have any questions, feel free to give us a call. Happy to help.
Feel free to view our website landing page that shows existing buildings, listing concepts, & design ideas: https://www.cedarvalleycrossing.com/
FOR SALE DETAILS
PRICE
$1,085,506 USD
PRICE/SF
$175 USD /SF
CAP RATE
Request Cap Rate
% LEASED
-
TENANCY
-
SALE TYPE
Investment Or Owner User
BUILDING DETAILS
PROPERTY NAME
Waterloo - Small Post Frame Concept - 6,192
PROPERTY TYPE
Flex
ADD'L SUBTYPES
undefined, Freestanding, Light Distribution
TOTAL BUILDING SIZE
-
STORIES
1
YEAR BUILT
2026
UTILITIES
-
CLEAR CEILING HT
-
DOCKS
-
DRIVE INS
-
PARKING SPACES
-
LAND DETAILS
LAND ACRES
2
LAND SF
87,120
ZONING
Commercial
APN/PARCEL ID
881306426045
ASK ABOUT THIS PROPERTY
Please correct the highlighted field(s).

319-550-2125
By clicking the button, you agree to Showcase's Terms of Use and Privacy Notice.
Please correct the highlighted field(s).
319-550-2125
By clicking the button, you agree to Showcase's Terms of Use and Privacy Notice.