3400 Westinghouse Blvd - Industrial For Rent
Charlotte, NC 28273 | 4,200-49,262 SF

704-703-7936

3400 Westinghouse Blvd
Charlotte, NC 28273
HIGHLIGHTS
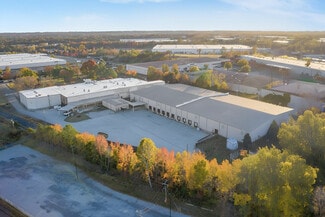
- Expansive ±168,300-SF manufacturing space featuring office & lab space, flexible, subdividable layouts and substantial tenant improvement allowance.
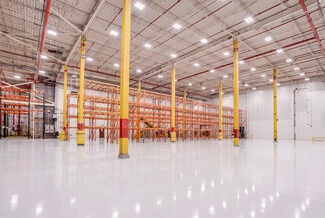
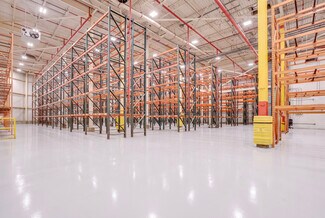
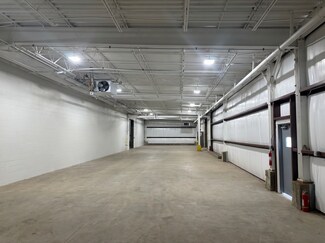
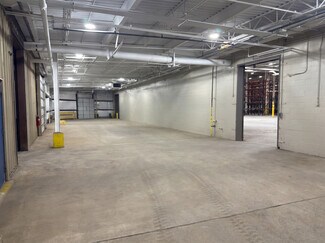
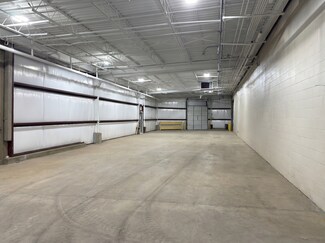
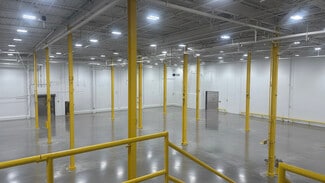
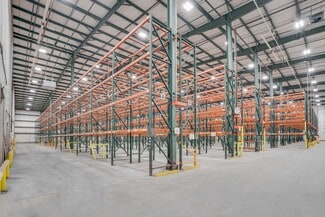
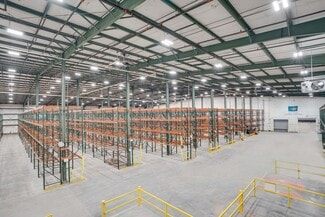
- High ceilings with clear heights ranging from 30' in the production area and 33' at the peak of the distribution warehouse, to dock heights of 24'.
- Benefit from a robust power infrastructure with a 2,000 KVA transformer and a 1,500 KVA transformer, and 3MW capacity that can be upgraded.
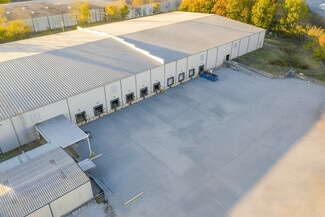
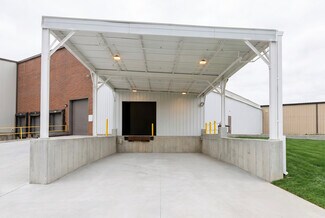
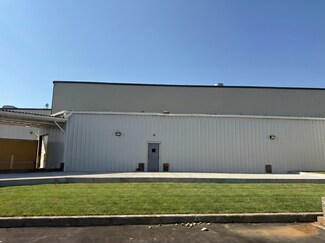
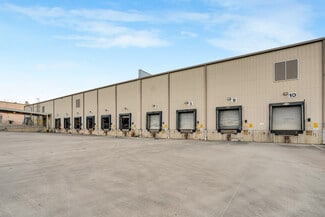
- Equipped with a fully concrete, well-illuminated truck court with 70 marked automobile parking spaces designed for heavy-duty operations.
- Easily accessible location less than 3 miles from I-485 and I-77, while only 10 miles from Charlotte Douglas Int'l Airport for all air freight needs.
- Charlotte’s dynamic labor market further strengthens the property’s appeal with a working-age population of 2M people within a 40-minute radius.
OVERVIEW
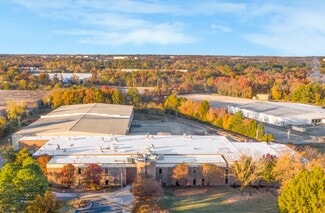
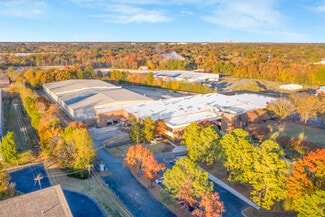

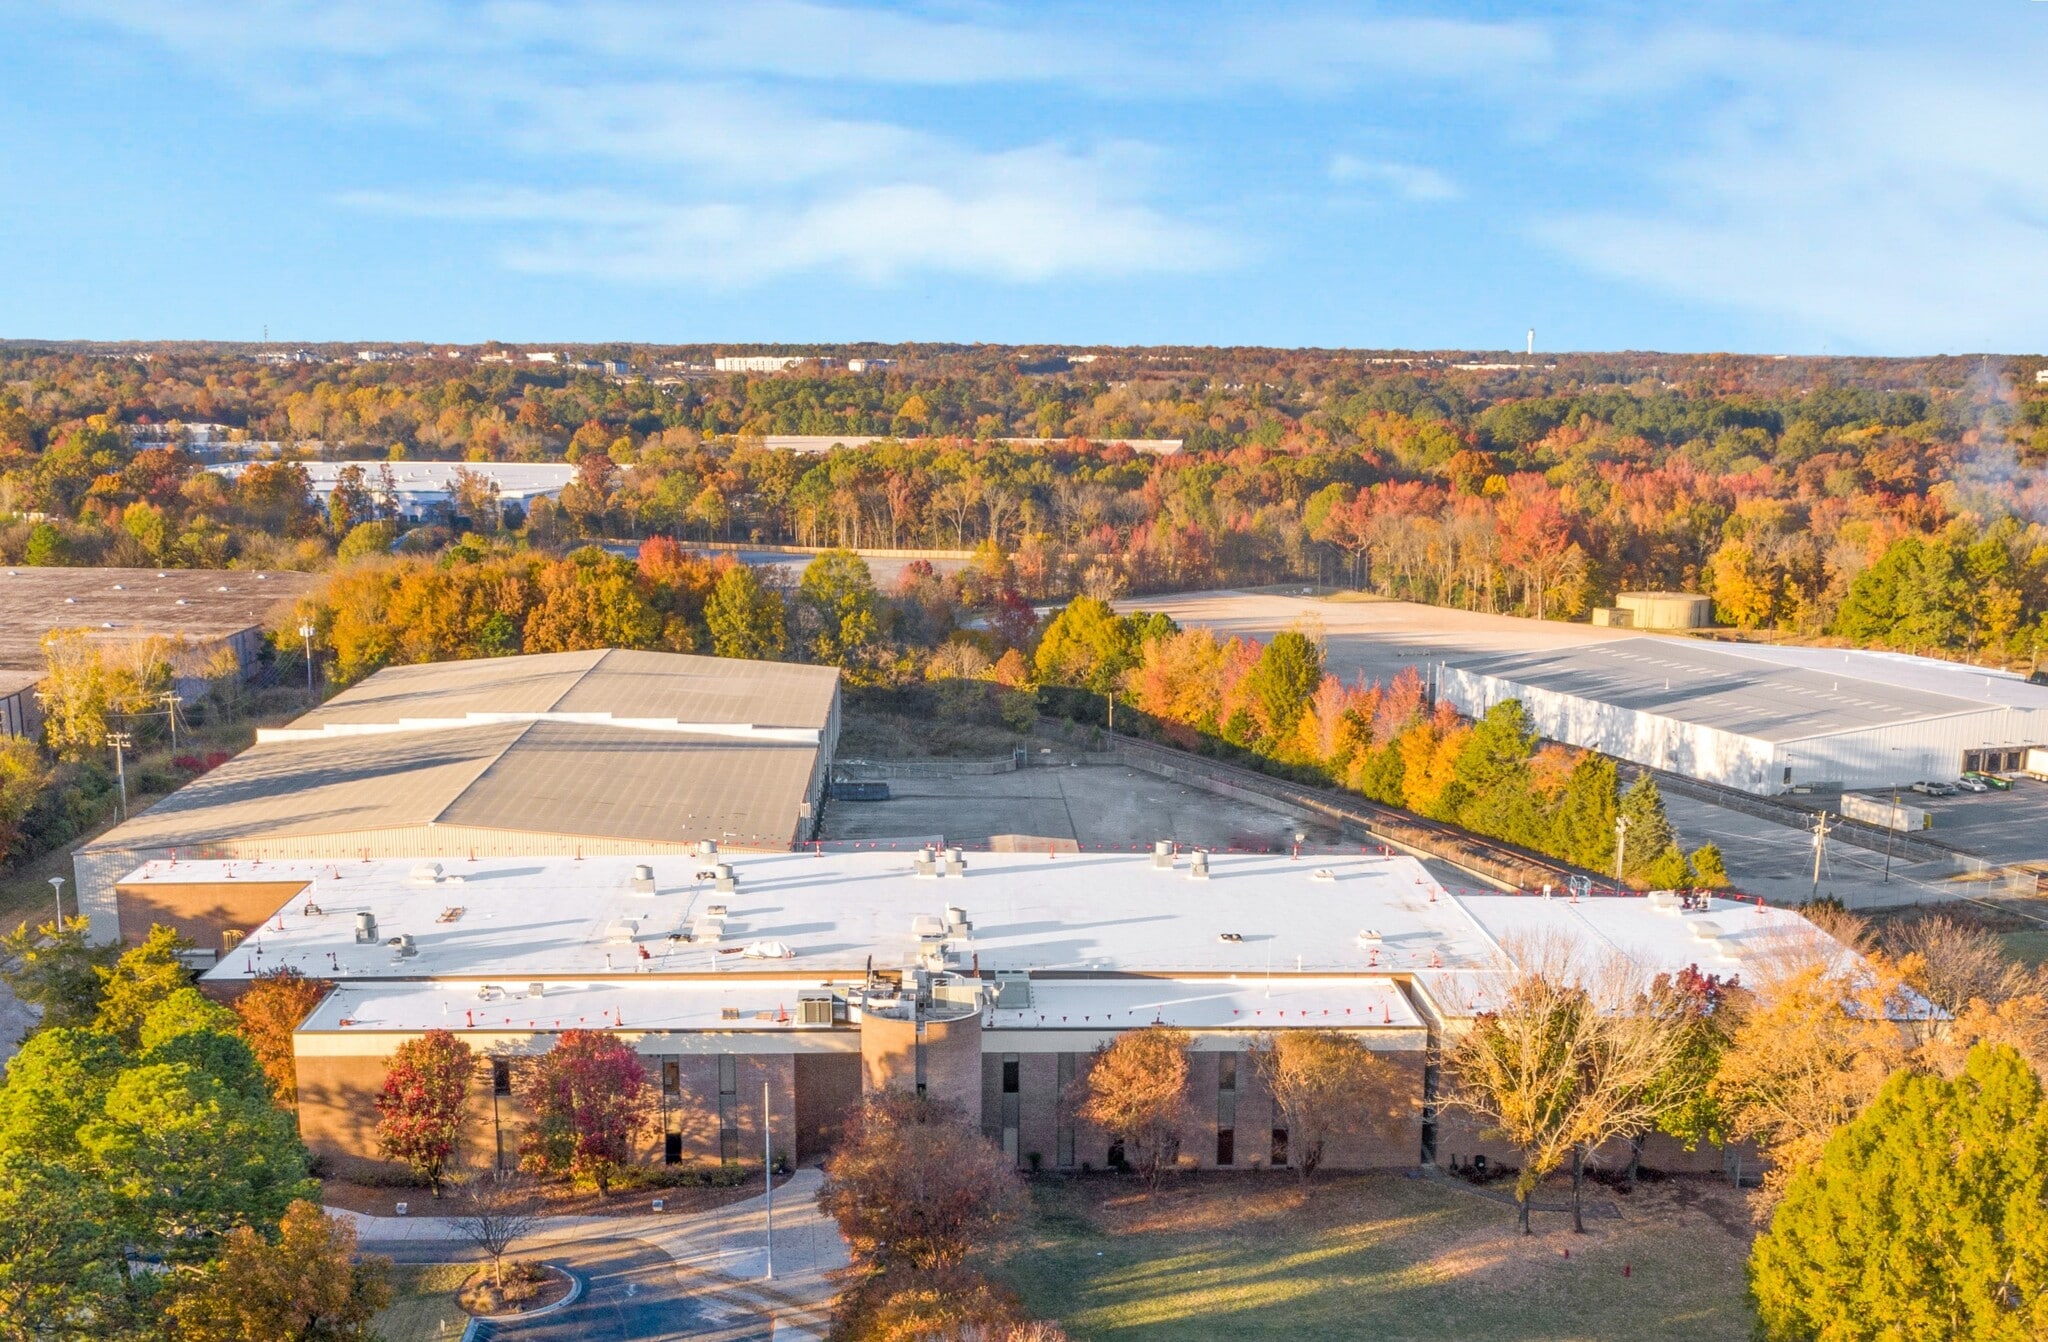
3400 Westinghouse Blvd is a ±168,300 SF industrial building in Charlotte, NC, on 15+ acres. The space mixes production, distribution, office, and lab/showroom uses. Clear heights run 30'-33'. Loading includes 16 dock-level doors and 4 drive-ins. LED lighting and a wet & dry sprinkler system run throughout.
A 2,000 KVA and a 1,500 KVA transformer currently deliver 3MW, with a fast track to 5-7MW through a nearby substation.
That's enough headroom for energy-intensive tenants. The site also has secure fencing, concrete truck courts, ample parking, and a strong local labor pool.
Available now:
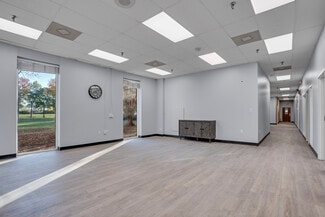


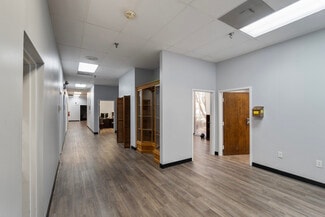
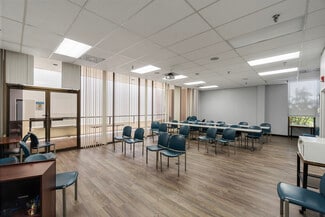
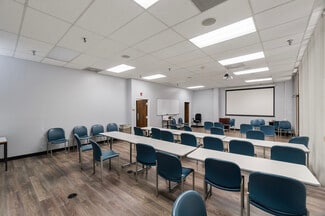
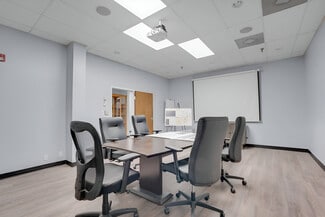
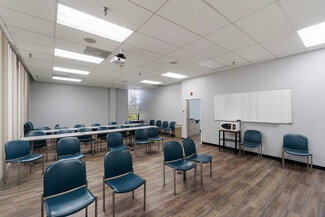
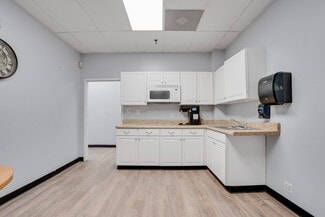
±36,613 RSF of industrial space at 30' clear height, and ±12,649 RSF of office space (4,200 + 8,449 RSF) with open office areas, private offices, and conference rooms.
The two spaces can be leased together or separately.
It's 2.5 miles to I-485, 2.9 to I-77, and 10.6 to Charlotte Douglas International — well positioned for manufacturing and distribution.
RENTAL DETAILS
SPACE AVAILABLE
4,200-49,262 SF
MAX CONTIG. (BLDG)
49,262 SF
# OF SPACES
1
RENT RATE (MO)
Request Info for Rent
RENT RATE (YR)
Request Info for Rent
LEASE TYPE
Triple Net
LEASE LENGTH
Negotiable
AVAILABLE
Now
BUILDING DETAILS
PROPERTY TYPE
Industrial
PROPERTY SUBTYPE
Manufacturing
TOTAL BUILDING SIZE
168,300 SF
YEAR BUILT
1972
UTILITIES
Lighting, Gas, Water, Sewer, Heating
CLEAR CEILING HT
33 Ft
DOCKS
16
DRIVE INS
4
PARKING SPACES
77
LAND DETAILS
LAND ACRES
15.07 AC
LAND SF
656,449.2 SF
ZONING
ML-1 & ML-2
ASK ABOUT THIS PROPERTY
Please correct the highlighted field(s).

704-703-7936
By clicking the button, you agree to Showcase's Terms of Use and Privacy Notice.
Please correct the highlighted field(s).
704-703-7936
By clicking the button, you agree to Showcase's Terms of Use and Privacy Notice.