951-788-9887
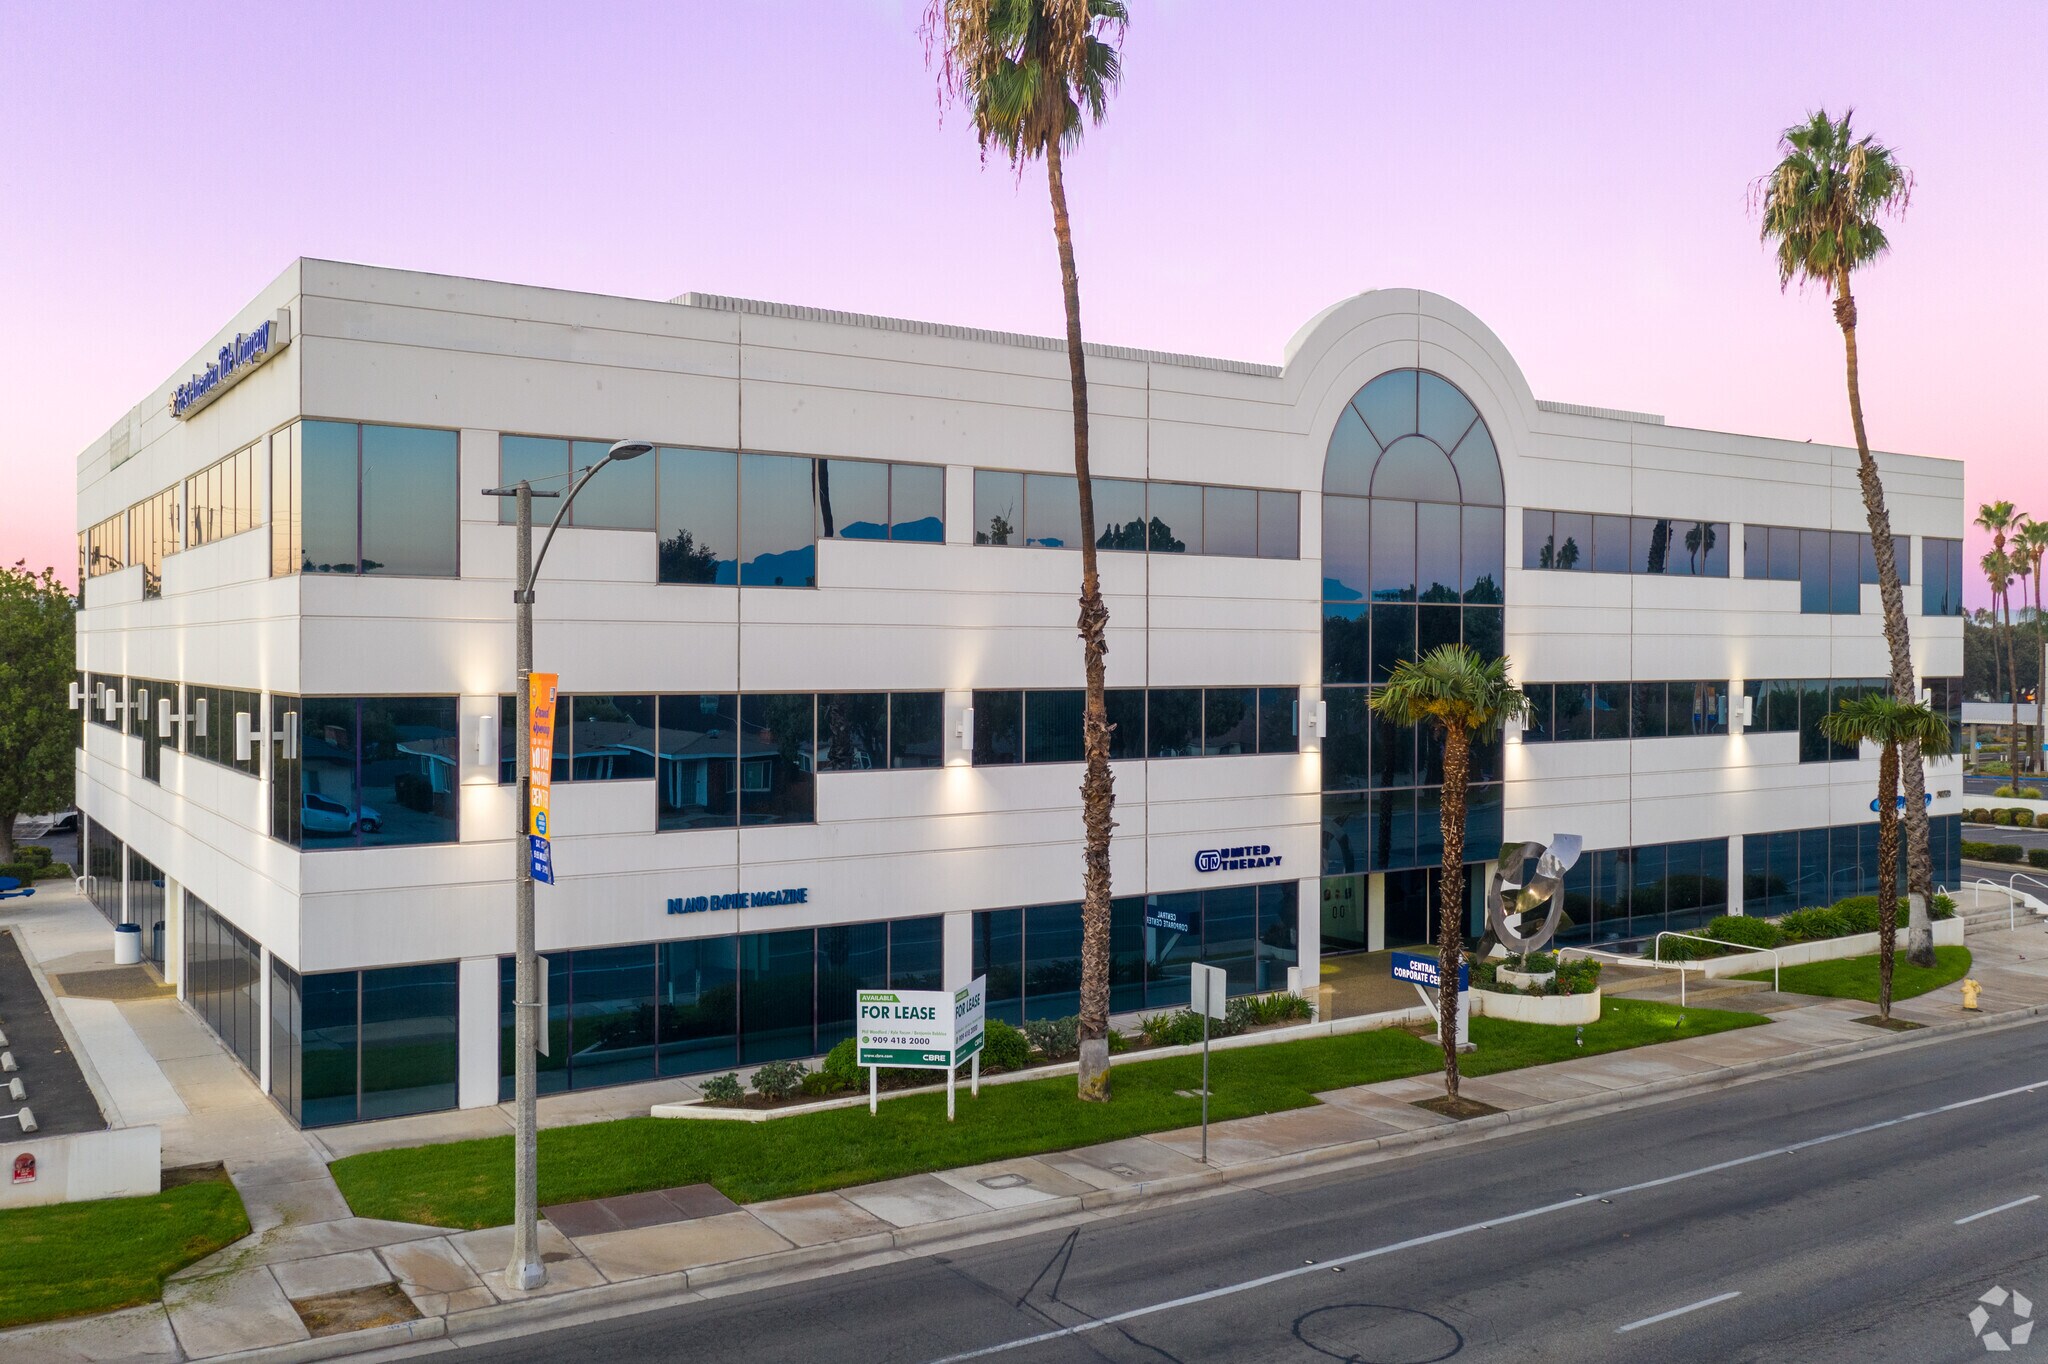

3400 Central Ave
Riverside, CA 92506
Magnolia Center
HIGHLIGHTS
- The building offers immediate access to State Route 91 for convenient regional connectivity.
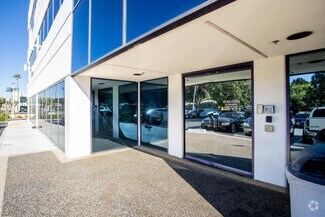
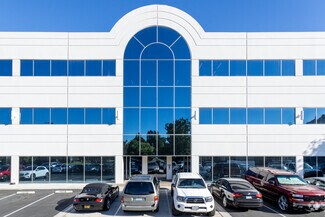
- A recently updated lobby provides a professional arrival experience for tenants and visitors.
- Elevator service supports efficient access throughout all three floors of the property.
- Walkable access to restaurants, banks, and retail services enhances daily convenience.
- Controlled after-hours access helps support tenant security and operational flexibility.
- The property is positioned near Downtown Riverside and major business and medical destinations.
OVERVIEW
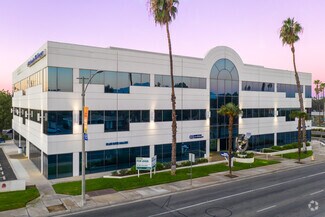
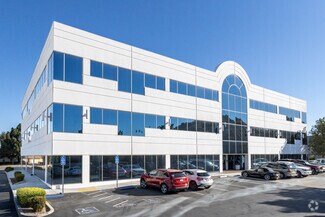
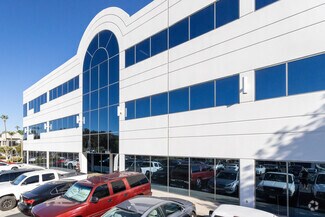
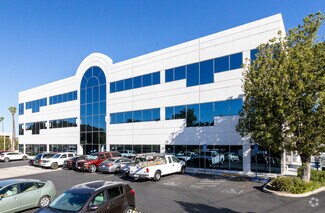
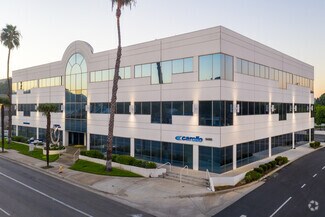
3400 Central Avenue is a three-story office building located along one of Riverside’s primary commercial corridors in the Magnolia Center area. Constructed in 1990, the property offers a professional business environment with elevator service, monument and building signage opportunities, controlled after-hours access, and on-site parking. The building features a recently updated lobby and benefits from immediate access to State Route 91, providing convenient connectivity throughout Riverside, Corona, Orange County, and the greater Inland Empire. Employees and visitors enjoy walkable access to restaurants, financial institutions, retail services, and other daily amenities along Central Avenue and nearby Arlington Avenue. The property's central location places it within minutes of Downtown Riverside, major medical facilities, and a broad regional workforce base. Existing professional office tenants contribute to an established business setting suitable for a variety of office users seeking a well-located and professionally maintained corporate environment.
RENTAL DETAILS
SPACE AVAILABLE
3,193 SF
# OF SPACES
1
RENT RATE (MO)
Request Info for Rent
RENT RATE (YR)
Request Info for Rent
LEASE TYPE
Full Service Gross
LEASE LENGTH
Negotiable
AVAILABLE
Now
BUILDING DETAILS
PROPERTY TYPE
Office
PROPERTY SUBTYPE
Medical
TOTAL BUILDING SIZE
48,547 SF
BUILDING CLASS
B
YEAR BUILT
1990
PARKING SPACES
120
LAND DETAILS
LAND ACRES
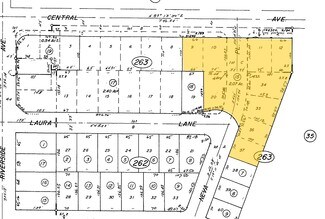
2.07 AC
LAND SF
90,169.2 SF
ZONING
GC
ASK ABOUT THIS PROPERTY
Please correct the highlighted field(s).
951-788-9887
By clicking the button, you agree to Showcase's Terms of Use and Privacy Notice.
Please correct the highlighted field(s).
951-788-9887
By clicking the button, you agree to Showcase's Terms of Use and Privacy Notice.