340 E Franklin Ave - Industrial For Rent
El Segundo, CA 90245 | 1,845 SF
310-600-3620
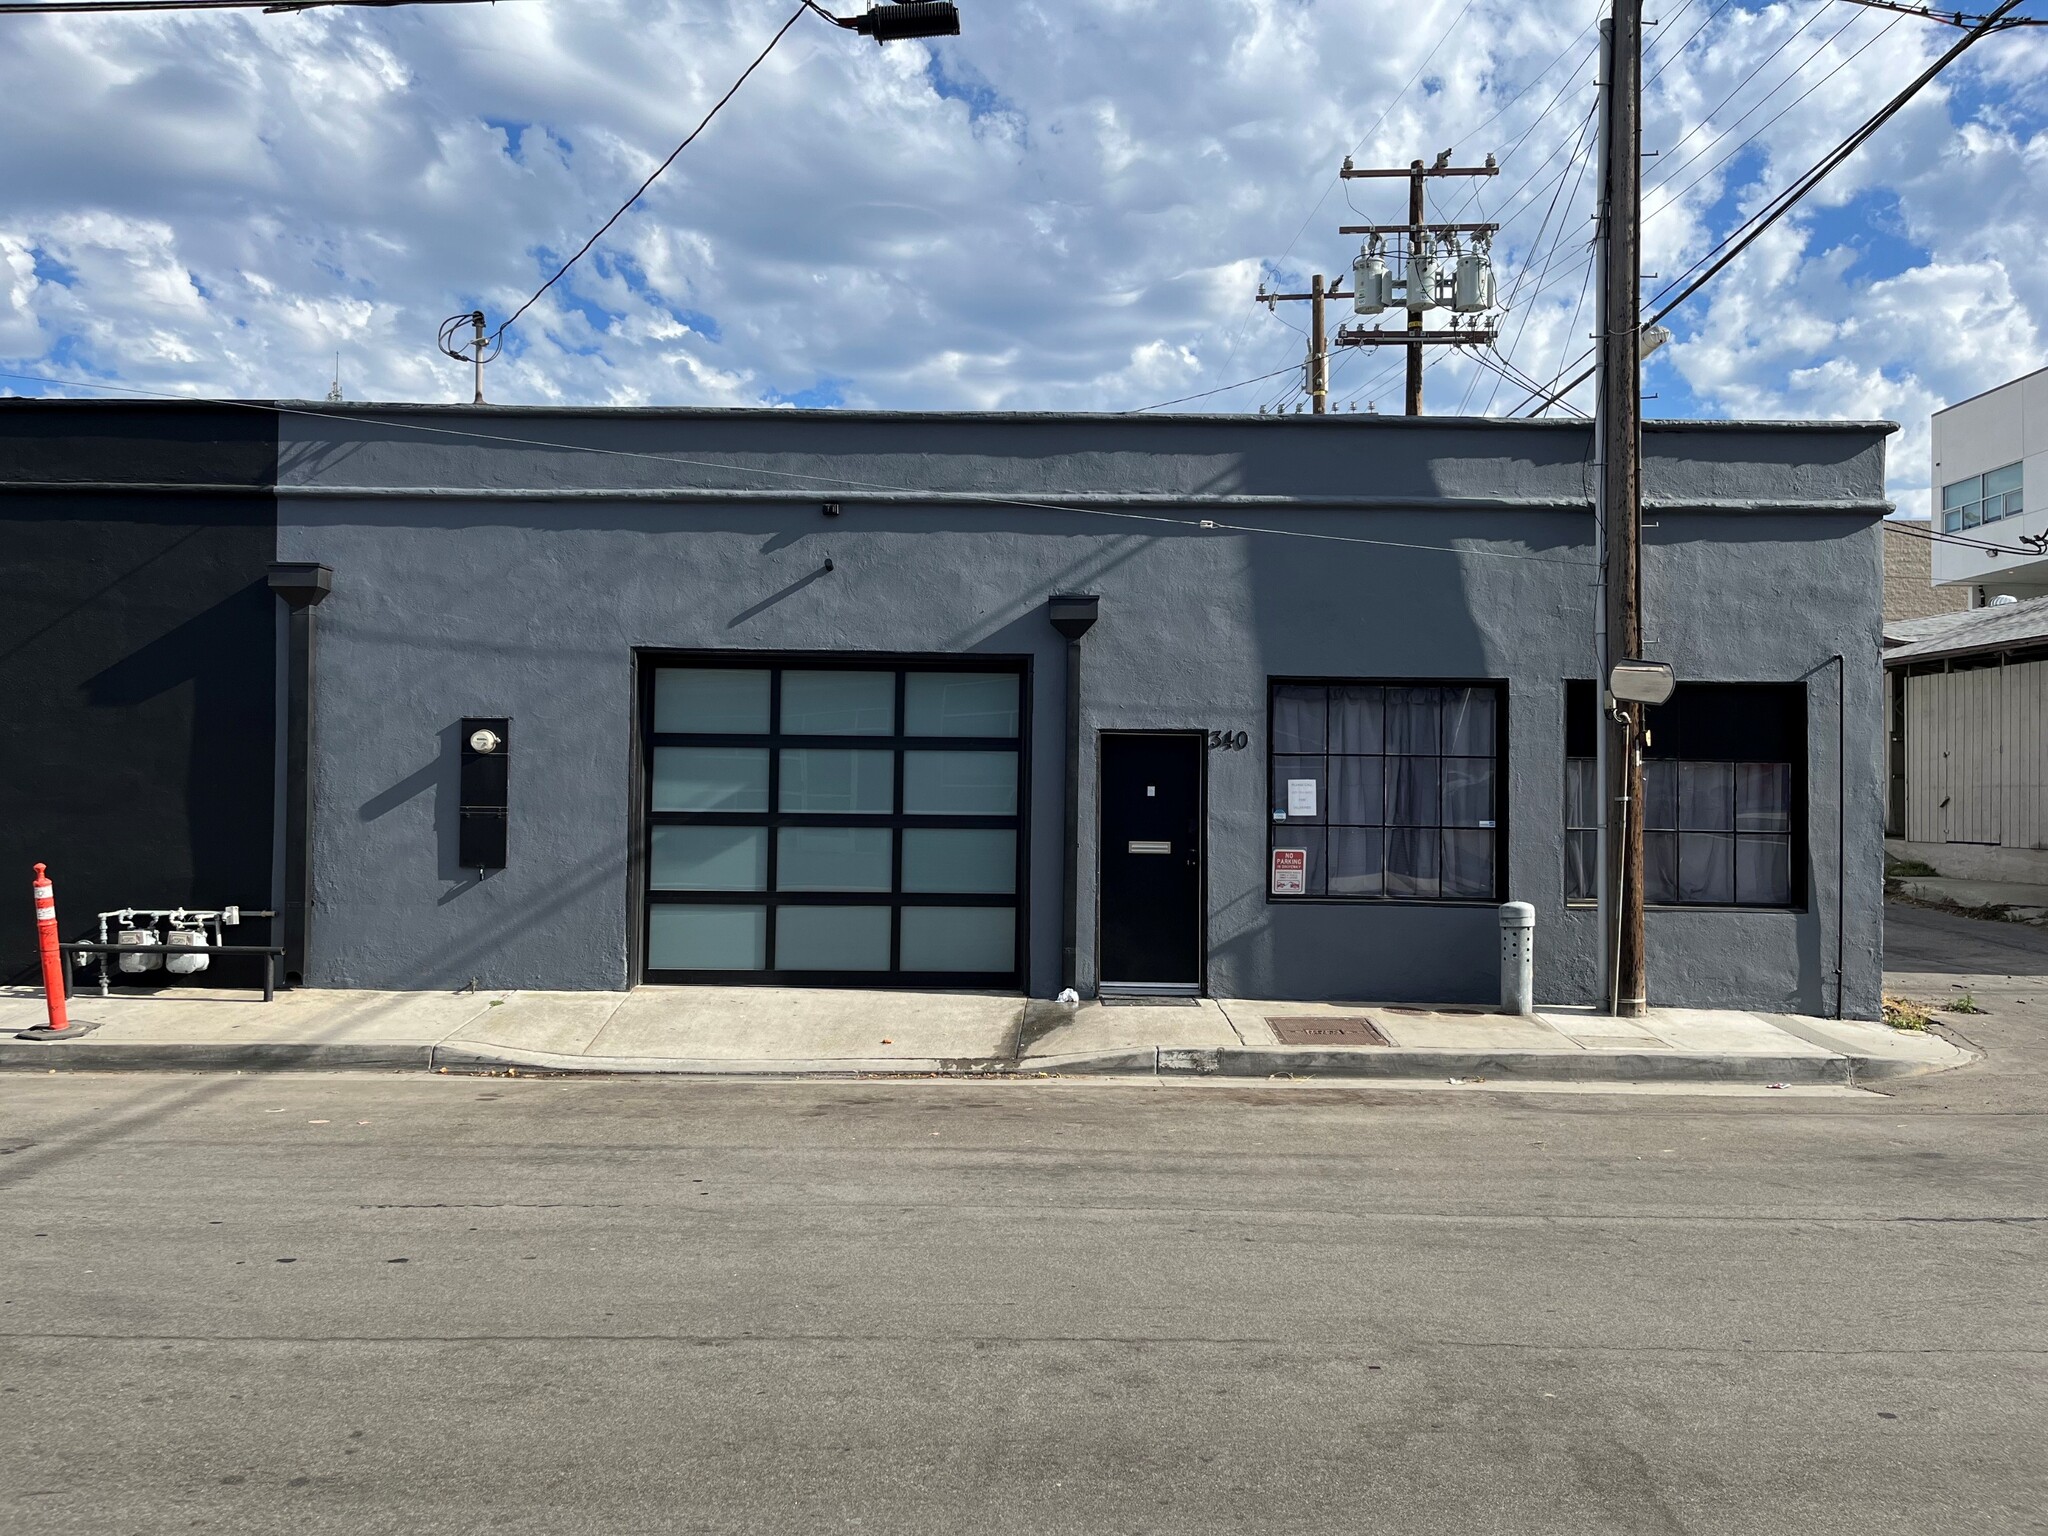

340 E Franklin Ave
El Segundo, CA 90245
OVERVIEW
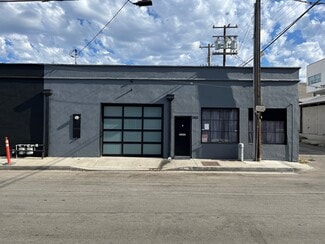
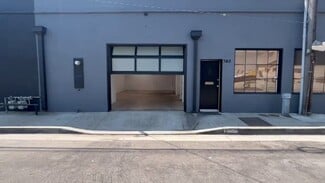
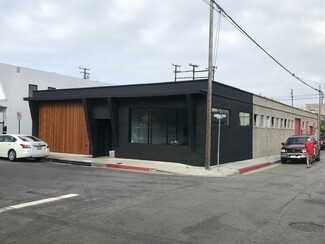
340 East Franklin Avenue offers a versatile commercial space combining warehouse, workshop, office, and research-oriented functionality within a modernized building environment. The property features a distinctive exterior presentation and an efficient interior layout designed to support a variety of operational needs, from creative production and light industrial activities to technology, design, and business services users.
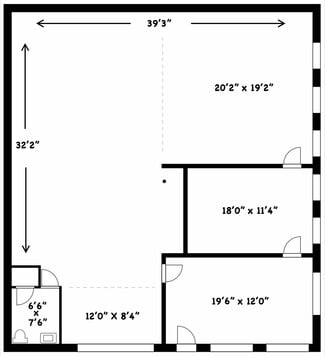
The interior includes a large open workspace with polished concrete flooring and exposed wood ceiling elements, creating flexibility for production, assembly, showroom, research, or collaborative work environments. Dedicated office areas provide separation between administrative functions and operational activities, while the entry lobby creates a professional arrival experience for employees and visitors. Additional improvements include a shipping and receiving area, workshop/R&D space, private offices, restroom facilities, and storage components that support day-to-day business operations.
The property's layout accommodates users seeking a combination of open floor area and enclosed office space within a single footprint. Multiple functional zones allow for efficient workflow, supporting businesses that require administrative, technical, and operational functions under one roof. The blend of warehouse-style utility and finished office interiors provides flexibility for a wide range of commercial occupiers.
RENTAL DETAILS
SPACE AVAILABLE
1,845 SF
# OF SPACES
1
RENT/MONTH
$5,535 USD /mo
RENT RATE (MO)
$3.00 USD /SF/mo
RENT RATE (YR)
$36.00 USD /SF/yr
LEASE TYPE
Modified Gross
LEASE LENGTH
Negotiable
AVAILABLE
Sep 01, 2026
BUILDING DETAILS
PROPERTY TYPE
Industrial
PROPERTY SUBTYPE
Service
TOTAL BUILDING SIZE
6,242 SF
YEAR BUILT
1948
UTILITIES
-
CLEAR CEILING HT
-
DOCKS
-
DRIVE INS
1
PARKING SPACES
-
LAND DETAILS
LAND ACRES
0.15 AC
LAND SF
6,534 SF
ZONING
ESM1*
ASK ABOUT THIS PROPERTY
Please correct the highlighted field(s).

310-600-3620
By clicking the button, you agree to Showcase's Terms of Use and Privacy Notice.
Please correct the highlighted field(s).
310-600-3620
By clicking the button, you agree to Showcase's Terms of Use and Privacy Notice.