$395,000 USD

845-389-7895

337 Broadway
Kingston, NY 12401
Downtown Kingston
OVERVIEW
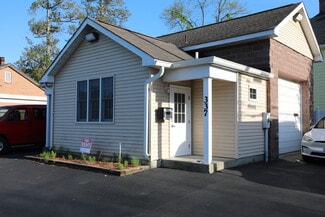
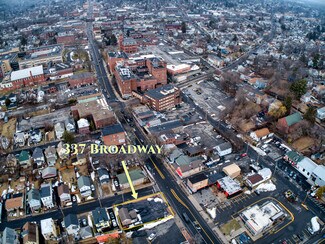
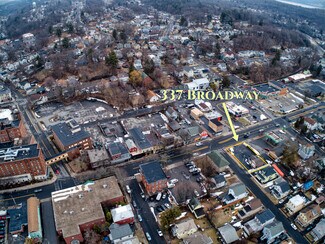
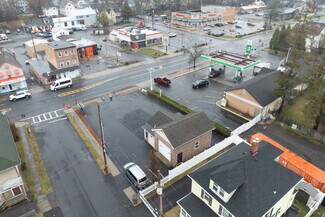
Prime commercial location on Broadway in Kingston with excellent visibility and accessibility
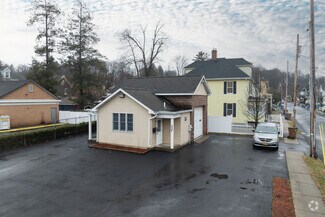
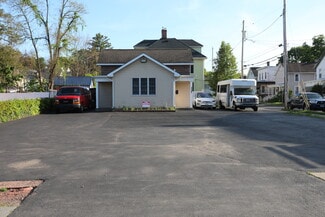
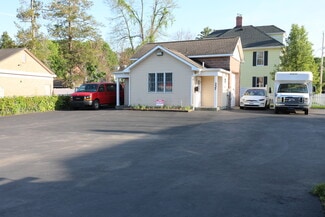
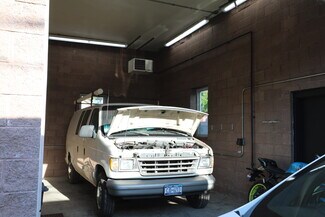
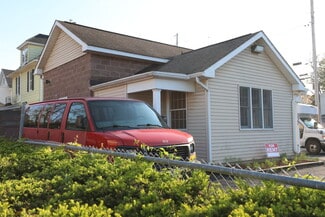
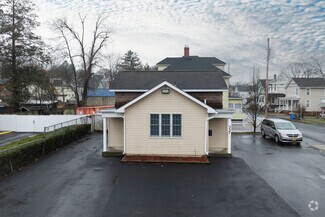
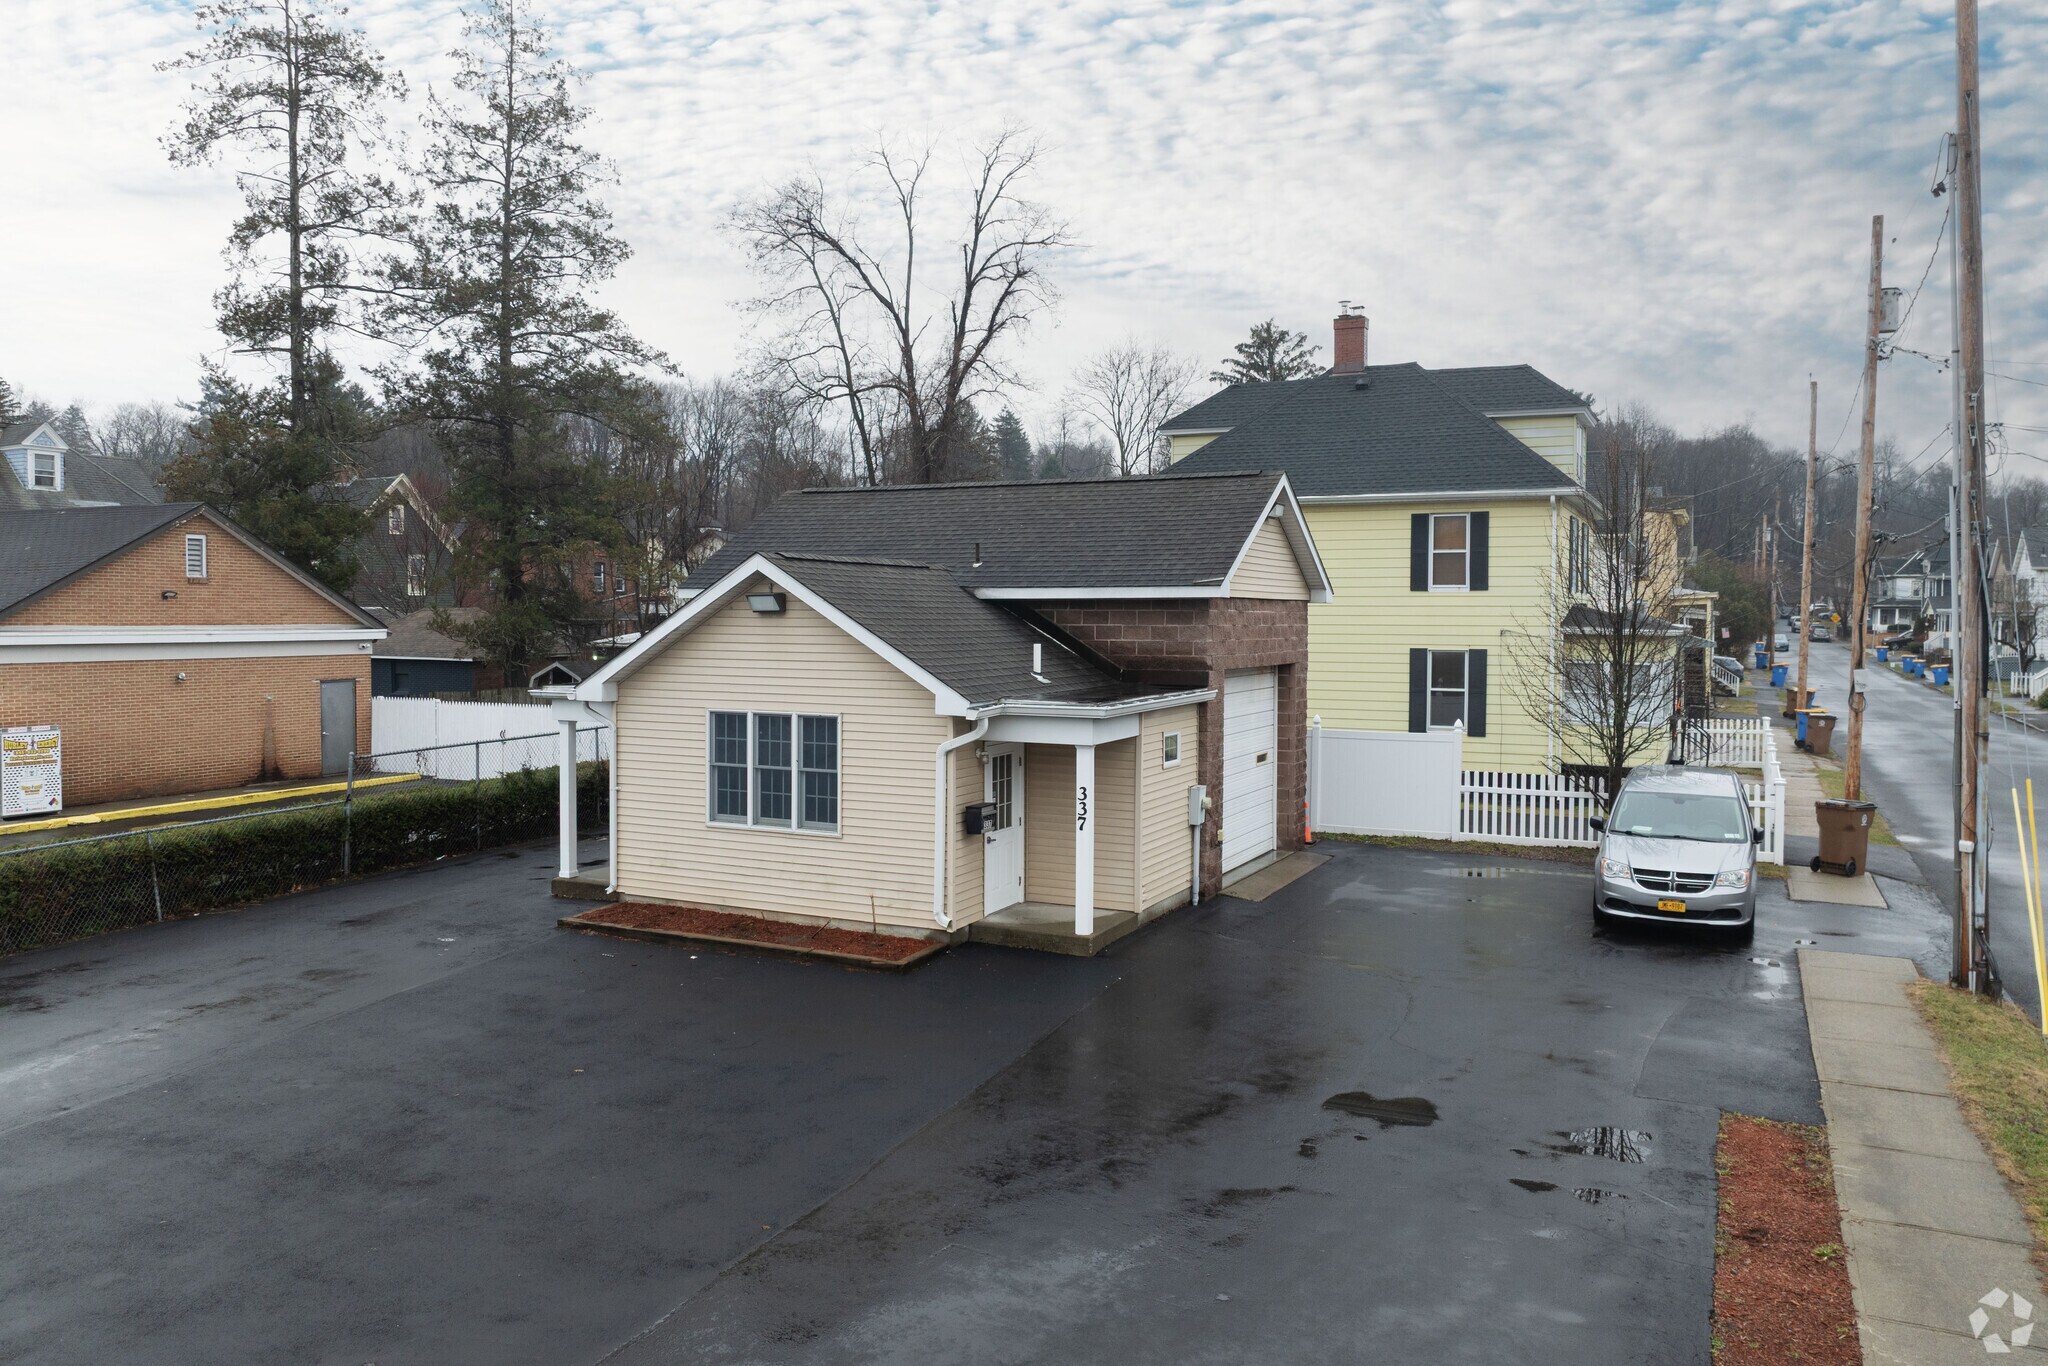
Large paved front parking area offering substantial off-street parking and outdoor operational space
Approximate parking area dimensions: 63 feet deep from building to sidewalk and 55 feet wide
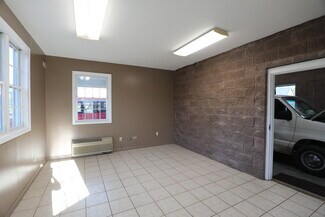
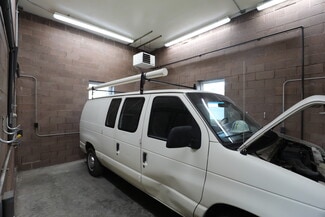
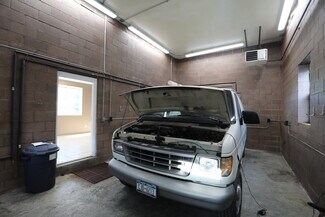
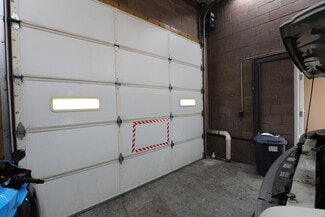
Spacious garage with 12' x 10' overhead door and electric opener
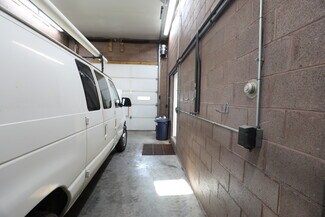
Service bay featuring approximately 14-foot interior ceiling height
Garage dimensions approximately 28 feet deep by 16'8" wide
Concrete floors and high ceilings ideal for a variety of commercial uses
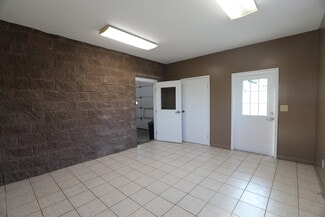
Separate finished office/reception area with tile flooring and natural light
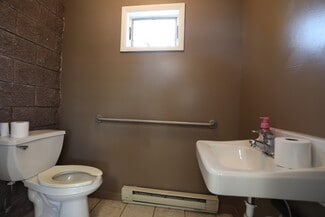
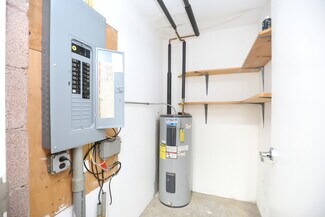
Half bathroom and dedicated utility/storage space
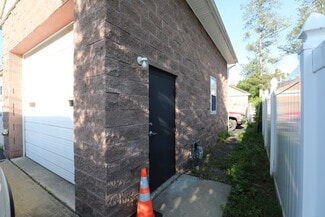
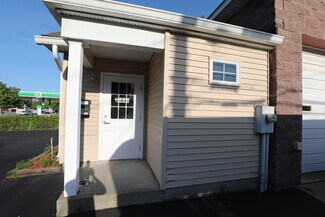
Interior and exterior access points for operational convenience
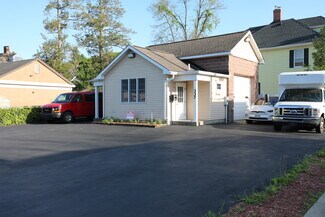
Updated exterior siding and well-maintained appearance
Suitable for automotive services, contractor operations, storage, workshop, light industrial, or service-based businesses
Located within T5MS zoning district allowing a wide range of commercial, retail, office, residential, entertainment, and mixed-use development opportunities
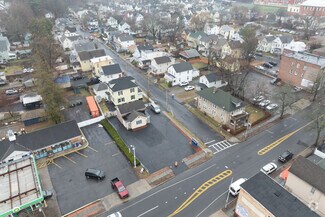
Centrally positioned with easy access to Uptown, Midtown, Downtown Kingston, and major transportation routes
Flexible property offering both owner-user and investment potential
FOR SALE DETAILS
PRICE
$395,000 USD
PRICE/SF
$491 USD /SF
CAP RATE
Request Cap Rate
% LEASED
-
TENANCY
-
SALE TYPE
Owner User
BUILDING DETAILS
PROPERTY TYPE
Retail
PROPERTY SUBTYPE
Freestanding
TOTAL BUILDING SIZE
-
STORIES
1
YEAR BUILT
2002
SPRINKLERS
-
PARKING SPACES
12
LAND DETAILS
LAND ACRES
0.13 AC
LAND SF
5,663 SF
ZONING
T5MS
APN/PARCEL ID
0800-056.034-0004-016.000-0000
ASK ABOUT THIS PROPERTY
Please correct the highlighted field(s).

845-389-7895
By clicking the button, you agree to Showcase's Terms of Use and Privacy Notice.
Please correct the highlighted field(s).
845-389-7895
By clicking the button, you agree to Showcase's Terms of Use and Privacy Notice.