850-433-0577

Jul '27
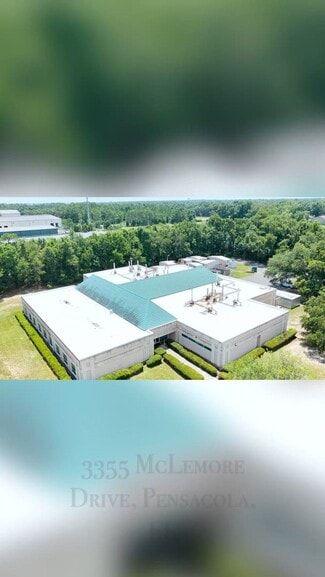
3355 McLemore Dr
Pensacola, FL 32514
Ferry Pass
HIGHLIGHTS
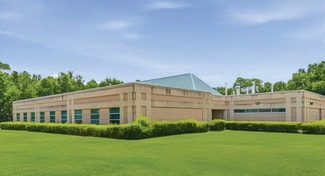
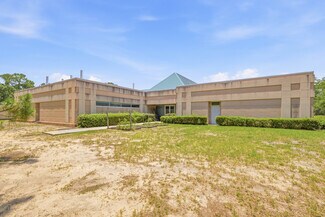
- Situated on 9.38 acres with approximately four undeveloped acres for expansion or build-to-suit scenarios.
- Zoned HC/LI to accommodate a range of industrial, research, laboratory, and technical operations.
- Equipped with advanced HVAC systems, multi-stage filtration, fume hood exhaust, climate-control zones, safety showers, and backup generator.
- Features heavy three-phase power distribution designed for high-load testing equipment and data systems.
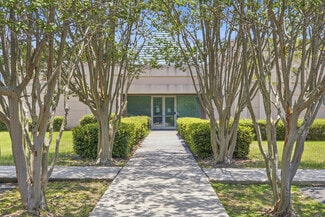
- Secure access points with controlled entry enhance safety and operational confidentiality.
- Located in Ellyson Industrial Park with excellent access to I-110, I-10, major highways, and Pensacola International Airport for regional connectivity
OVERVIEW
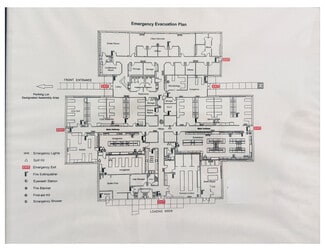
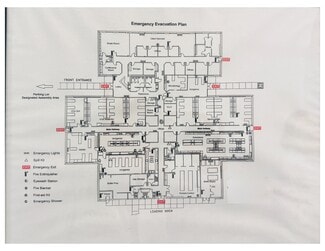

This 21,894 SF highly adaptable office and laboratory facility is designed to support a wide range of research, testing, technical, and specialized operational users. The layout includes 12+ offices, multiple lab rooms, testing areas, control rooms, a conference room, break rooms, a communications room, IT room, climate-controlled storage, loading area, and multiple-stall restrooms. The combination of administrative, laboratory, and support space creates a functional environment for users requiring both professional office infrastructure and specialized technical operations.
The facility is equipped with substantial built-in infrastructure, including heavy three-phase power distribution to support high-draw testing equipment and servers, specialized heavy-duty HVAC systems with multi-stage filtration and fume hood exhaust capabilities, emergency eyewash stations, safety showers, climate-controlled storage and refrigeration zones, spill kits located throughout the premises, and a generator. Secure, controlled-access points provide added functionality for sensitive material handling, operational security, and controlled workflow throughout the facility.
RENTAL DETAILS
SPACE AVAILABLE
21,894 SF
# OF SPACES
1
RENT RATE (MO)
Request Info for Rent
RENT RATE (YR)
Request Info for Rent
LEASE TYPE
Triple Net
LEASE LENGTH
Negotiable
AVAILABLE
Jul 01, 2027
BUILDING DETAILS
PROPERTY TYPE
Office
TOTAL BUILDING SIZE
21,894 SF
BUILDING CLASS
B
YEAR BUILT
1995
PARKING SPACES
90
LAND DETAILS
LAND ACRES
9.69 AC
LAND SF
422,096.4 SF
ZONING
HC/LI
ASK ABOUT THIS PROPERTY
Please correct the highlighted field(s).

850-433-0577
By clicking the button, you agree to Showcase's Terms of Use and Privacy Notice.
Please correct the highlighted field(s).
850-433-0577
By clicking the button, you agree to Showcase's Terms of Use and Privacy Notice.