972-764-8882

333 SE 2nd Ave
Miami, FL 33131
Bayfront Park
HIGHLIGHTS
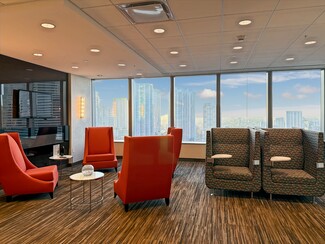
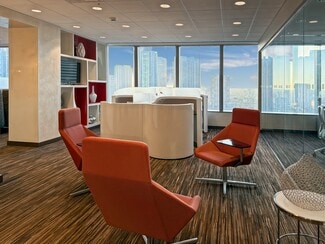
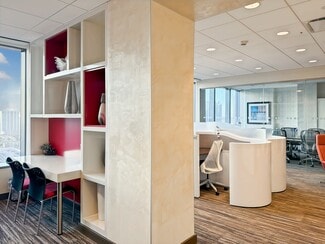
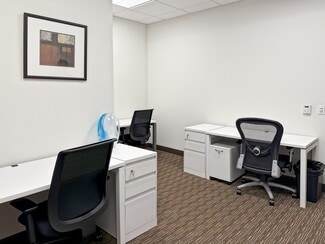
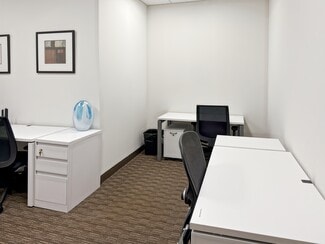
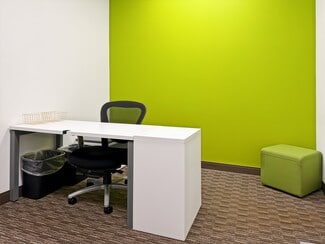

- Make a home for yourself and your team in a private office, fully serviced and flexible, with everything included
- Grow in a modern workplace with the added advantage of a benefits program offering exclusive discounts and bespoke procurement support
- Find your own private desk in a beautifully designed shared workspace with 24/7 access, a personal locker, and an inviting reception team
- Virtual offices allow you to establish a presence at any Regus location worldwide with mail handling, a virtual call assistant, and on-demand access
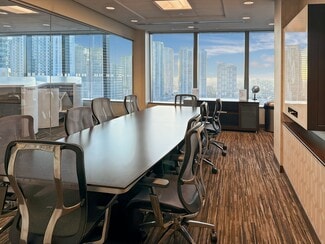
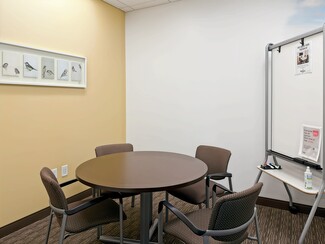
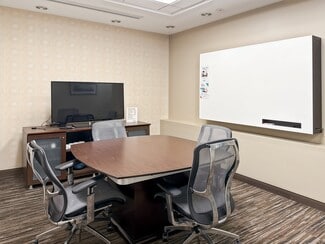
- Regus' meeting rooms have everything you need from audiovisual equipment, whiteboards, and Wi-Fi to food and beverage services
- Plug into Regus' energy and watch your world accelerate. Let's get in touch.
OVERVIEW
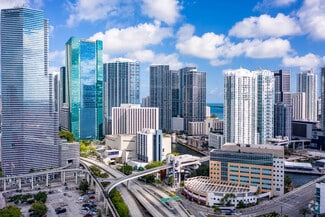
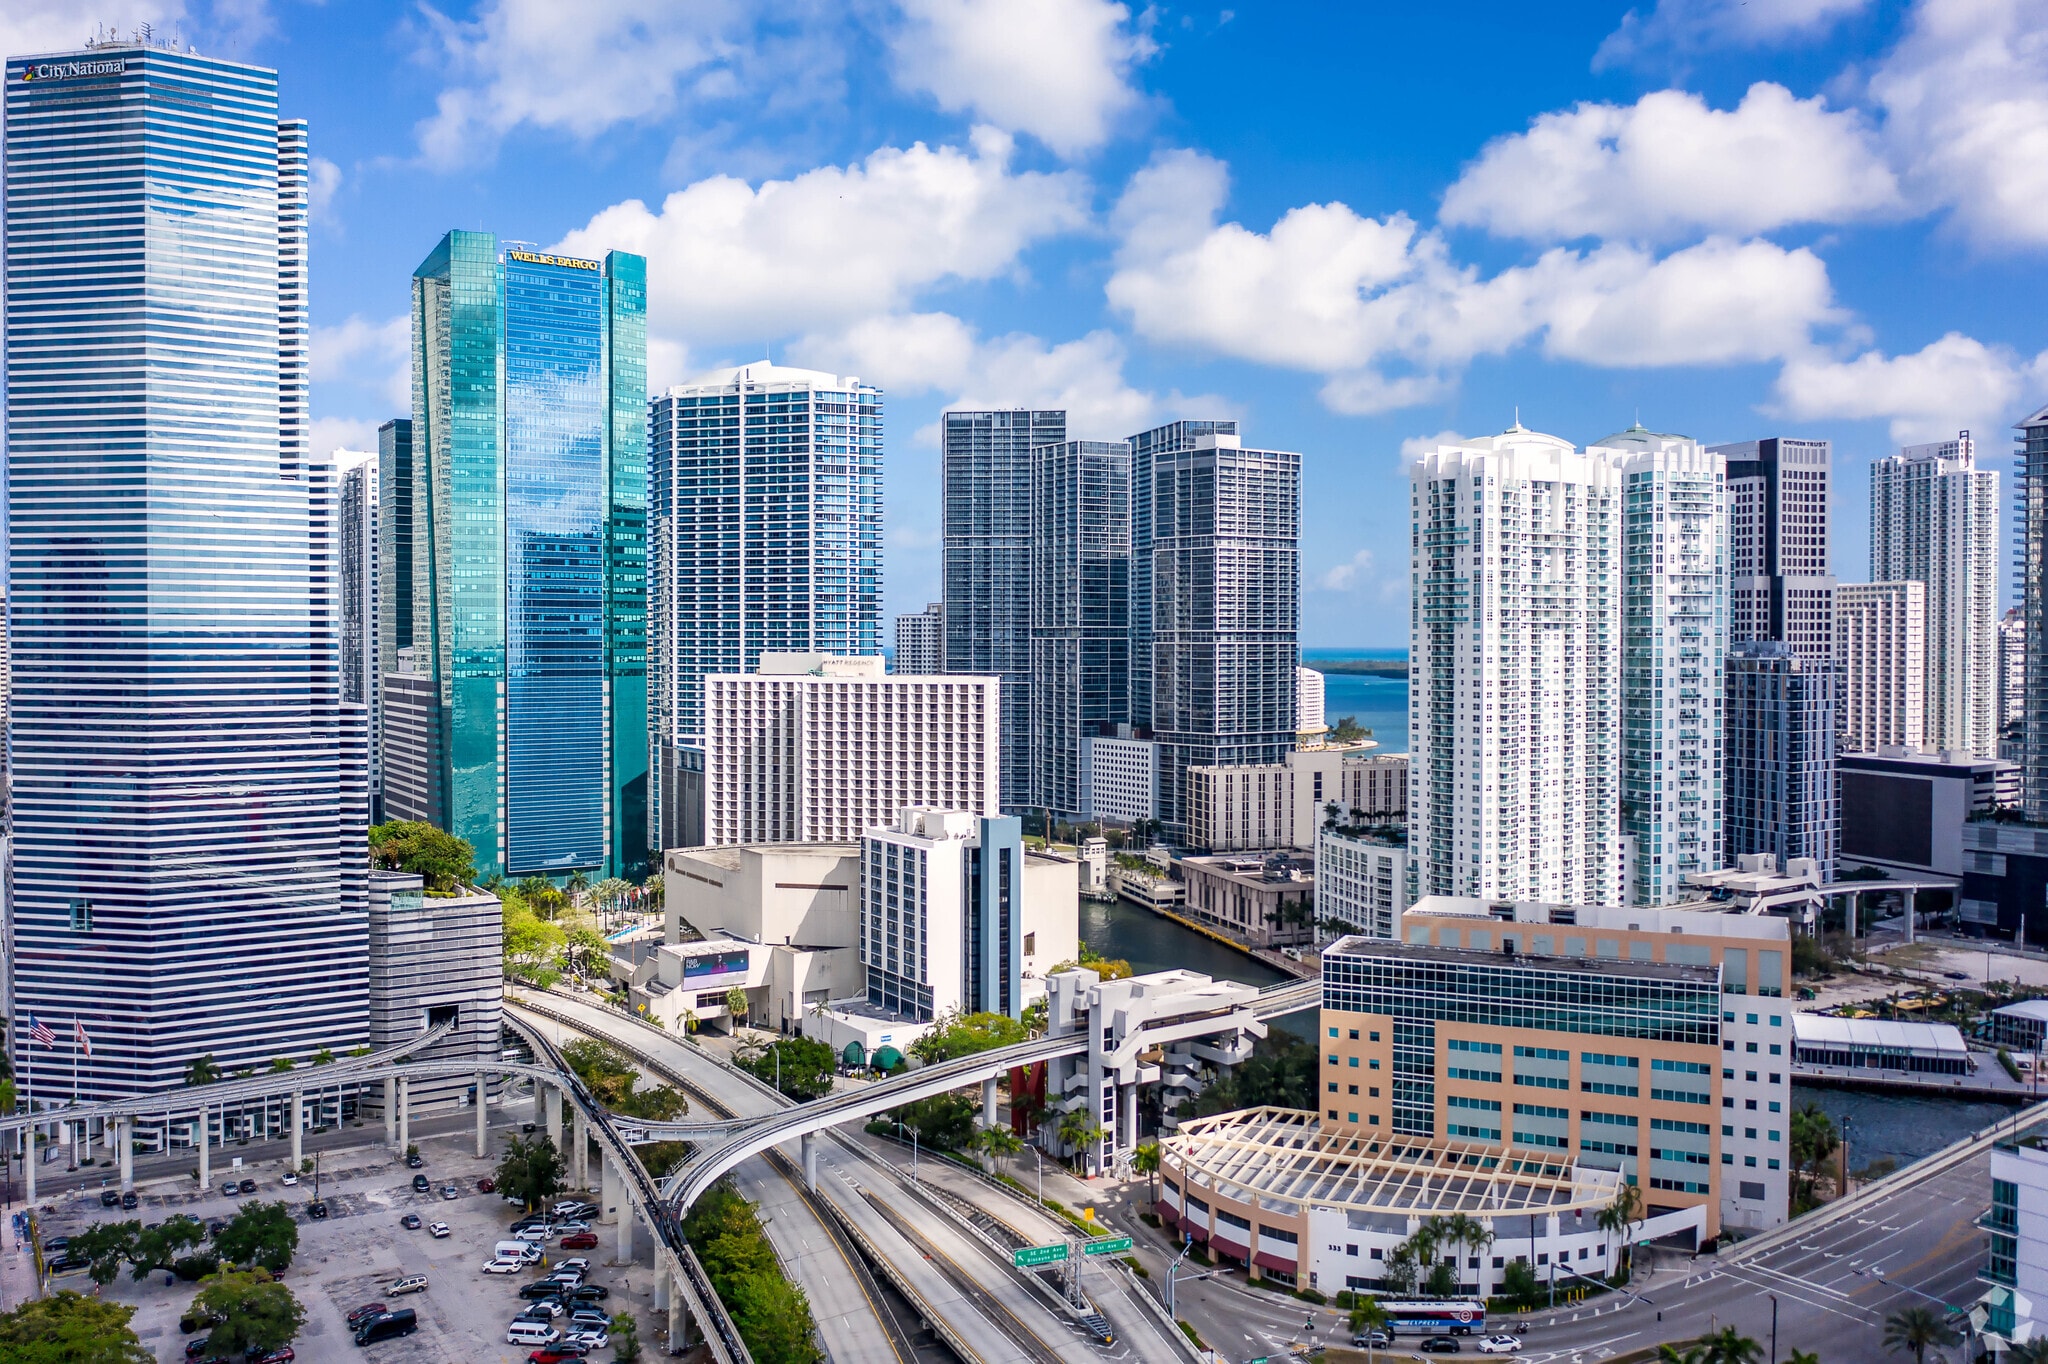
Set in the center of Miami's Central Business District, Wells Fargo Center represents the epitome of beauty and class. Wells Fargo Center is an integral component of the Metropolitan project, which will consist of the 40 story MET 1 condominium, and a 5 story MET Square entertainment retail building. Wells Fargo Center was completed in second quarter 2010.Wells Fargo Center's location is superb. It has been designed with a commanding presence from all four orientations and has direct access to I-95, Brickell Avenue and Biscayne Boulevard. Surrounded by new, high-end condominiums, hotels and retail, Wells Fargo Center is in the heart of the new Miami.Wells Fargo Center is 47 stories tall and offers 750,000 square feet of leasable office space. Attached to the office tower is the 376 room JW Marriott Marquis Hotel, a 5 star JW Marriott Collection hotel and the Beaux Arts suites within the hotel.The Parking Garage at the base of the Wells Fargo Center will contain over 1300 parking spaces, providing a ratio close to 2 spaces per 1000 square feet leased.Amenities Include:NEW Class A Facility which is an integral component of the Metropolitan mixed-use project consistin
Central Business District
RENTAL DETAILS
SPACE AVAILABLE
1,746 SF
# OF SPACES
16
RENT RATE (MO)
Request Info for Rent
RENT RATE (YR)
Request Info for Rent
LEASE TYPE
Net
LEASE LENGTH
Negotiable
COWORKING
Yes
AVAILABLE
-
BUILDING DETAILS
PROPERTY TYPE
Office
TOTAL BUILDING SIZE
752,488 SF
BUILDING CLASS
A
YEAR BUILT
2010
PARKING SPACES
1300
LAND DETAILS
LAND ACRES
1.15 AC
LAND SF
50,094 SF
ZONING
T6-80-O; Formerly CBD
ASK ABOUT THIS PROPERTY
Please correct the highlighted field(s).

972-764-8882
By clicking the button, you agree to Showcase's Terms of Use and Privacy Notice.
Please correct the highlighted field(s).
972-764-8882
By clicking the button, you agree to Showcase's Terms of Use and Privacy Notice.