3301 N Dixie Hwy - Commercial LAND FOR SALE
Oakland Park, FL 33334 | 26,776 SF
$2,350,000 USD

954-304-1579

3301 N Dixie Hwy
Oakland Park, FL 33334
HIGHLIGHTS
- Seller motivated accepting offers
- Approved for Florida Live Local Act with mixed-use potential
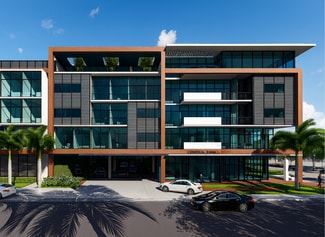
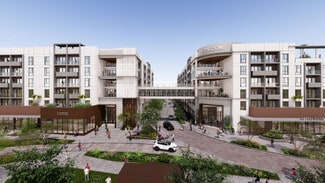
- Conceptual plans for 43–63 residential units plus amenities
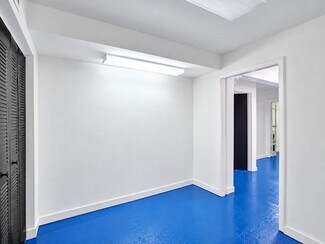
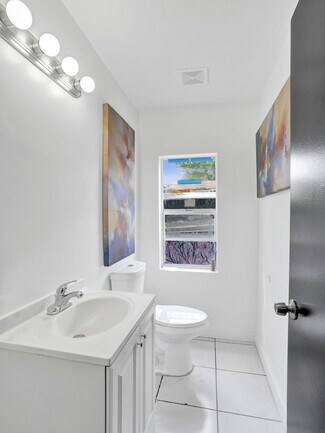
- Immediate income from existing office building
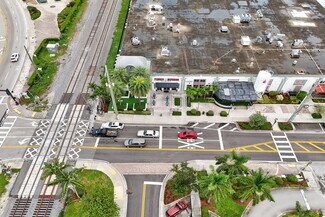
- High-visibility frontage on N Dixie Hwy with 26,000 VPD traffic counts
- Close to I-95, Brightline station, and major employment centers
OVERVIEW
PROPERTY OVERVIEW
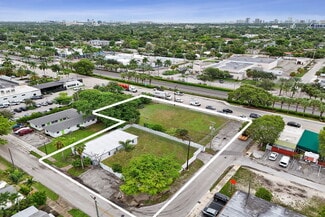

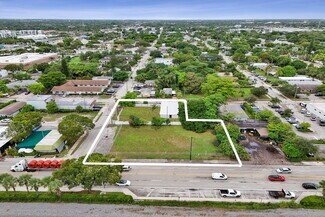
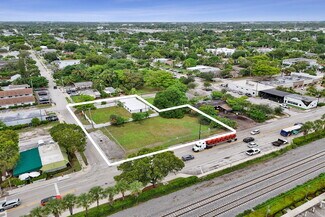
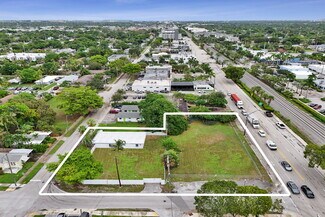
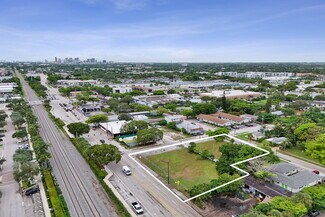
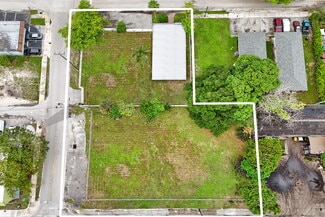
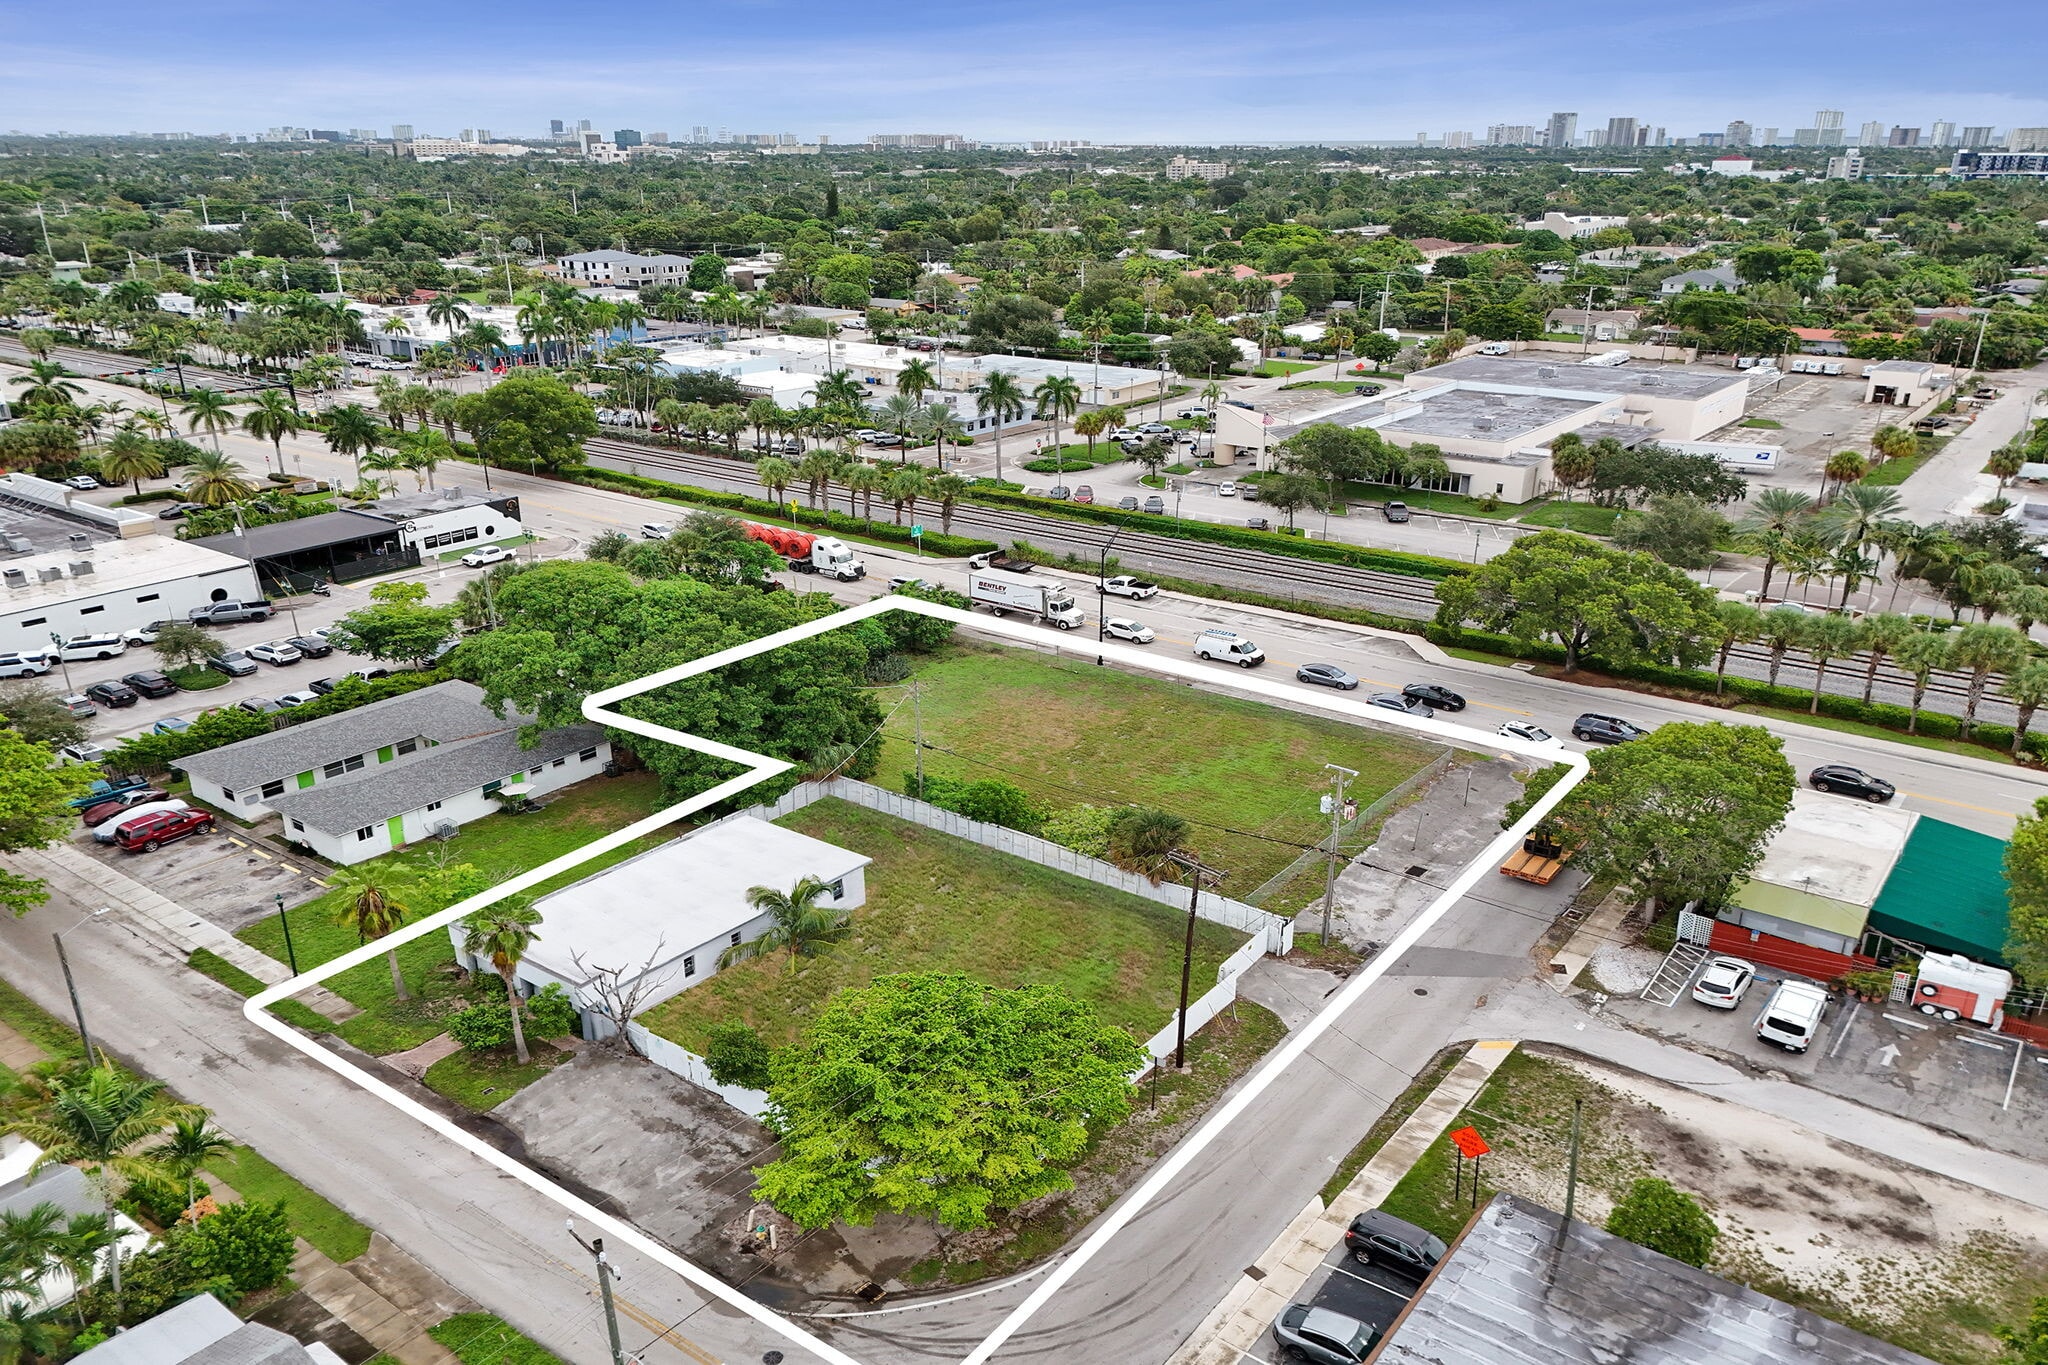
A two-parcel development site in the heart of Downtown Oakland Park, offered together as one assemblage. The site totals ±26,780 SF (±0.61 acres) with frontage on both N Dixie Highway and NE 11th Avenue. It sits inside the city's OP3D Downtown Development District, the focus of Oakland Park's downtown redevelopment.
- 3301 N Dixie Hwy: ±16,063 SF of vacant land (Folio 4942-23-05-6610), Lots 1-6, Block 103, Oakland Park Second Addition
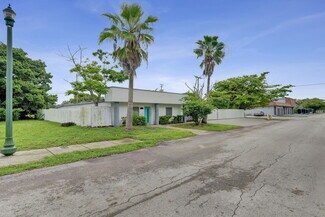
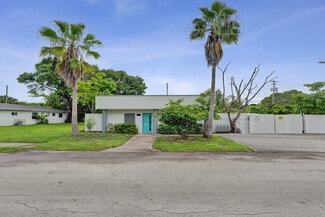
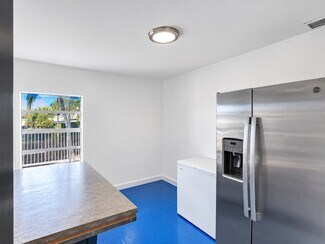
- 3328 NE 11th Ave: ±10,717 SF with an existing ±1,740 SF building (Folio 4942-23-05-6670), Lots 12-13, Block 103
- Single ownership, sold together
- 2025 combined real estate taxes: ±$31,105
ZONING & DEVELOPMENT CAPACITY
Zoning: OP3D Downtown Core East (City of Oakland Park Land Development Code, Chapter 24, Article XX)
- Density: 65 units/acre = ±39 units by right
- City density bonus of up to 10 additional units/acre = up to ±46 units
- Height: 3 stories (45') by right, up to 6 stories (83') through the city's Bonus Provision Program
- Floor area (FAR): 1.0 base (±26,780 SF), 1.7 at 5 stories (±45,500 SF), 2.0 at 6 stories (±53,560 SF)
- Minimum residential unit size: 600 net SF
- 0' interior side setbacks
- 30% parking reduction for mixed-use projects, with a downtown mobility fee option for spaces not provided on site
- Stormwater can connect up to 100% to the city's public drainage system, so no land is lost to on-site retention
- The site was previously approved for a 43-unit residential building with ground-floor retail
THREE WAYS TO BUILD
1. Mid-Rise Mixed-Use: Apartments or condos over ground-floor retail or live-work. Previously approved for 43 units.
2. For-Sale Townhomes: 13 fee-simple, three-story townhomes of ±2,000+ SF each with 2-car garages. A smaller equity check, phased construction and a sell-out exit with no lease-up risk.
3. Retail/Restaurant Plaza: ±4,800 SF across 4 bays with full Dixie Highway frontage. Income in months, not years.
A hybrid is also possible: retail along Dixie Highway with townhomes behind on NE 11th Avenue. Conceptual plans for all three options are available in the offering brochure.
PERMITTED USES (DOWNTOWN CORE)
- Residential: multifamily, condominiums, townhomes, live-work, senior/assisted living
- Food & Beverage: restaurants, restaurant-bars, cafes, food halls, brewpubs. Bars and tasting rooms are allowed by conditional use.
- Retail & Services: retail stores up to 5,000 SF on the ground floor (larger by conditional use), salons, licensed spas, art galleries, antiques and consignment
- Office & Medical: professional offices, medical and dental offices, real estate offices, research labs
- Fitness & Education: gyms and fitness studios up to 5,000 SF, tutoring centers, dance and music schools, culinary and hobby schools, colleges. Daycare is allowed by conditional use.
- Entertainment & Culture: escape rooms, arcades and mini golf under 5,000 SF, museums, recording studios. Theaters and bowling are allowed by conditional use.
- Hospitality: hotel, by conditional use
Note: Residential, office and medical uses facing Dixie Highway must be on upper floors or set back behind a storefront. They are permitted on the ground floor along NE 11th Avenue.
SITE ADVANTAGES
- Dual frontage: parking, garage and loading access can come from NE 11th Avenue, keeping the Dixie Highway frontage open for storefronts (the code limits new driveways on Dixie)
- Interim income: the existing building can produce rent or house an owner-user during design and permitting, and many downtown uses can occupy it without adding parking
- Minimal demolition: the Dixie Highway parcel is vacant land
- Flexible exit: one site that works for a developer, a townhome builder, a retail investor or an owner-user
LOCATION


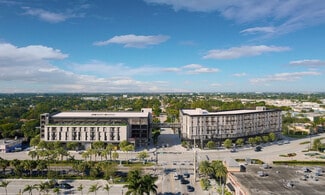
Located on the N Dixie Highway corridor in Downtown Oakland Park, near the Horizon of Oakland Park redevelopment (±310 apartments, ground-floor retail, public parking and park space). The site is just north of Oakland Park Boulevard, with easy access to I-95, Wilton Manors, Fort Lauderdale and the beaches.
IDEAL BUYER
- Multifamily and mixed-use developers
- Townhome builders
- Retail and restaurant investors or owner-users
- Land investors positioning ahead of downtown growth
DUE DILIGENCE
Development figures are based on the City of Oakland Park OP3D regulations (Chapter 24, Article XX) and Broward County Property Appraiser records. Buyer to independently verify zoning, height code, density, prior approvals and all other information with the City of Oakland Park. Prior approvals may be subject to expiration. Information deemed reliable but not guaranteed.
FOR SALE DETAILS
PRICE
$2,350,000 USD
PRICE/ACRE
$3,823,053/AC
PRICE/SF
$88 USD /SF
# OF LOTS
-
LAND DETAILS
PROPERTY TYPE
Land
PROPERTY SUBTYPE
Commercial
LAND PROPOSED USE
Commercial, Mixed Use, Multi-Family, Apartment Units - Condo, General Freestanding, Storefront Retail/Office
LAND ACRES
0.61 AC
LAND SF
26,776 SF
OFFSITE IMPROVEMENTS
Sewer, Water, Electricity, Streets, Curb/Gutter/Sidewalk, Cable, Telephone, Irrigation
ZONING
CRA- Mixed Use
APN/PARCEL ID
49-42-23-05-6610,49-42-23-05-6670
ASK ABOUT THIS PROPERTY
Please correct the highlighted field(s).

954-304-1579
By clicking the button, you agree to Showcase's Terms of Use and Privacy Notice.
Please correct the highlighted field(s).
954-304-1579
By clicking the button, you agree to Showcase's Terms of Use and Privacy Notice.