416-815-2374

33 Sherbourne St
Toronto, ON
Moss Park/Regent Park
HIGHLIGHTS
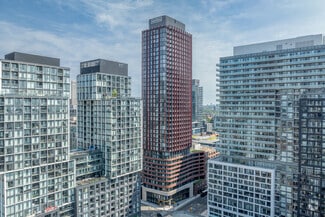
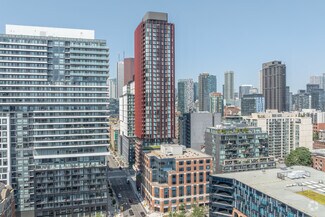
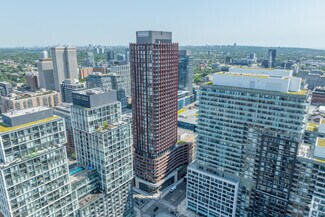
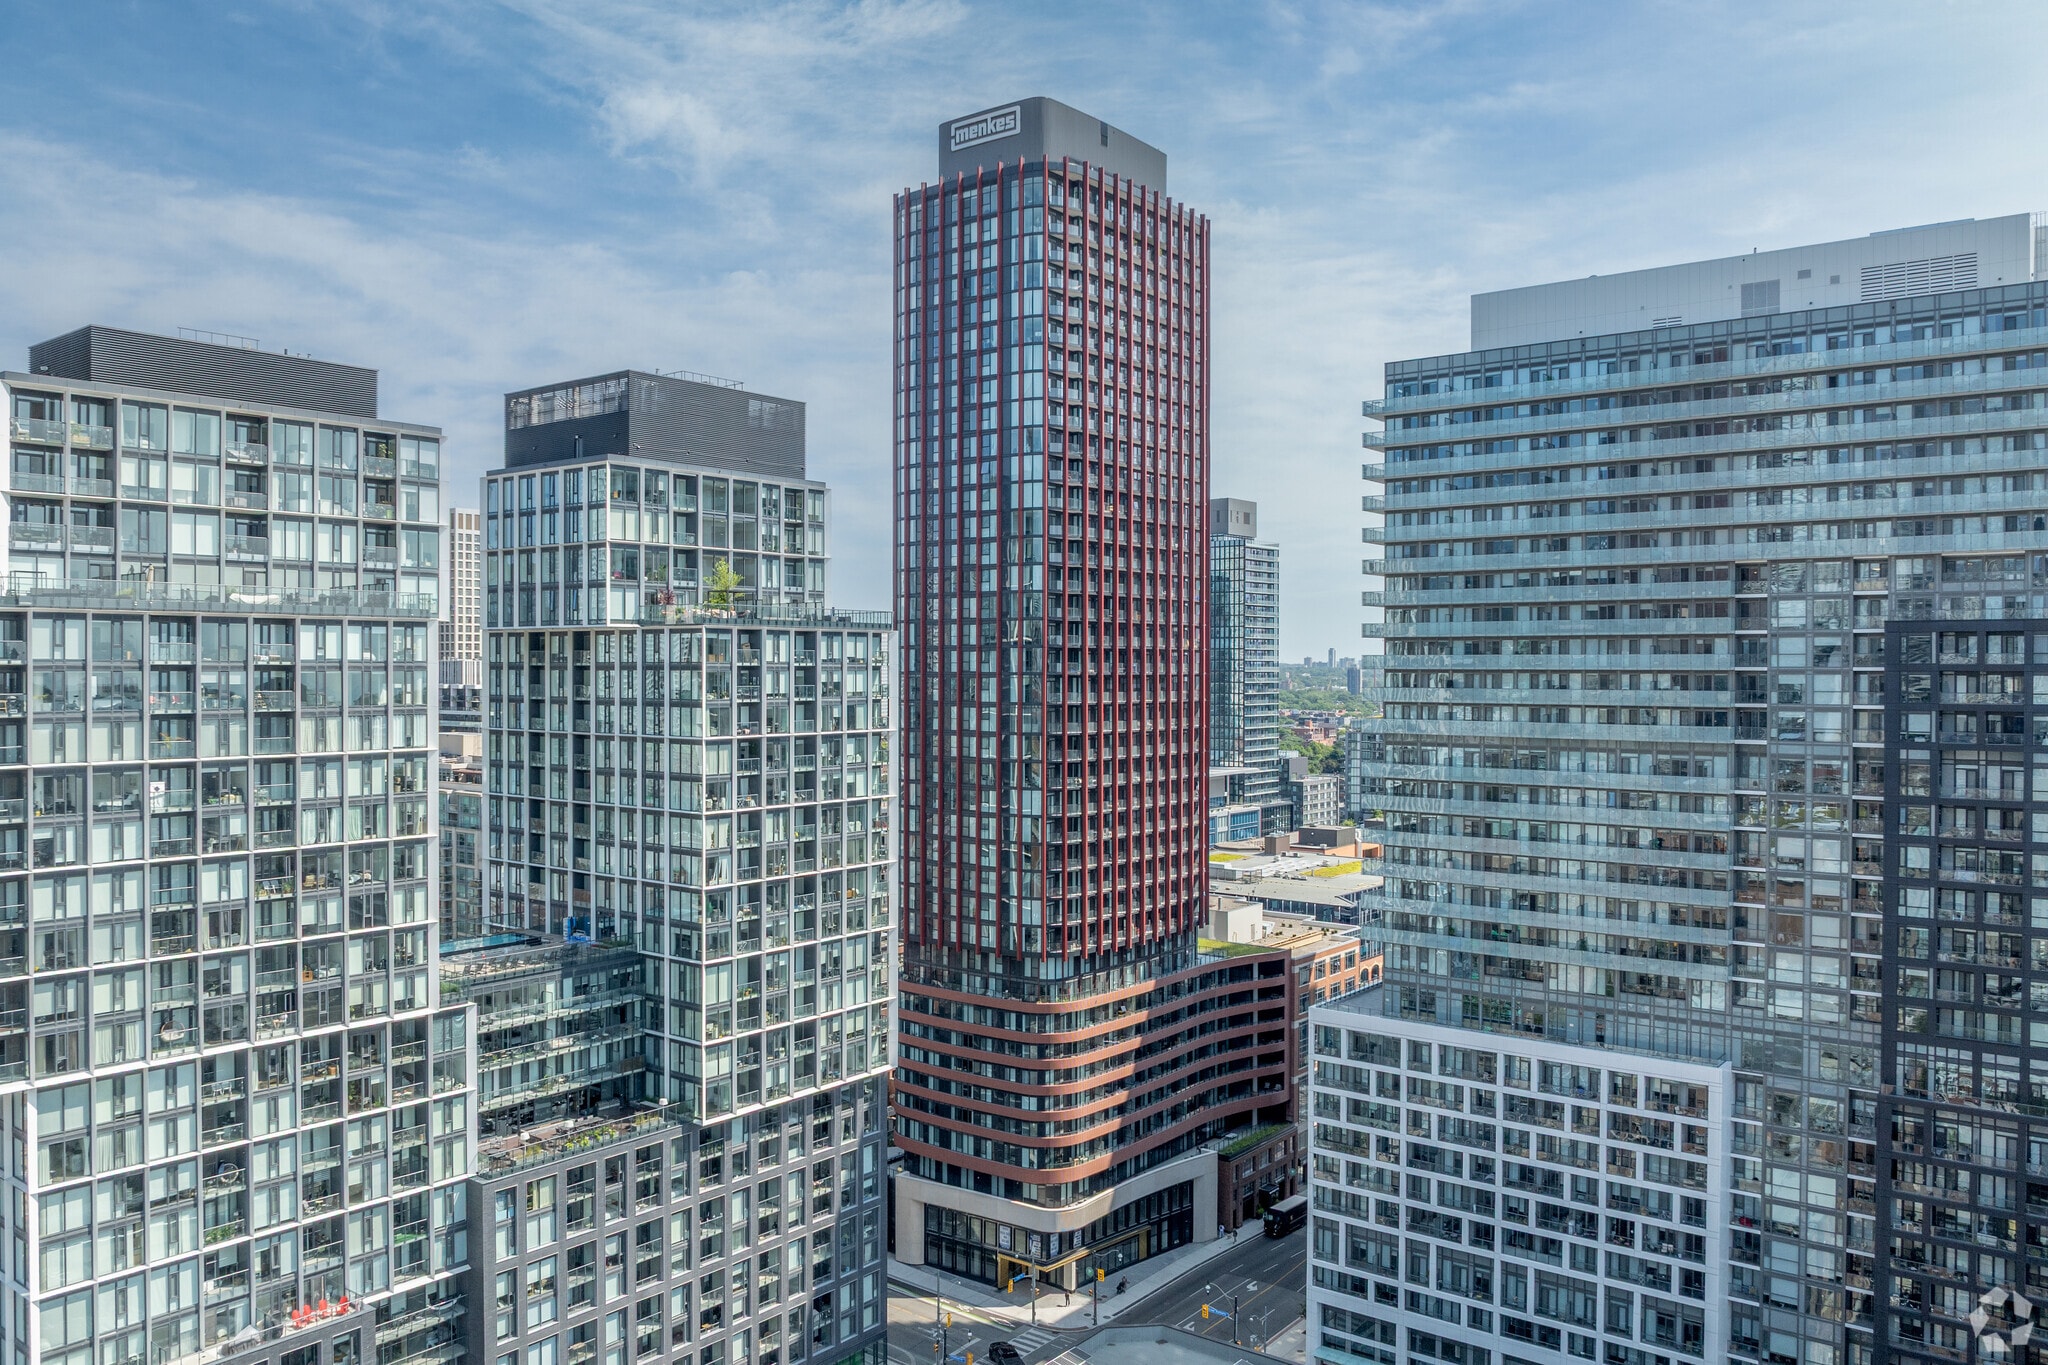
- 1st and 2nd floor retail space within The Whitfield, a newly developed 39-storey residential condominium tower.
- Situated between the Financial District, St. Lawrence Market, and East Bayfront communities.
- Convenient access to the Gardiner Expressway, Union Station, and multiple TTC streetcar routes.
- Surrounded by a mix of residential towers, office users, restaurants, cafés, and neighbourhood services.
- Building offers modern retail frontage, commercial entrances, and access to on-site parking facilities.
- Clear ceiling heights ranging from approximately 10 to 12 feet support modern flexible office and retail layouts.
RENTAL DETAILS
SPACE AVAILABLE
1,375-6,877 SF
# OF SPACES
3
RENT RATE (MO)
Request Info for Rent
RENT RATE (YR)
Request Info for Rent
LEASE TYPE
Triple Net, Modified Gross
LEASE LENGTH
Negotiable
AVAILABLE
Now
BUILDING DETAILS
PROPERTY TYPE
Multi-Family
APARTMENT STYLE
Hi-Rise
TOTAL BUILDING SIZE
538,030 SF
YEAR BUILT
2026
PARKING SPACES
91
LAND DETAILS
LAND ACRES
0.43 AC
LAND SF
18,730.8 SF
ZONING
CR
ASK ABOUT THIS PROPERTY
Please correct the highlighted field(s).

416-815-2374
By clicking the button, you agree to Showcase's Terms of Use and Privacy Notice.
Please correct the highlighted field(s).
416-815-2374
By clicking the button, you agree to Showcase's Terms of Use and Privacy Notice.