323 Ballengee St - Office FOR SALE
Hinton, WV 25951 |
$375,000 USD

304-667-2897

323 Ballengee St
Hinton, WV 25951
OVERVIEW
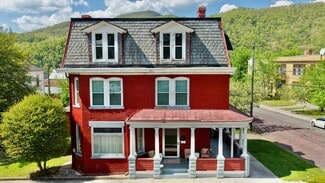
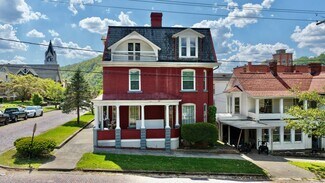
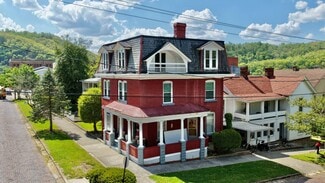
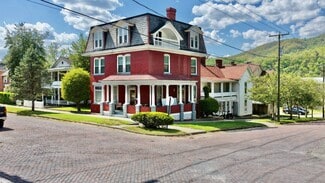
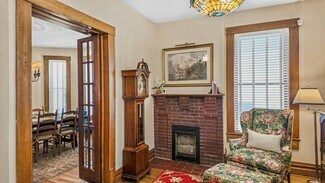
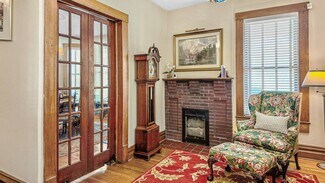
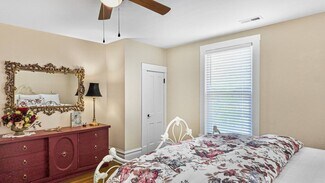
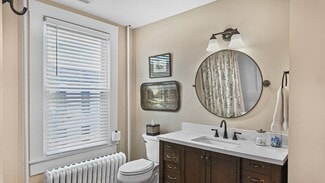
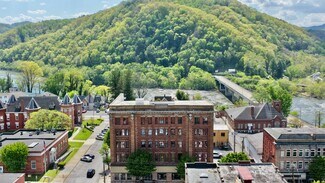
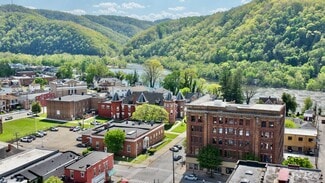
Discover the perfect blend of historic elegance and contemporary comfort in this stunning 6-bedroom, 3-bathroom home nestled in the heart of Hinton’s charming historic district. This remarkable property offers over a century of character with all the conveniences of modern living.
Prime Location & Lifestyle
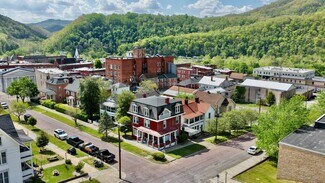
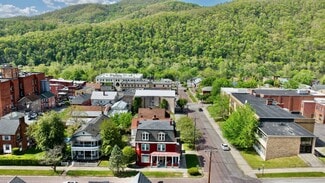
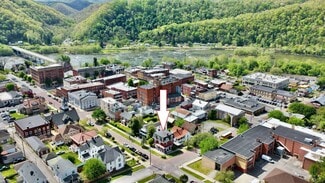
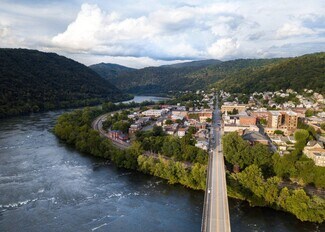
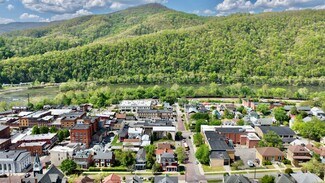
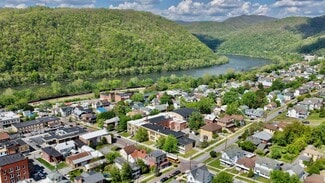
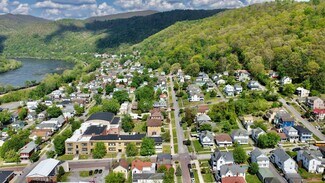
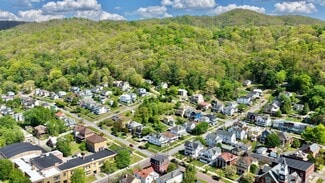
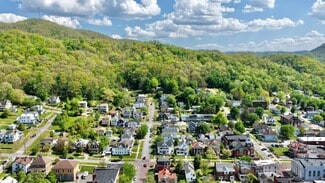
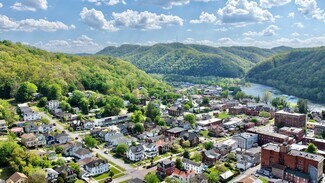
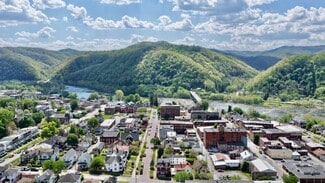
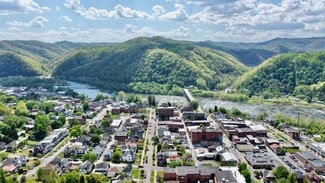
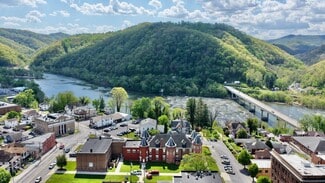
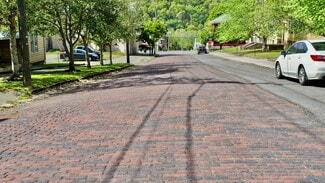
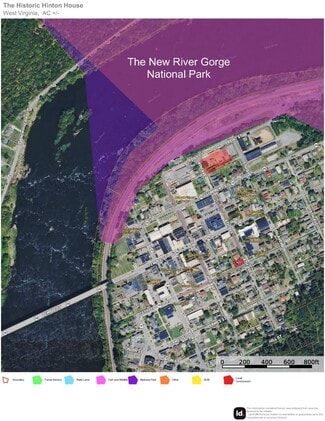
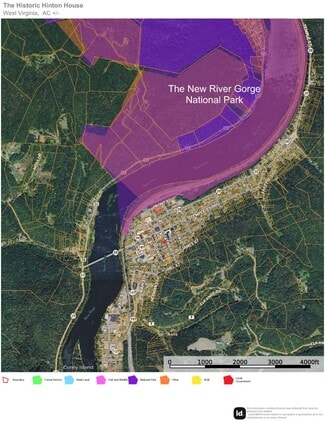
Located in the beautiful historic district of Hinton, West Virginia, this home sits at the southern entrance to the renowned New River Gorge National Park—America’s newest national park and a world-class destination for outdoor enthusiasts. Whether you’re passionate about white-water rafting, rock climbing, hiking, or simply enjoying breathtaking mountain vistas, you’ll find endless adventures right at your doorstep.
Hinton’s charming small-town atmosphere provides a peaceful retreat while keeping you centrally located near numerous outdoor activities, attractions, and amenities throughout Southern West Virginia.
Authentic Historic Exterior
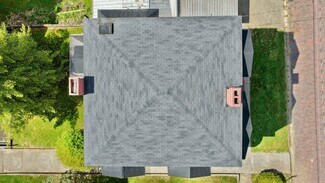
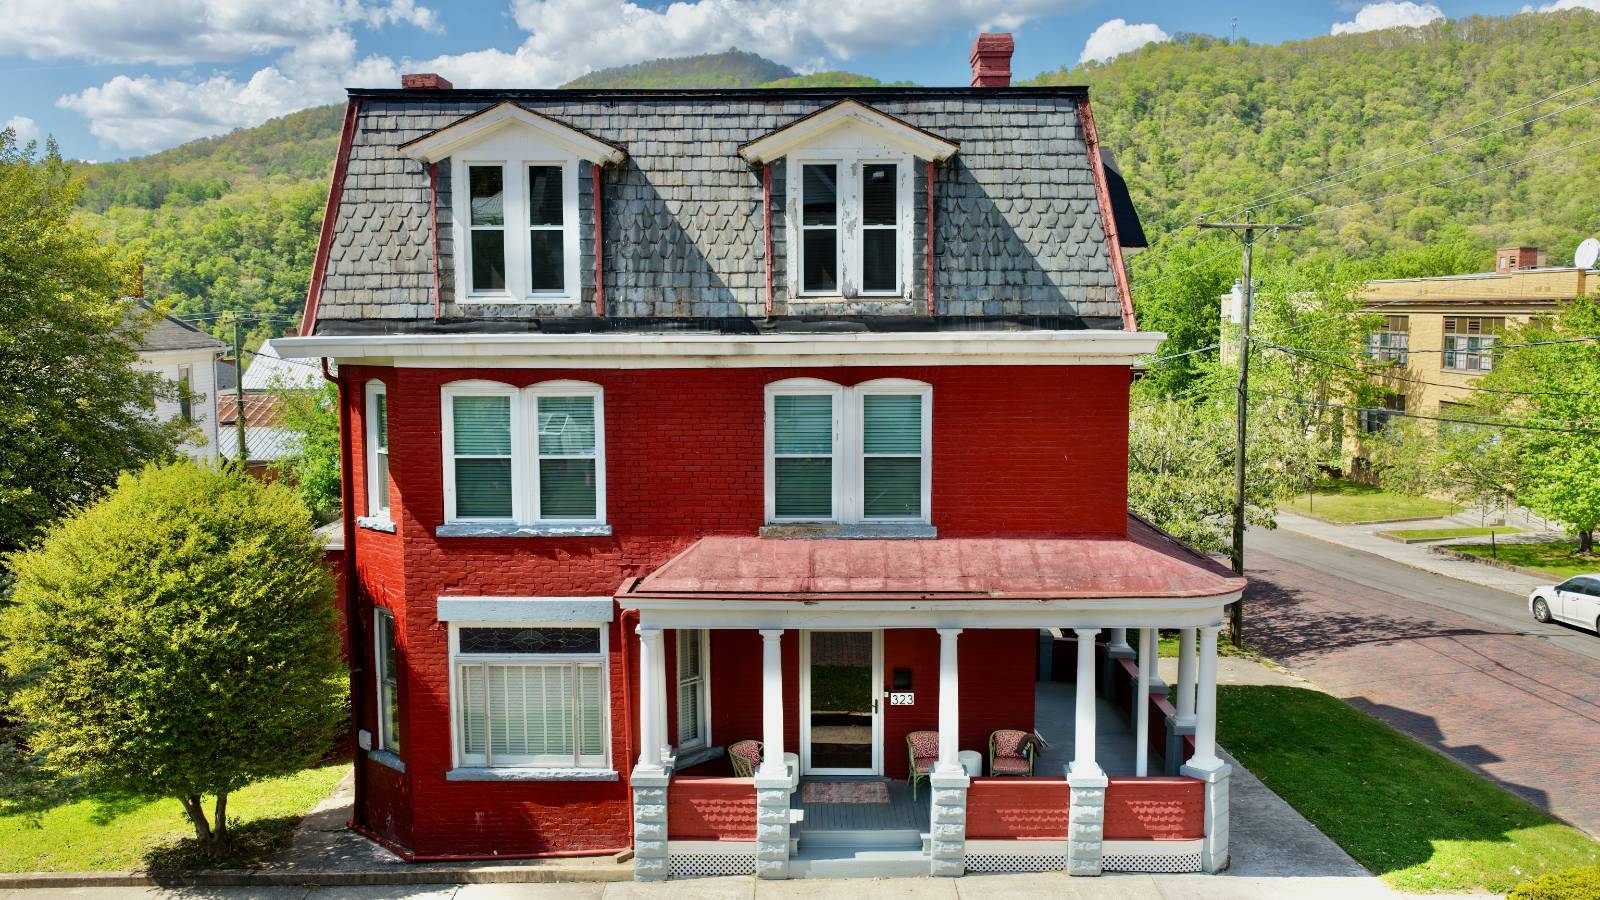
The exterior maintains its authentic historic appearance, preserving the home’s contribution to Hinton’s historic district while ensuring structural integrity.
Second Empire Architecture
Second Empire architecture is one of the most recognizable and dignified architectural styles of the 19th century. It takes its name from the Second French Empire, the period of rule under Napoleon III in France from 1852 to 1870. During that era, Paris was transformed with grand boulevards, public buildings, and elegant urban residences. The style soon crossed the Atlantic and became popular in the United States, especially from the 1860s through the 1880s.
The most famous feature of Second Empire architecture is the mansard roof. This roof has two slopes on each side, with the lower slope being steep and often pierced by dormer windows. The mansard roof was not only stylish but practical, because it allowed for a full upper story or attic living space while giving the building a commanding appearance. When you see a tall, steeply sloped roof with dormer windows, especially on a 19th-century home or courthouse, there is a good chance you are looking at Second Empire influence.
Second Empire buildings often have a strong vertical appearance. They may feature bracketed cornices, tall narrow windows, decorative window hoods, quoins, towers, cupolas, iron cresting, and ornate trim. The style can range from modest homes with a mansard roof to grand public buildings that look almost palace-like. Many courthouses, city halls, hotels, and railroad-era residences used Second Empire design because it projected permanence, prosperity, and civic importance.
In America, the Second Empire became especially popular after the Civil War. The style fit the optimism and ambition of the Reconstruction and railroad age. Communities wanted buildings that looked modern, impressive, and refined. A Second Empire house often suggested that its owner was successful, fashionable, and connected to the broader cultural tastes of the time. For this reason, many prominent homes of the late 1800s were built in this style.
A typical Second Empire home may have a symmetrical or slightly irregular façade, a central entrance, tall windows, and an elevated roofline. The mansard roof often makes the structure appear taller and more formal than it actually is. Some examples include a projecting tower or pavilion, giving the home a stately appearance. On more elaborate examples, the roof may be covered with slate shingles arranged in decorative patterns.
In West Virginia and the Appalachian region, Second Empire architecture often appeared in county seats, railroad towns, prosperous farming communities, and commercial centers. While not as common as simpler Victorian or vernacular styles, Second Empire buildings stood out as symbols of refinement. A surviving Second Empire home or public building often tells a story of a community’s growth during the late 19th century, when towns were expanding, commerce was increasing, and families of means wanted homes that reflected both elegance and stability.
In plain terms, Second Empire architecture is the style of the mansard roof, tall proportions, decorative detail, and 19th-century confidence. It carries an Old World French influence, but in America, it became a bold Victorian-era statement of success, permanence, and architectural sophistication.
THE CITY OF HINTON, WV 25951
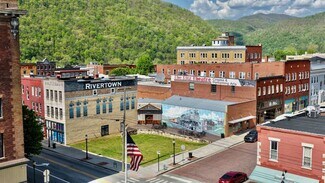
Hinton is a classic Southern West Virginia river town with a rare combination of history, scenery, courthouse-town convenience, and outdoor recreation. It offers the peaceful character of a small mountain community while still providing practical shopping, business, professional, medical, civic, and recreational amenities. For those seeking a home, a business location, an investment property, or a mountain retreat near rivers, parks, and historic downtown charm, Hinton is one of the most distinctive communities in the New River-Greenbrier Valley region.
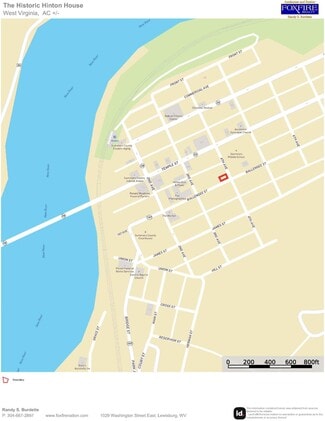
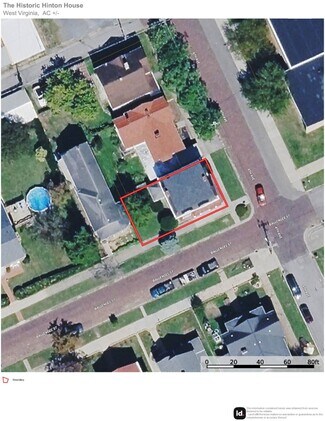
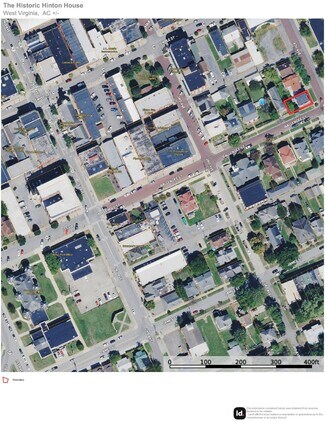
THE HISTORIC HINTON HOUSE LOCATION
Google Coordinates: 37.673979, -80.888592
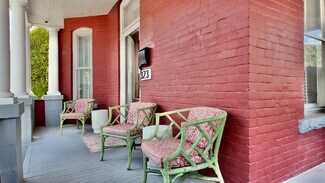
Address: 323 Ballengee Street, Hinton, WV 25951
Elevation: 1474 ft
Historic Home with Character with Timeless Appeal
Original Construction: 1910
Expansion: 1929 (third-story addition)
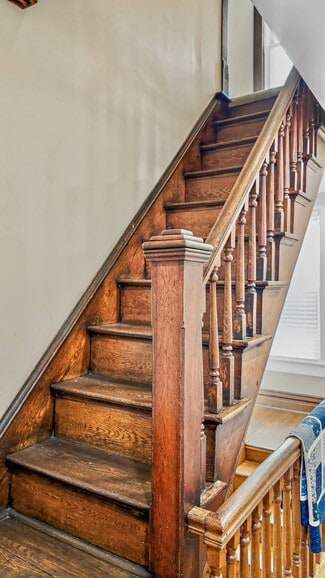
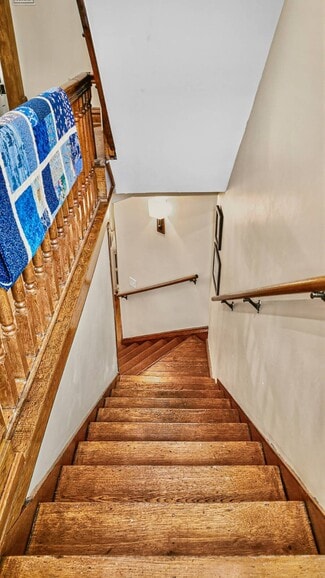
This magnificent home tells the story of American craftsmanship across two distinct eras. The original 1910 structure showcases the solid construction and architectural details of the early 20th century, while the 1929 third-story addition reflects the prosperity and optimism of the late 1920’s
This magnificent home tells the story of American craftsmanship across two distinct eras. The original 1910 structure showcases the solid construction and architectural details of the early 20th century, while the 1929 third-story addition reflects the prosperity and optimism of the late 1920’s
Spacious & Thoughtfully Designed Living
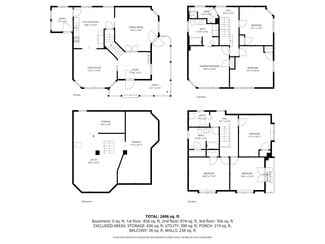
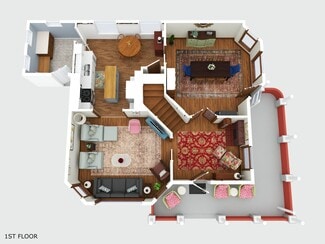
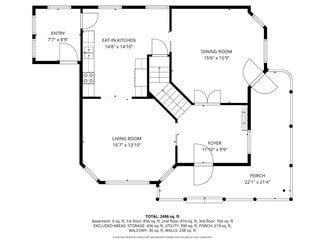
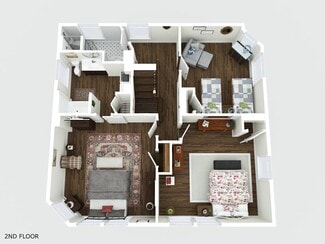
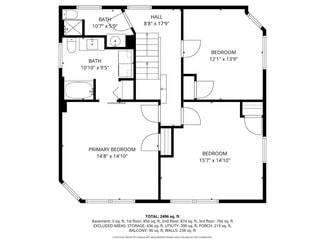
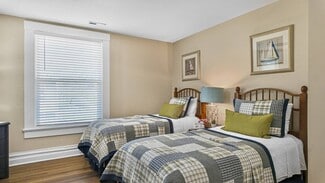
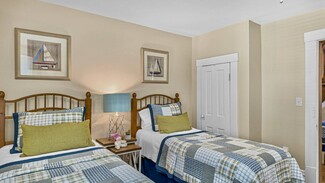
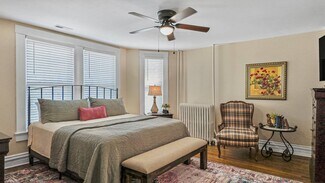
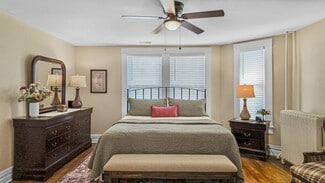
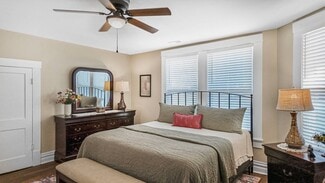
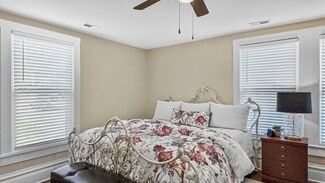
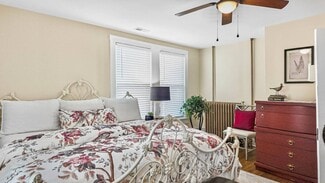
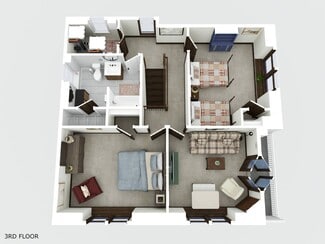
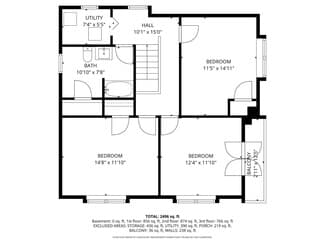
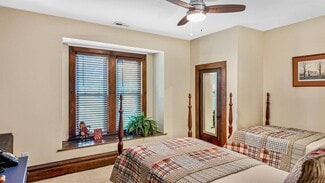
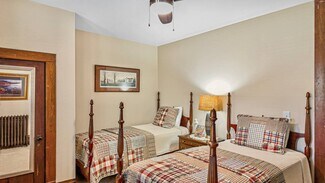
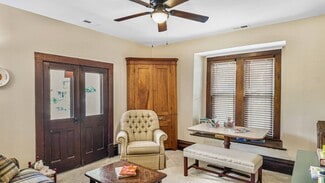
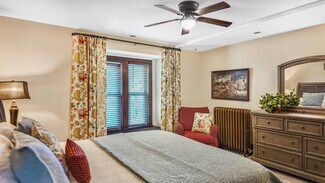
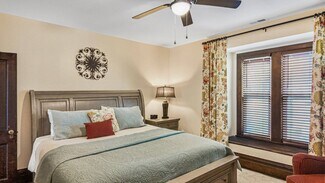
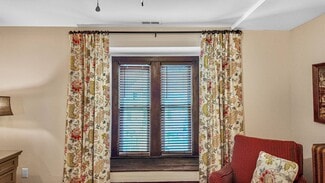
5 generous bedrooms providing ample space for family and guests
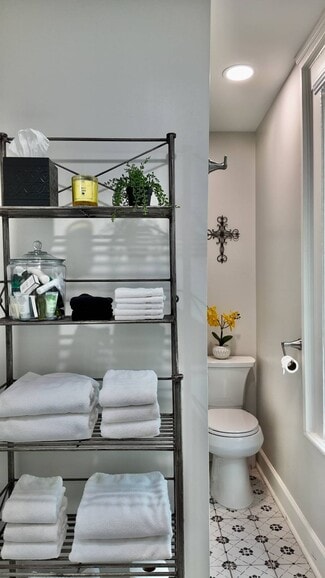
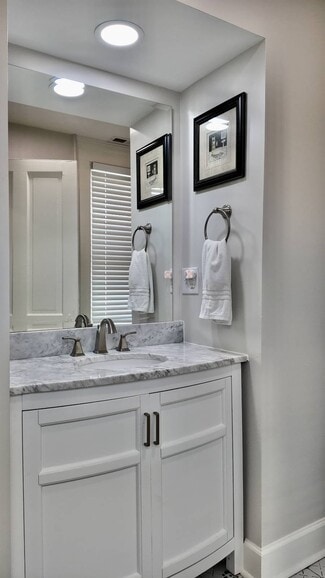
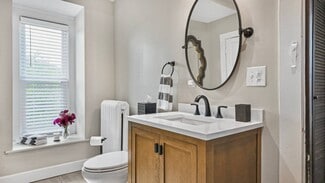
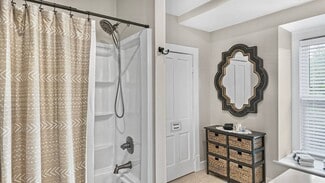
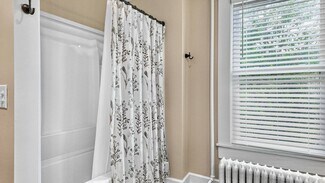
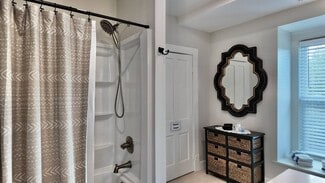
3 full bathrooms for convenience and comfort
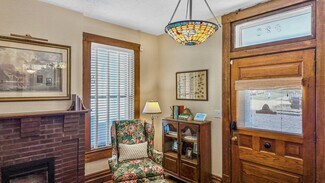
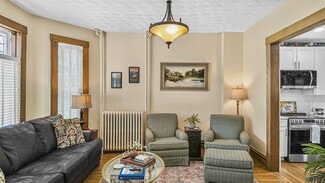
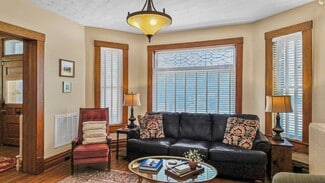
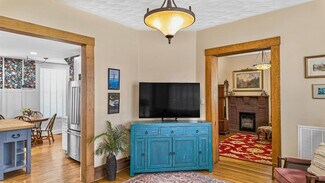
Formal living room perfect for entertaining
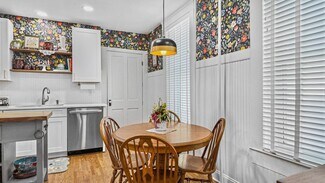
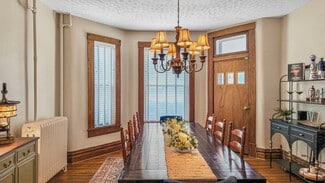
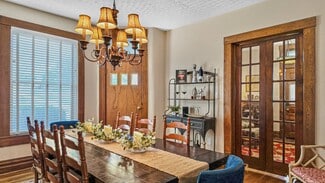
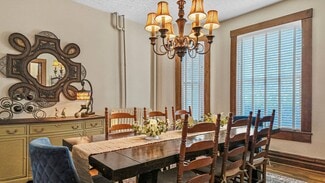
Elegant dining room ideal for family gatherings
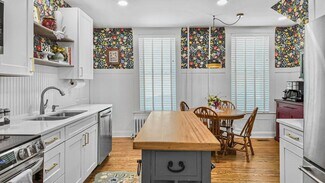
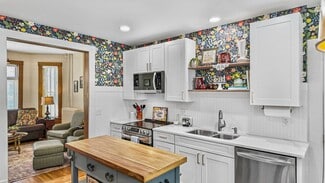
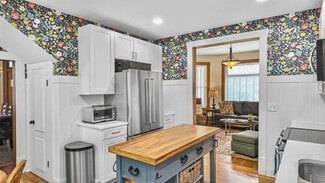
Well-appointed kitchen ready for culinary adventures
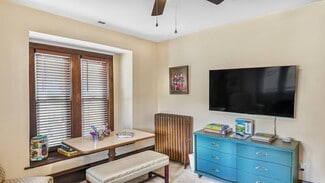
Dedicated playroom for family fun and recreation
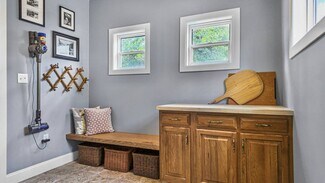
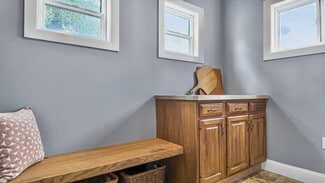
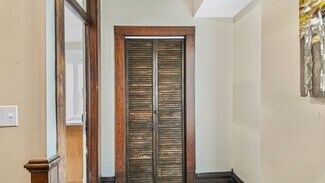
Practical mudroom for outdoor gear and everyday organization
Completely Renovated for Modern Living (2024)
This home has undergone extensive interior renovations completed in 2024, bringing it into the 21st century while preserving its historic charm on the outside:
Infrastructure & Systems
Complete electrical system replacement for safety and reliability
All-new plumbing throughout the home
Modern HVAC system installation for year-round comfort
Traditional radiator heat option maintained for authentic charm with
all radiators refurbished
On-demand hot water systems for endless hot water and efficiency
FOR SALE DETAILS
PRICE
$375,000 USD
PRICE/SF
$150 USD /SF
CAP RATE
Request Cap Rate
% LEASED
-
TENANCY
-
SALE TYPE
Investment Or Owner User
BUILDING DETAILS
PROPERTY TYPE
Office
TOTAL BUILDING SIZE
-
STORIES
3
BUILDING CLASS
C
YEAR BUILT
1910
SPRINKLERS
-
PARKING SPACES
-
LAND DETAILS
LAND ACRES
0.06 AC
LAND SF
2,614 SF
ZONING
-
APN/PARCEL ID
45-04- 3A-0068.0000
ASK ABOUT THIS PROPERTY
Please correct the highlighted field(s).

304-667-2897
By clicking the button, you agree to Showcase's Terms of Use and Privacy Notice.
Please correct the highlighted field(s).
304-667-2897
By clicking the button, you agree to Showcase's Terms of Use and Privacy Notice.