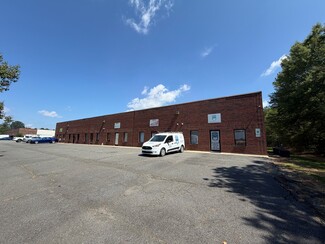
3224 Westwood Industrial Dr - Industrial For Rent
Monroe, NC 28110 | 2,000 SF

704-280-1314

3224 Westwood Industrial Dr
Monroe, NC 28110
HIGHLIGHTS
- ±2,000 SF Flex/Warehouse Space in Monroe, NC – Ideal for small businesses needing warehouse, workshop, and office space
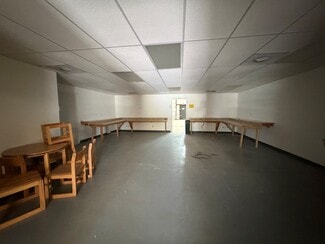
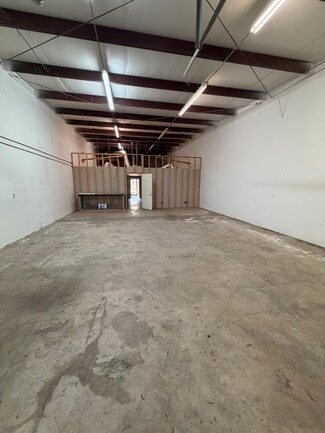
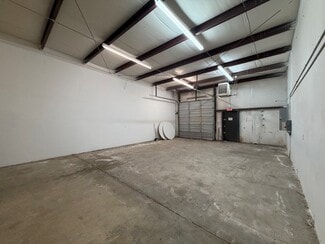
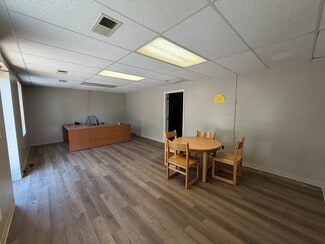
- Functional Layout: 925 SF Warehouse, 725 SF Workshop, 350 SF Office
- 13' to 15'6" Clear Height with 10'x10' Drive-In Door – Accommodates warehouse storage, small equipment, and easy loading access.
- Quick access to Charlotte, I-485, and the greater Union County market from Westwood Industrial Drive off N Rocky River Rd.
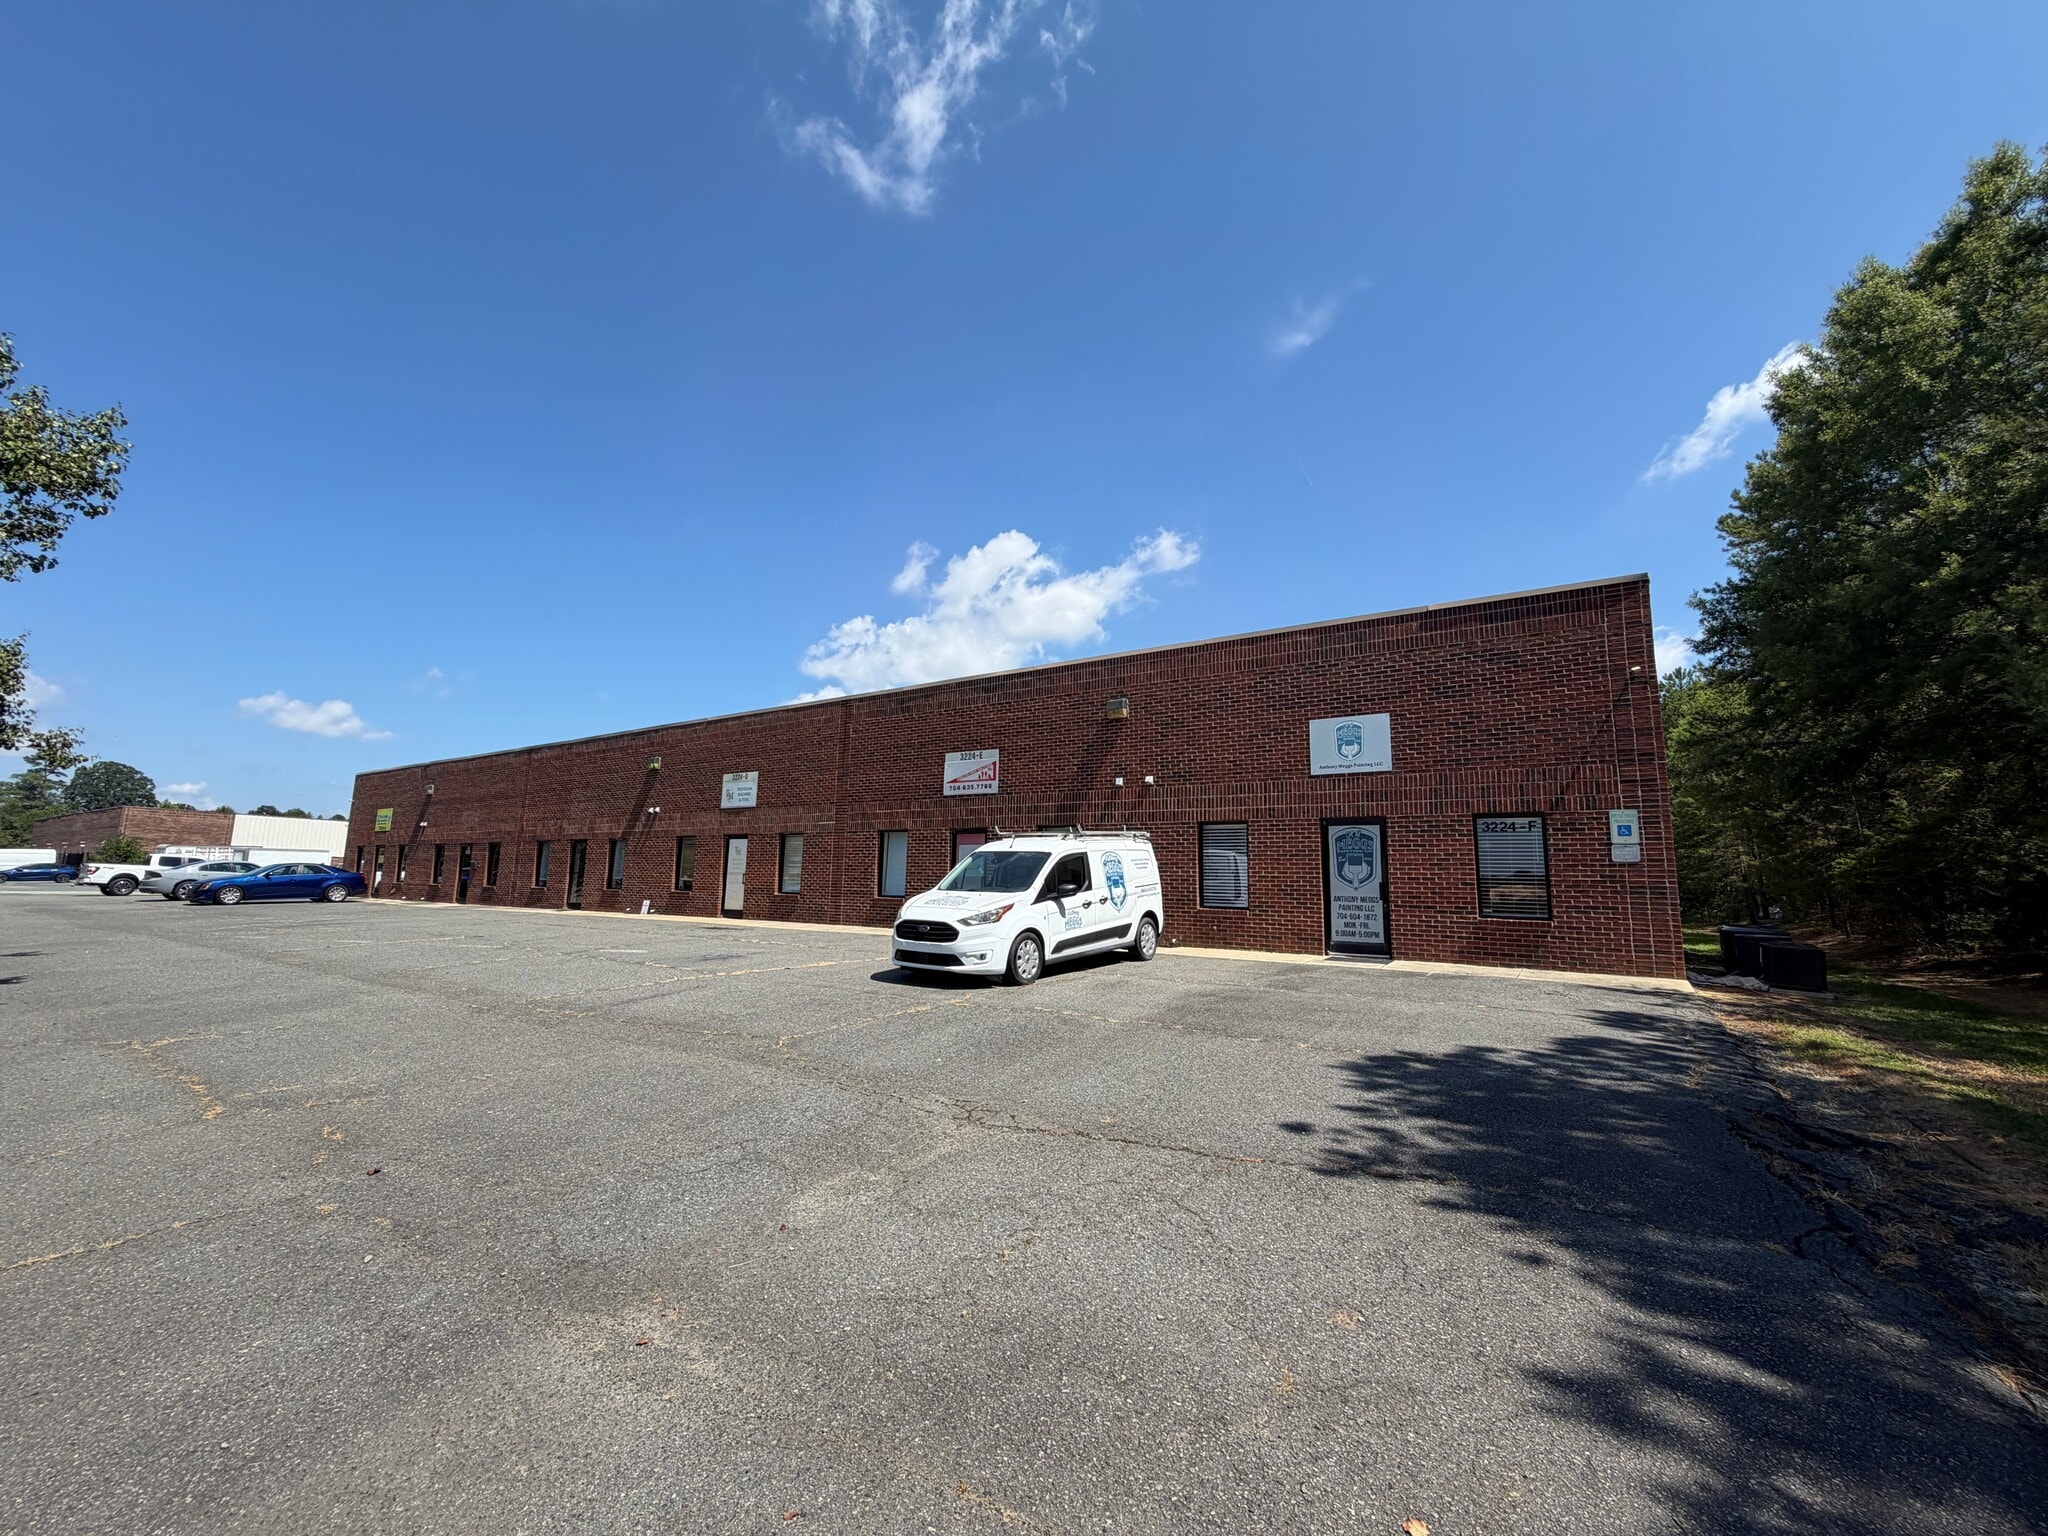
- Rear-Load, Masonry-Constructed Building – Durable construction in a well-established industrial park, zoned General Industrial (GI) for flexible use.
OVERVIEW
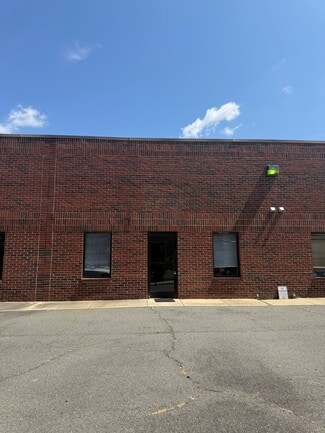
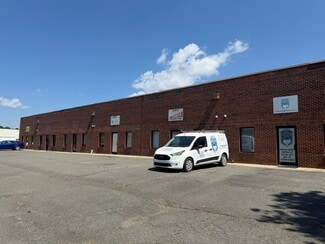
Located at 3224 Westwood Industrial Drive, Suite C in Monroe, NC, this ±2,000 SF flex unit offers an efficient blend of warehouse, workshop, and office space ideal for small industrial, trade, or service-based businesses. The suite features a 925 SF warehouse with a 10'x10' drive-in door, a 725 SF workshop, and a 350 SF office, with clear heights ranging from 13' to 15'6" at the rear. Built with durable masonry construction and a rear-load configuration, the property sits within an established industrial park zoned General Industrial (GI).
Situated off N Rocky River Rd with quick access to US-74, the property provides excellent connectivity to Charlotte, I-485, and the greater Union County market, making it a convenient location for businesses serving both the Monroe area and the broader Charlotte metro. Available for lease at $15.00 MG, this space is well-suited for tenants seeking a compact, functional facility close to Downtown Monroe and the Charlotte-Monroe Executive Airport.
RENTAL DETAILS
SPACE AVAILABLE
2,000 SF
# OF SPACES
1
RENT/MONTH
$2,500 USD /mo
RENT RATE (MO)
$1.25 USD /SF/mo
RENT RATE (YR)
$15.00 USD /SF/yr
LEASE TYPE
Modified Gross
LEASE LENGTH
3-7 Years
AVAILABLE
Now
BUILDING DETAILS
PROPERTY TYPE
Industrial
PROPERTY SUBTYPE
Warehouse
TOTAL BUILDING SIZE
12,000 SF
YEAR BUILT
1999
UTILITIES
-
CLEAR CEILING HT
15 Ft
DOCKS
1
DRIVE INS
6
PARKING SPACES
35
LAND DETAILS
LAND ACRES
0.82 AC
LAND SF
35,719.2 SF
ZONING
G-I
ASK ABOUT THIS PROPERTY
Please correct the highlighted field(s).

704-280-1314
By clicking the button, you agree to Showcase's Terms of Use and Privacy Notice.
Please correct the highlighted field(s).
704-280-1314
By clicking the button, you agree to Showcase's Terms of Use and Privacy Notice.