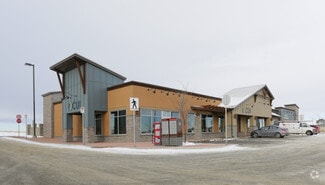
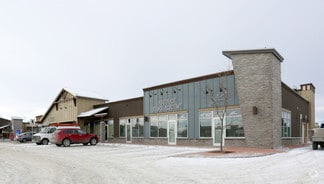
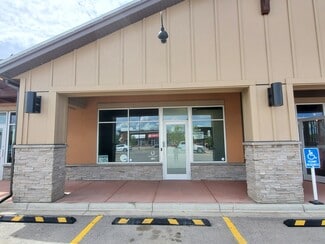
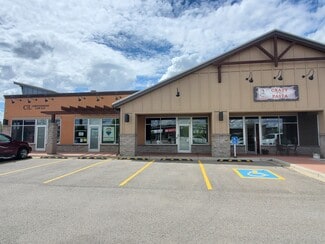
320 West Creek Dr - Retail For Rent
Chestermere, AB T1X 0P7 | 1,182-2,364 SF

825-425-3396
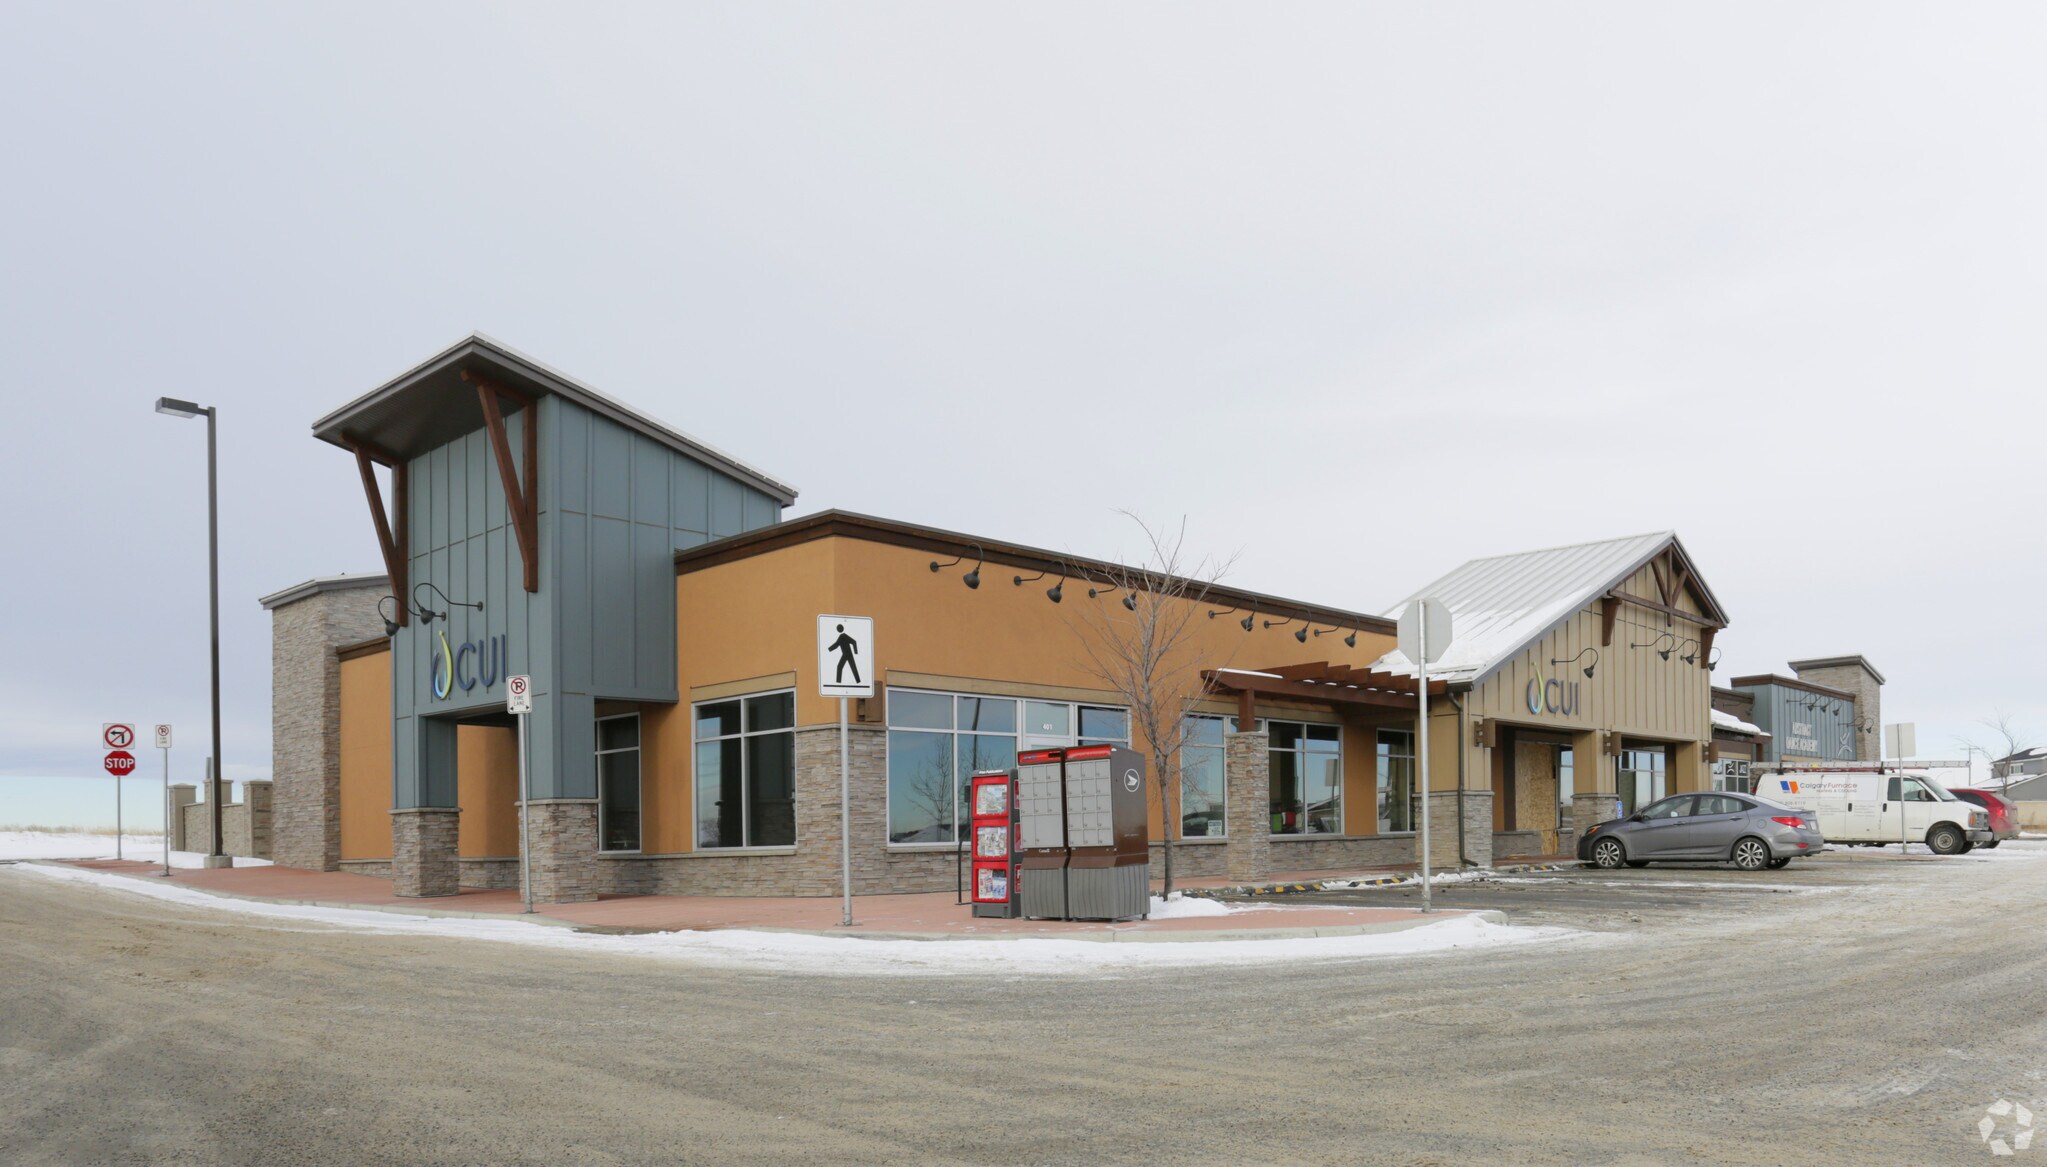

320 West Creek Dr
Chestermere, AB T1X 0P7
HIGHLIGHTS
- Flexible layouts accommodate retail, medical, service, and professional users.
- Ample on-site surface parking supports customer and employee access.
- Convenient access via Rainbow Road, 17 Avenue SE, and Stoney Trail.
- Future retail development planned for Fall 2028 at 316 West Creek Drive.
- Immediate leasing opportunities available within the existing commercial center.
- Established neighborhood retail center serving the West Creek community.
OVERVIEW
Located within the West Creek commercial corridor in Chestermere, 316 and 320 West Creek Drive offer retail leasing opportunities within an established neighborhood commercial center serving one of the region's fastest-growing residential communities. The property benefits from frontage along West Creek Drive and convenient access to Rainbow Road, 17 Avenue SE, and Calgary's Ring Road via Stoney Trail, supporting customer accessibility from Chestermere and surrounding trade areas. The existing commercial center at 320 West Creek Drive offers immediate occupancy opportunities with flexible layouts suitable for retail, service, medical, and professional users. The property is supported by ample surface parking, established co-tenancy, and an existing customer base generated by surrounding residential neighborhoods. The planned retail development at 316 West Creek Drive is anticipated for Fall 2028 and is designed to accommodate future commercial demand created by continued population growth in the area.
The surrounding market demonstrates strong consumer fundamentals, including average household incomes exceeding $164,000 within one kilometer and more than $1.21 billion in household expenditures within a three-kilometer radius. Nearby amenities include Chestermere Lake, East Hills Shopping Centre, schools, parks, medical services, restaurants, and fitness facilities. The property's location also provides connectivity to Calgary's Foothills Industrial Area and Downtown Calgary, enhancing access for both customers and employees.
RENTAL DETAILS
SPACE AVAILABLE
1,182-2,364 SF
# OF SPACES
2
RENT RATE (MO)
Request Info for Rent
RENT RATE (YR)
Request Info for Rent
LEASE TYPE
TBD
LEASE LENGTH
Negotiable
AVAILABLE
Now
BUILDING DETAILS
PROPERTY TYPE
Retail
PROPERTY SUBTYPE
Freestanding
TOTAL BUILDING SIZE
9,094 SF
YEAR BUILT
2011
PARKING SPACES
25
LAND DETAILS
LAND ACRES
0.89 AC
LAND SF
38,768.4 SF
ZONING
C-C
ASK ABOUT THIS PROPERTY
Please correct the highlighted field(s).

825-425-3396
By clicking the button, you agree to Showcase's Terms of Use and Privacy Notice.
Please correct the highlighted field(s).
825-425-3396
By clicking the button, you agree to Showcase's Terms of Use and Privacy Notice.