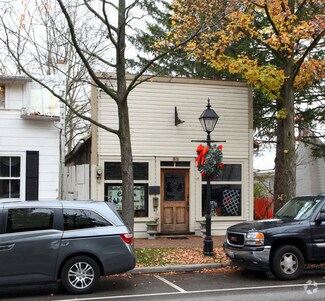
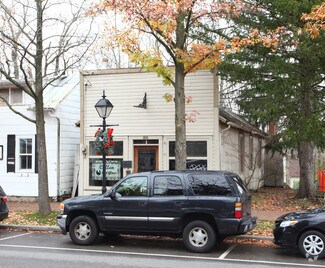
32 S High St - Storefront FOR SALE
Dublin, OH 43017 |
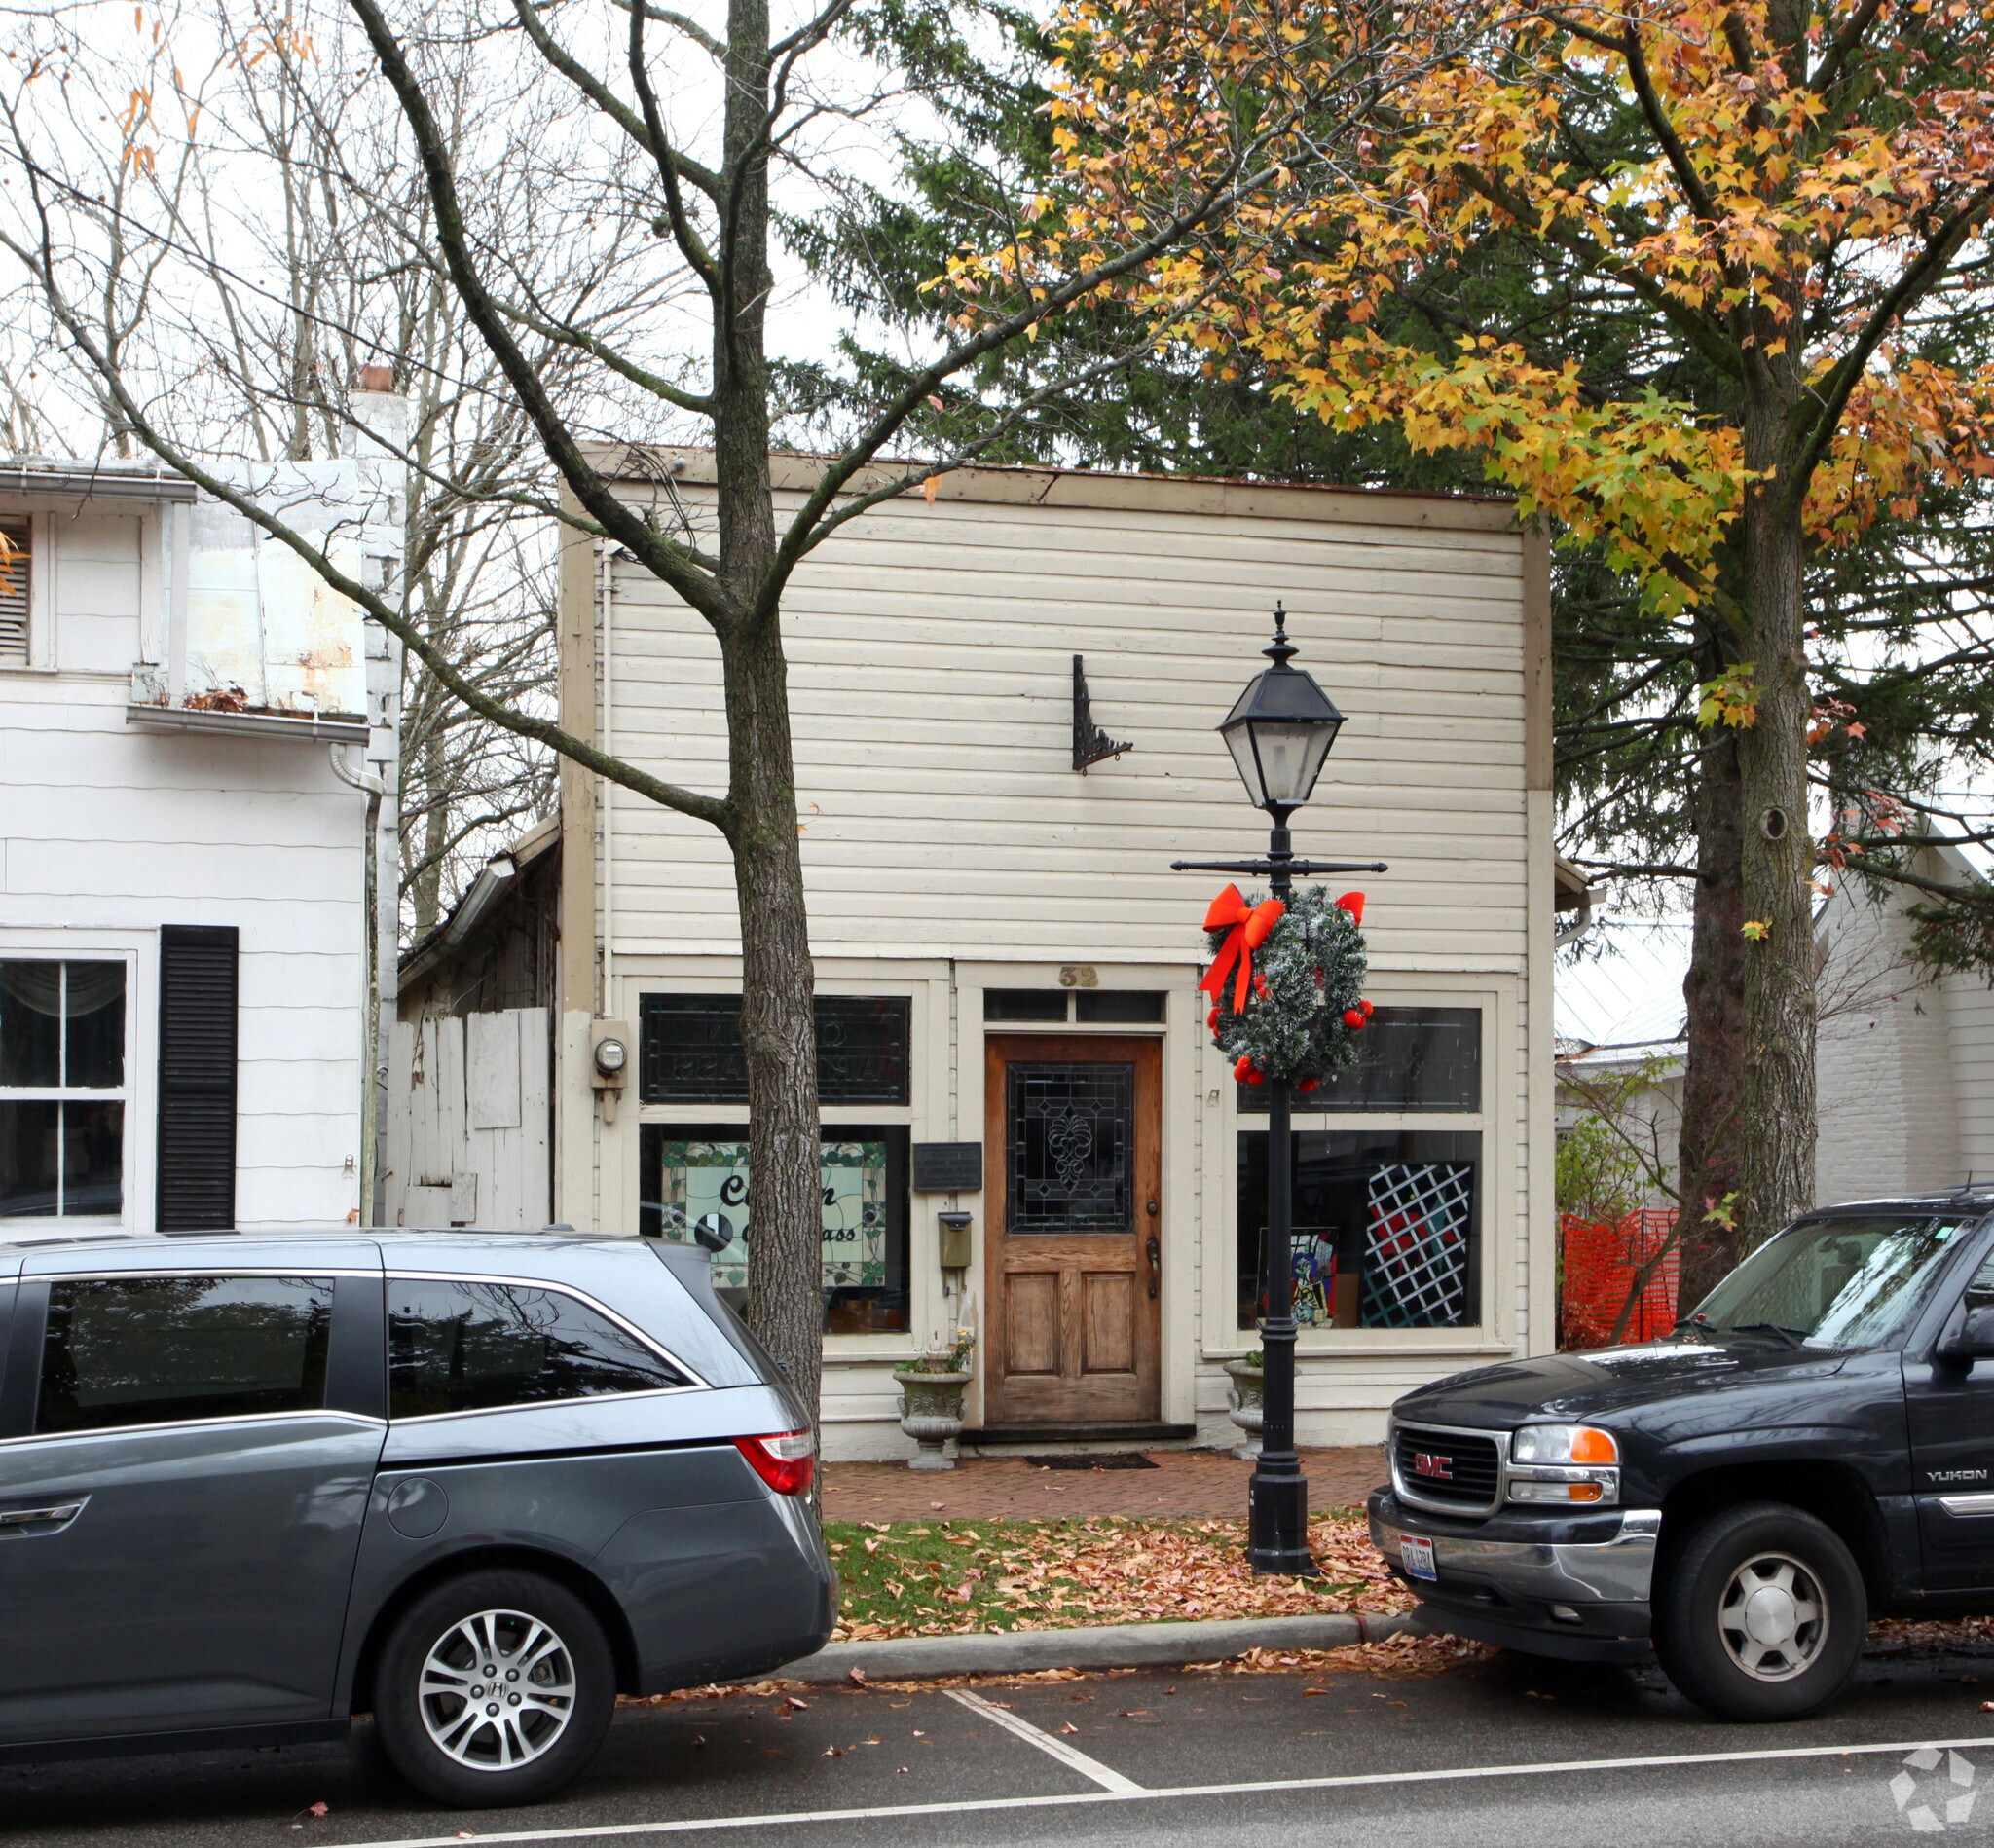
32 S High St
Dublin, OH 43017

OVERVIEW
30 S. High Street:
• Two-story offi ce with vaulted ceiling
• 1,847 Gross Sq. Ft.
32 S. High Street:
• Single-story restaurant space
• Lower level walkout
• 1,460 Gross Sq. Ft.
Property:
• Pre-approved development plans in place
• Architect : Behal Sampson Dietz
• Civil: Osborn Engineering
• Zoned C - Commercial
• Surface & on-street parking available
FOR SALE DETAILS
PRICE
-
CAP RATE
-
% LEASED
-
TENANCY
-
BUILDING DETAILS
PROPERTY TYPE
Retail
PROPERTY SUBTYPE
Storefront
TOTAL BUILDING SIZE
1460
STORIES
1
YEAR BUILT
1920
SPRINKLERS
-
PARKING SPACES
2
LAND DETAILS
LAND ACRES
-
LAND SF
-
ZONING
-
APN/PARCEL ID
273-000089