646-655-9413
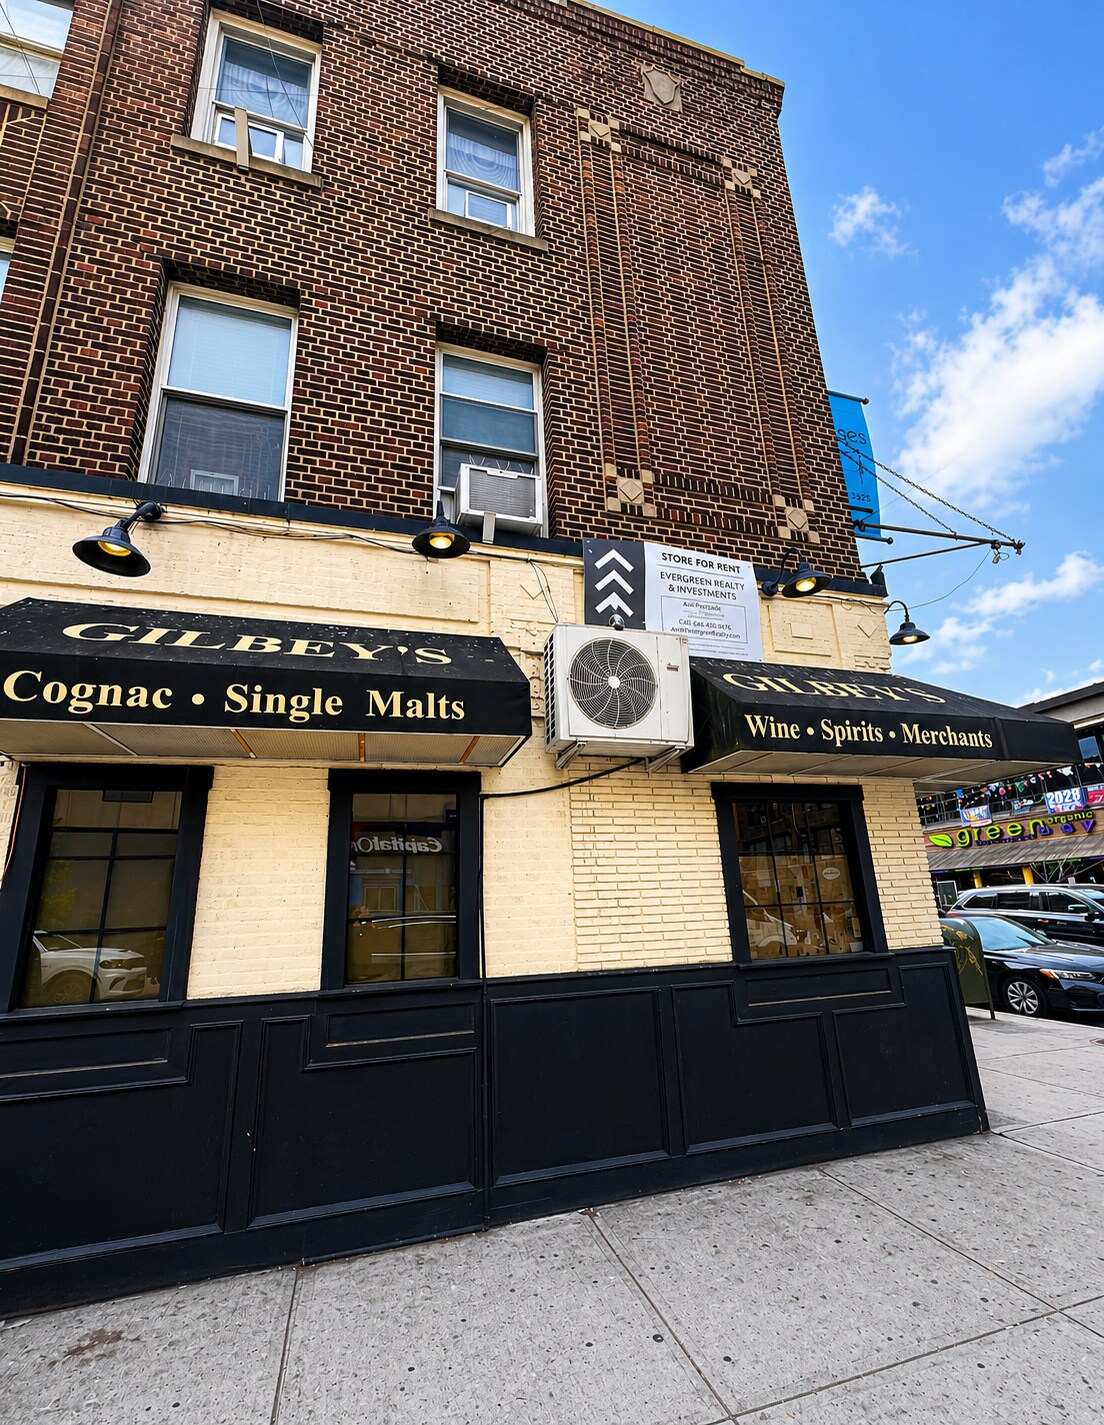

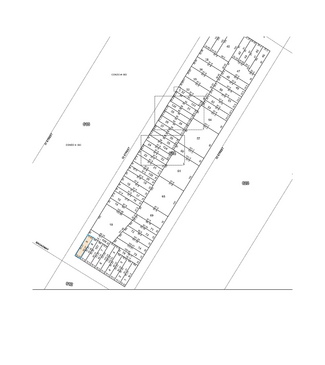
32-01 Broadway
Astoria, NY 11106
Downtown Astoria
HIGHLIGHTS
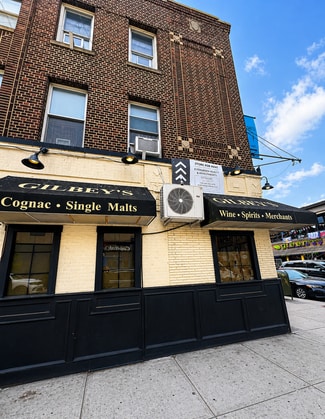
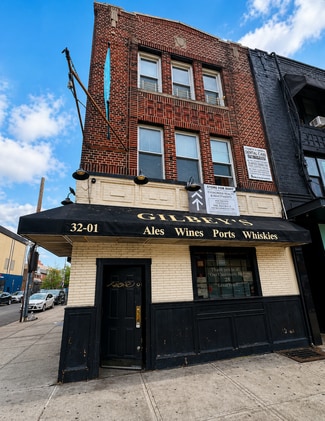
- Corner retail space on the prime Broadway corridor
- Approx. 1,577 SF ground-floor commercial space + basement
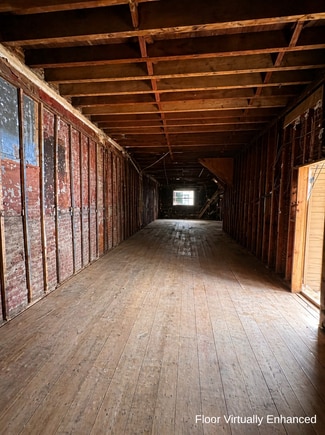
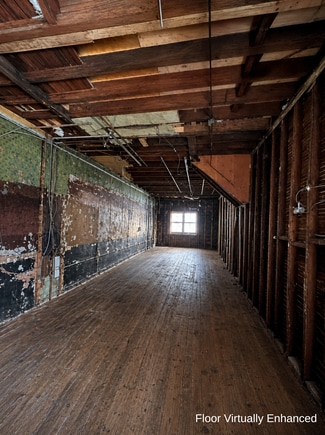
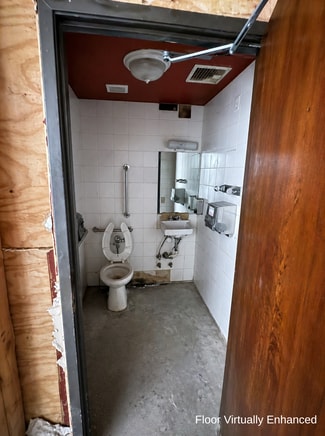
- Fully demoed interior ready for custom buildout
- Heavy foot traffic in the heart of Astoria
- Ideal for restaurant, bar, cafe, retail, showroom, gallery, fitness, wellness, or creative concepts
- Conveniently located one block from the N and W trains
OVERVIEW
Corner retail space on the prime Broadway corridor. Former tavern space, fully demoed. Approx. 1,577 SF prime Astoria storefront + basement. Basement included. Fully demoed interior ready for custom buildout. Open layout offering flexibility for a wide variety of uses. Potential opportunity for liquor license approval based on prior use. Ideal for restaurant, bar, café, retail, showroom, gallery, fitness, wellness, or creative concepts. High ceilings with exposed structural character throughout. Excellent frontage and visibility along the Broadway corridor. Located in the heart of Astoria, surrounded by dense residential and commercial traffic. Strong neighborhood foot traffic and nearby established businesses. Rare opportunity to design a space from a clean slate in one of Queens' most active commercial corridors. Conveniently located one block from the N and W trains. No key money.
RENTAL DETAILS
SPACE AVAILABLE
1,577 SF
# OF SPACES
1
RENT/MONTH
$13,500 USD /mo
RENT RATE (MO)
$8.56 USD /SF/mo
RENT RATE (YR)
$102.73 USD /SF/yr
LEASE TYPE
Triple Net
LEASE LENGTH
Negotiable
AVAILABLE
Now
BUILDING DETAILS
PROPERTY TYPE
Retail
PROPERTY SUBTYPE
Storefront Retail/Residential
TOTAL BUILDING SIZE
3,667 SF
YEAR BUILT
1928
PARKING SPACES
-
LAND DETAILS
LAND ACRES
0.03717 AC
LAND SF
1,618.995 SF
ZONING
C4-2A
ASK ABOUT THIS PROPERTY
Please correct the highlighted field(s).

646-655-9413
By clicking the button, you agree to Showcase's Terms of Use and Privacy Notice.
Please correct the highlighted field(s).
646-655-9413
By clicking the button, you agree to Showcase's Terms of Use and Privacy Notice.