31290 Plantation Dr - Industrial For Rent
Thousand Palms, CA 92276 |
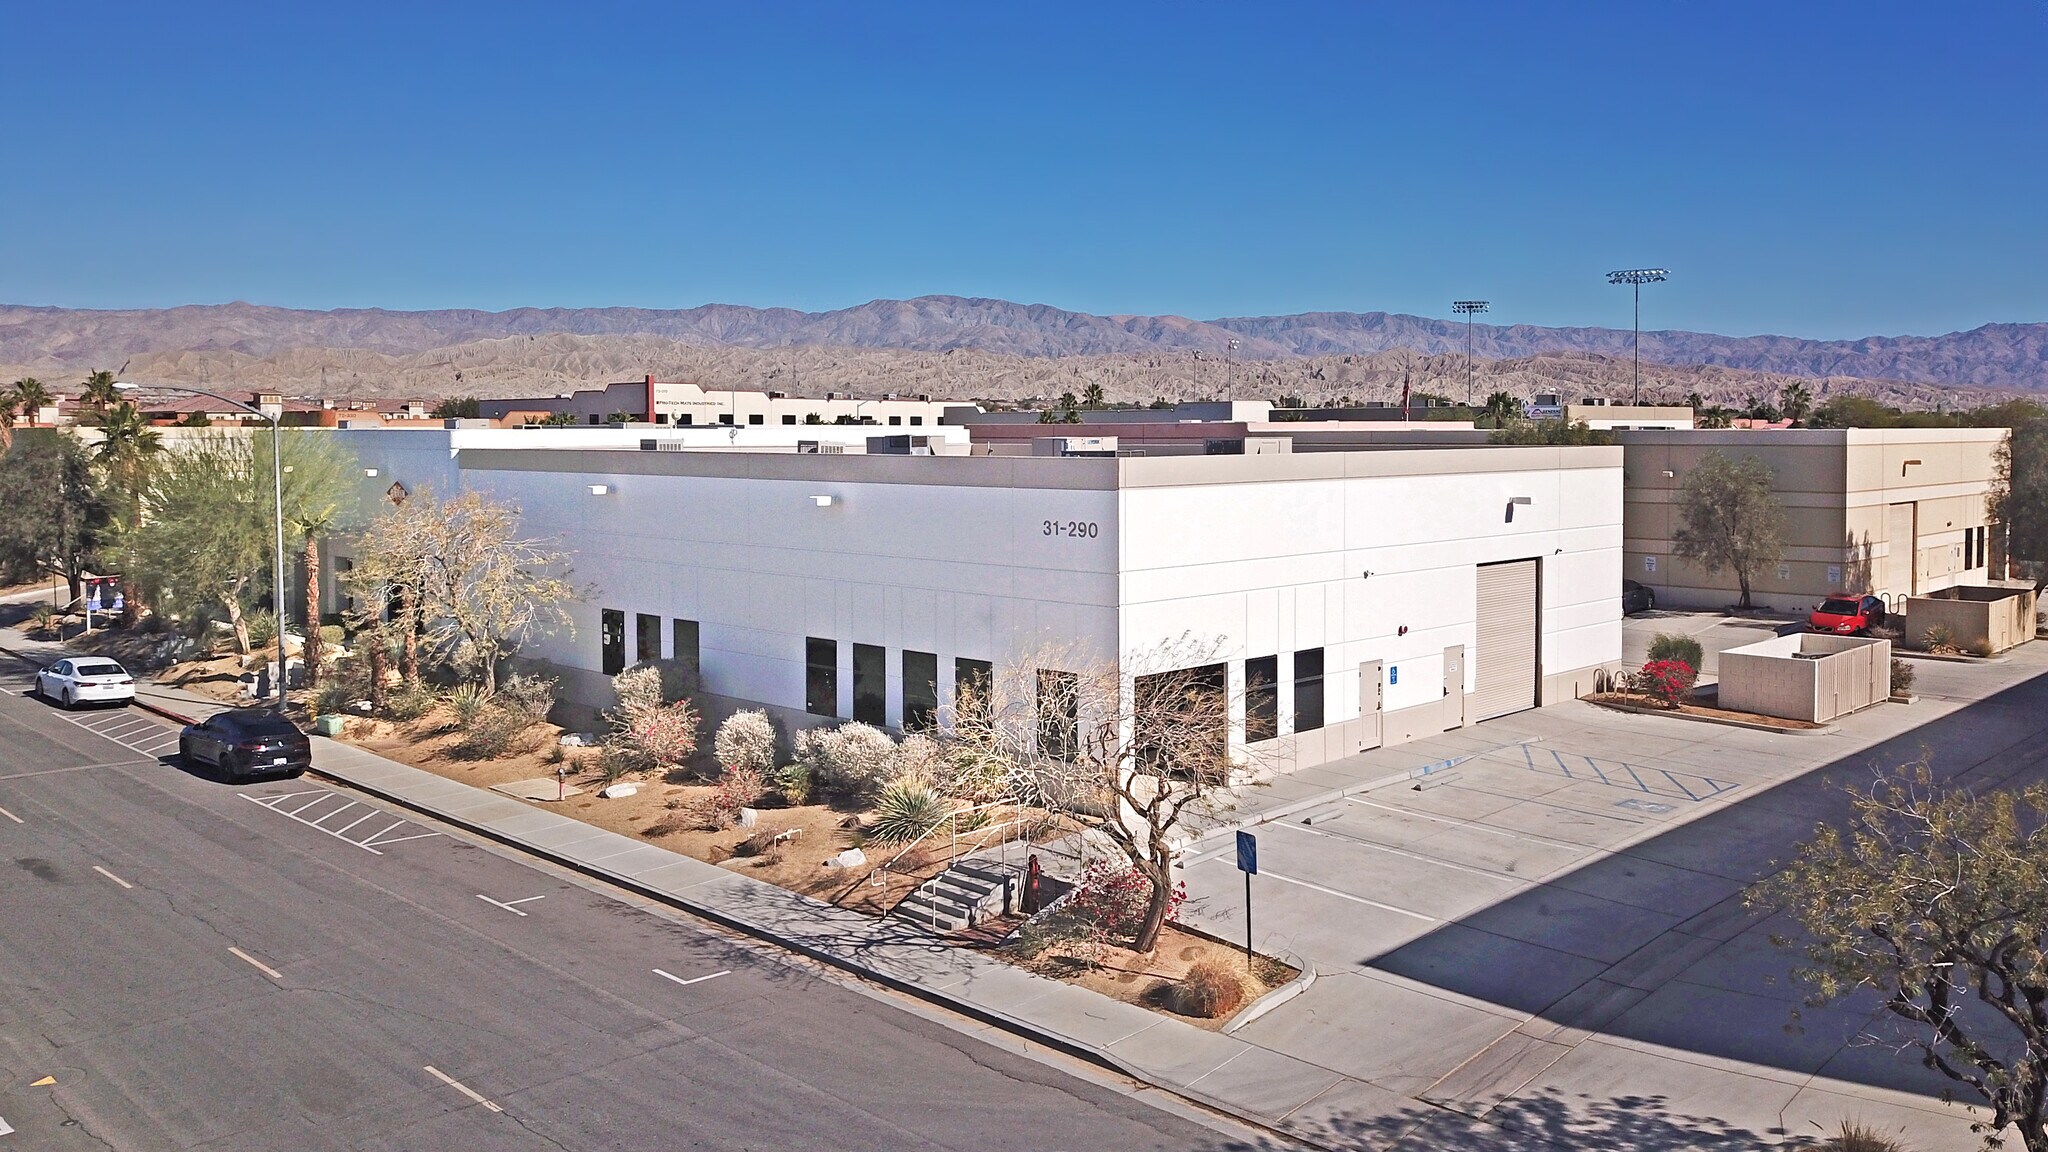
31290 Plantation Dr
Thousand Palms, CA 92276

OVERVIEW
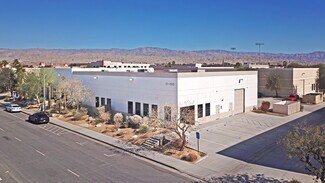
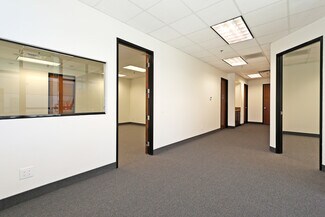
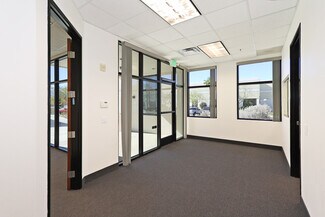
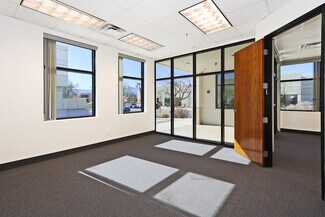
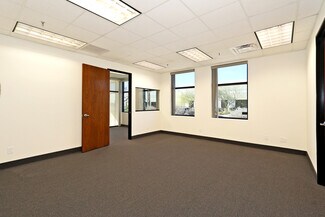
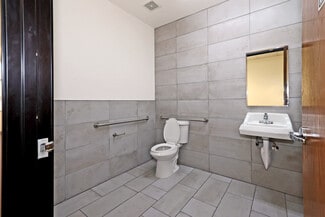
This single tenant industrial building was just completely remodeled, featuring new exterior and interior paint, new carpeting in the office area, new tile and fixtures in both restrooms, and new ground cover in the landscaping beds.
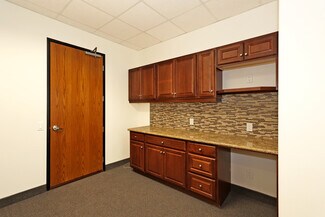
The office area features a reception area, one private office, and another very large private office, which could also be used as a conference room or bullpen area. Additionally, there is a restroom, a kitchenette area, and a storage room.
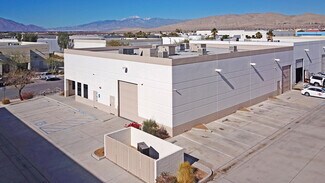
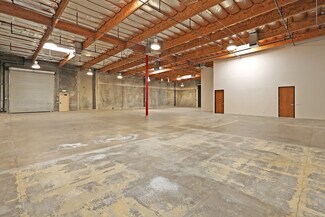
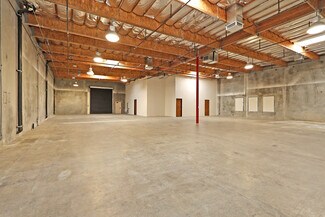
The warehouse features an approximate 18' clear height, (2) 14' high roll-up doors, (5) evaporative coolers, 400 amp 3phase IID electricity, and an insulated ceiling with skylights.
FOR LEASE DETAILS
PRICE
-
% LEASED
-
TENANCY
-
BUILDING DETAILS
PROPERTY TYPE
Industrial
PROPERTY SUBTYPE
Warehouse
TOTAL BUILDING SIZE
-
STORIES
1
YEAR BUILT
2004
UTILITIES
-
CLEAR CEILING HT
16 Ft
DOCKS
-
DRIVE INS
2
PARKING SPACES
8
LAND DETAILS
LAND ACRES
-
LAND SF
-
ZONING
-
APN/PARCEL ID
650-080-081