3125 Red Fife Rd - Distribution FOR SALE
Winnipeg, MB R4B 0A4 |
$14,000,000 CAD

204-803-5105
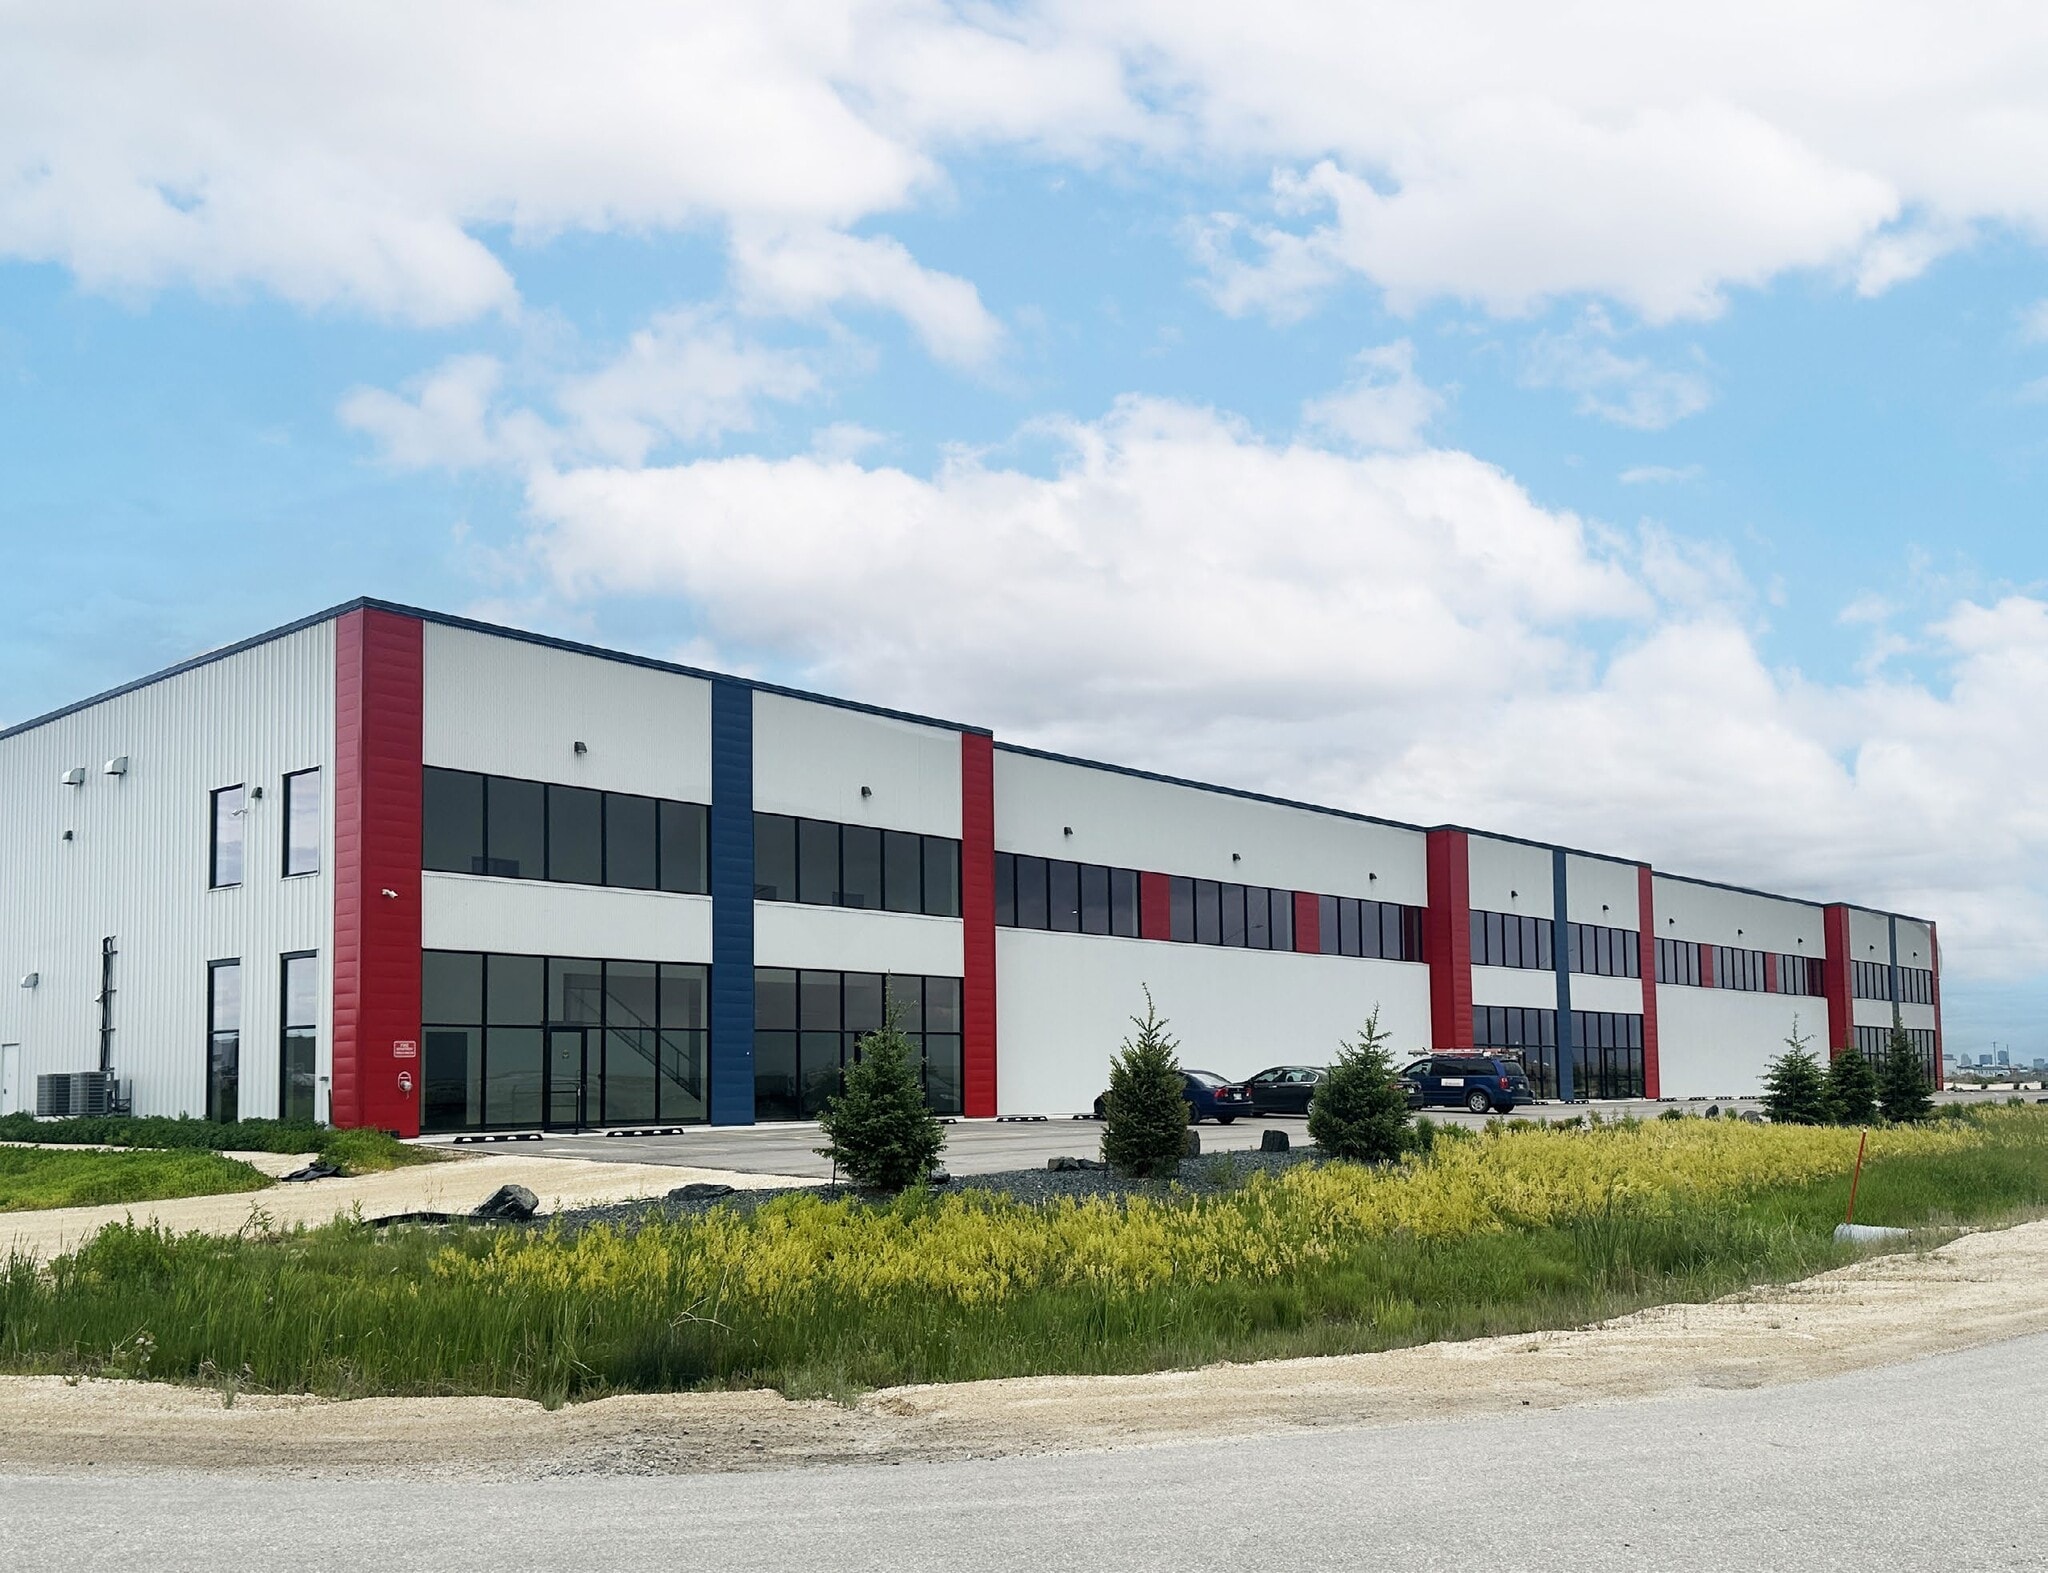

3125 Red Fife Rd
Winnipeg, MB R4B 0A4
HIGHLIGHTS
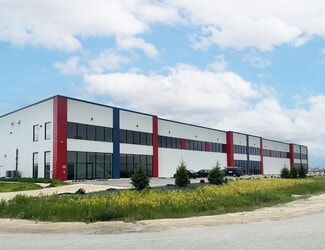
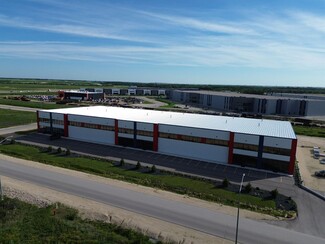
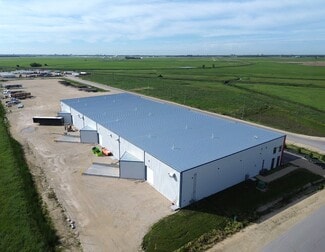
- New industrial construction featuring 49,548 SF of versatile space.
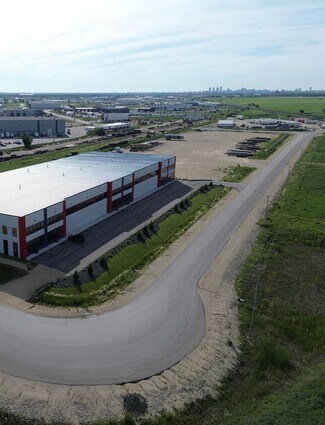
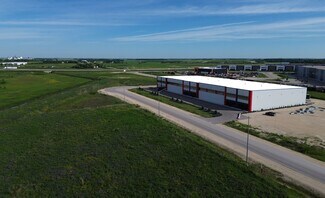
- Located within CentrePort Canada, offering fast access to highways and air cargo facilities.
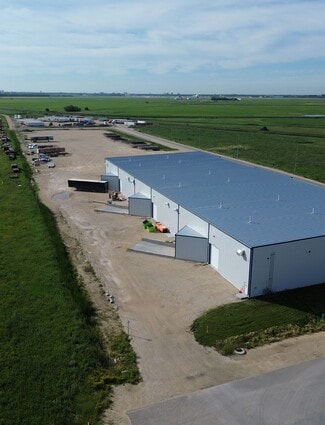
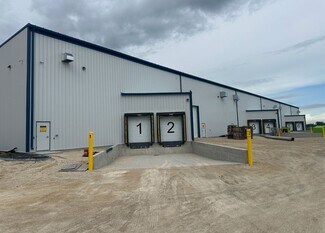
- Equipped with six dock-level and three grade-level doors to streamline logistics operations.
- 14.62-acre site includes a secured 8.56-acre gravelled compound.
- Competitive tax savings and expedited permitting in the RM of Rosser.
OVERVIEW
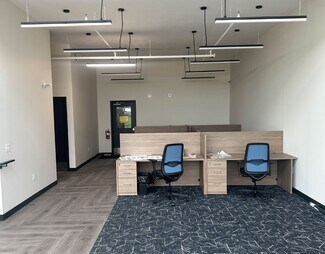
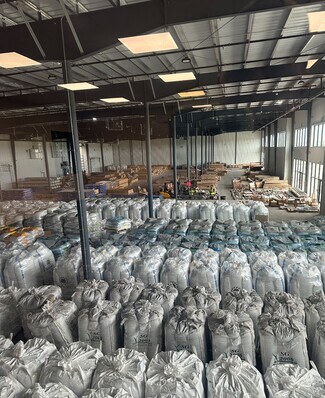
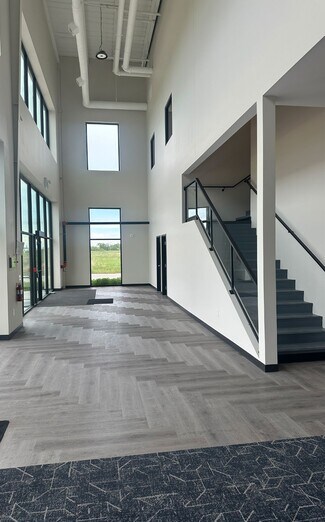

This newly constructed industrial facility within CentrePort Canada offers exceptional connectivity to major transportation corridors, supporting efficient logistics and distribution operations. The steel-frame building spans over 49,000 SF and sits on 14.62 acres of serviced and fenced land, including an 8.56-acre graveled compound for heavy-duty storage and maneuvering. With a sloping ceiling height ranging from 30 to 32 feet and a durable sloped metal roof, the property is designed for flexibility and modern industrial use.
Built in 2024, the facility includes extensive loading features with six 9’ x 10’ dock-level doors equipped with mechanical levelers and three 14’ x 16’ grade-level doors, making it suitable for a variety of operational needs. Its power availability at 400 amp, 600V, three-phase service, combined with LED lighting and floor drains, enhances functionality for industrial processes. Additional attractions include forced-air HVAC with gas-fired warehouse heaters and compliance with I2 industrial zoning requirements.
Positioned within CentrePort, North America’s largest trimodal inland port, the site offers immediate access to key arterial routes, the Perimeter Highway, and Winnipeg’s J.A.R. International Airport. The location reduces operating costs through tax incentives in the RM of Rosser and eliminates business taxes, presenting a compelling advantage for both investors and end-users.
FOR SALE DETAILS
PRICE
$14,000,000 CAD
PRICE/SF
$283 CAD /SF
CAP RATE
Request Cap Rate
% LEASED
-
TENANCY
-
SALE TYPE
Investment Or Owner User
BUILDING DETAILS
PROPERTY TYPE
Industrial
PROPERTY SUBTYPE
Distribution
TOTAL BUILDING SIZE
-
STORIES
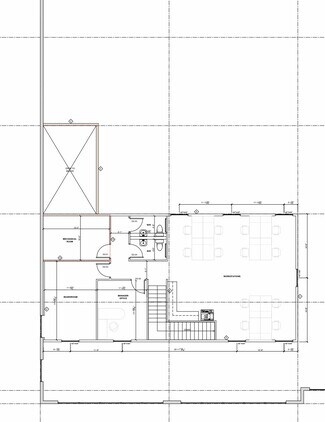
2
YEAR BUILT
2024
UTILITIES
-
CLEAR CEILING HT
-
DOCKS
-
DRIVE INS
-
PARKING SPACES
-
LAND DETAILS
LAND ACRES
14.62
LAND SF
636,847
ZONING
I2
APN/PARCEL ID
-
ASK ABOUT THIS PROPERTY
Please correct the highlighted field(s).

204-803-5105
By clicking the button, you agree to Showcase's Terms of Use and Privacy Notice.
Please correct the highlighted field(s).
204-803-5105
By clicking the button, you agree to Showcase's Terms of Use and Privacy Notice.