31 Trieble Ave - Retail For Rent
Ballston Spa, NY 12020 | 1,000-9,000 SF

518-312-8377

May '27
31 Trieble Ave
Ballston Spa, NY 12020
HIGHLIGHTS
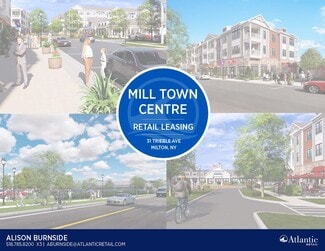
- Mill Town Centre is the Town of Milton’s first mixed-use development, bringing together residential, retail, and office uses.
- Positioned in the heart of Milton, the project is surrounded by established retailers, restaurants, service businesses including Hannaford, Stewart
- The 32-acre master-planned development is designed to include 507 apartment units, five mixed-use buildings with ground-floor commercial space.
- Mixed-use buildings combine residential and commercial activity, creating a built-in customer base and consistent daily traffic.
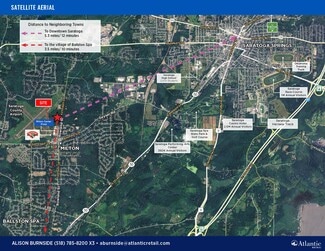
- Residents and visitors benefit from convenient access to downtown Ballston Spa, downtown Saratoga Springs, Saratoga Race Course.
- Phase I is currently under construction and includes residential buildings, mixed-use buildings, a clubhouse, a pool, resident amenities.
OVERVIEW
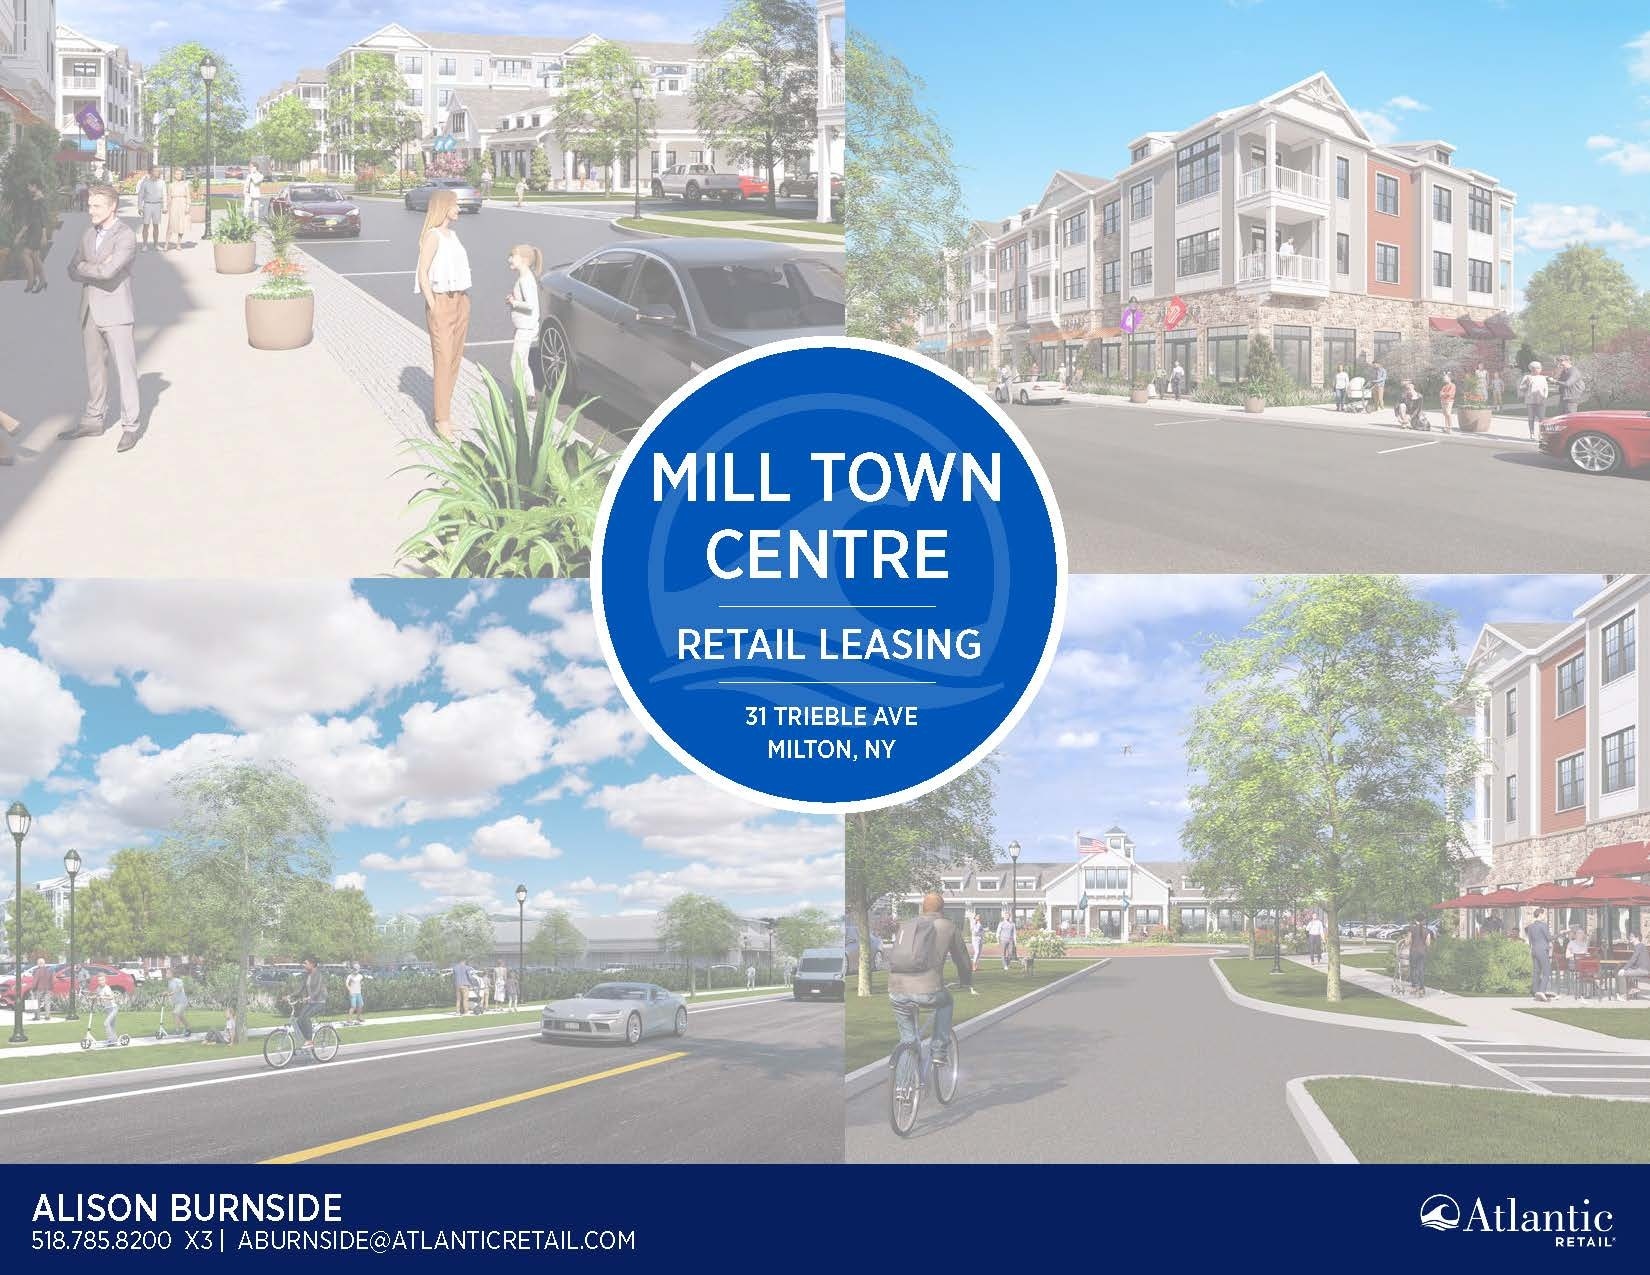
Mill Town Centre is the Town of Milton's first mixed-use development, featuring residential, retail, and office space within a vibrant, walkable community. Ideally located in the heart of Milton, the development is near Hannaford, Stewart's Shops, McDonald's, Ace Hardware, Metabolic, and numerous other retailers, restaurants, and service-oriented businesses. The property is conveniently situated near downtown Ballston Spa, downtown Saratoga Springs, Saratoga Race Course, Saratoga Performing Arts Center (SPAC), and Saratoga Spa State Park.
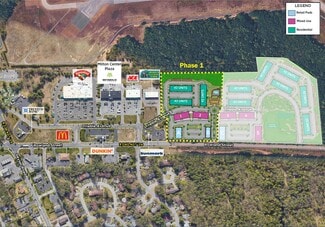
The 32-acre development will include 10 residential buildings totaling 507 apartment units, five mixed-use buildings with ground-floor commercial space, and three pad sites.
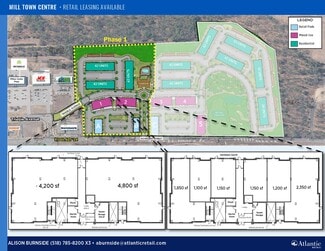
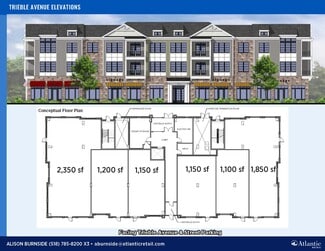
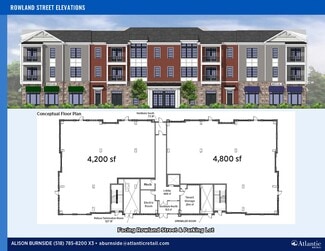
Each mixed-use building contains approximately 9,000 square feet of commercial space and 20 apartment units, while the pad sites offer flexible footprints for a variety of uses. Phase I is currently under construction and consists of three residential buildings, two mixed-use buildings, and a clubhouse featuring a pool and resident amenities. The development also offers ample surface parking and convenient street parking for retail customers. Anticipated delivery for Phase I is Spring 2027.
RENTAL DETAILS
SPACE AVAILABLE
1,000-9,000 SF
# OF SPACES
1
RENT/MONTH
$2,083+ USD /mo
RENT RATE (MO)
$2.08 USD /SF/mo
RENT RATE (YR)
$25.00 USD /SF/yr
LEASE TYPE
Triple Net
LEASE LENGTH
Negotiable
STATUS
Under Construction
AVAILABLE
May 01, 2027
BUILDING DETAILS
PROPERTY TYPE
Retail
TOTAL BUILDING SIZE
9,000 SF
YEAR BUILT
2027
PARKING SPACES
-
LAND DETAILS
LAND ACRES
2 AC
LAND SF
87,120 SF
ZONING
-
ASK ABOUT THIS PROPERTY
Please correct the highlighted field(s).

518-312-8377
By clicking the button, you agree to Showcase's Terms of Use and Privacy Notice.
Please correct the highlighted field(s).
518-312-8377
By clicking the button, you agree to Showcase's Terms of Use and Privacy Notice.