308 S Chandler Ave - Industrial FOR SALE
Denison, TX 75020 |
$4,200,000 USD

512-844-4653

308 S Chandler Ave
Denison, TX 75020
HIGHLIGHTS
- Designed and engineered for controlled-environment agriculture with complete climate control systems.
- Infrastructure includes HEPA filtration, dual boilers, heavy power capacity, and insulated construction.
- Offers over 10,000 square feet of undeveloped space and a roof engineered for greenhouse use.
- Features production areas, HVAC-equipped dry storage, and two 2,600-square-foot apartments on-site.
OVERVIEW
Purpose-built controlled-environment production facility on 0.6592 acres in the Sherman-Denison corridor — 75 miles north of Dallas on US-75. Heavy power, serious climate control, dock access, and on-site residential. All of it. This building was engineered for indoor agriculture. The infrastructure — HEPA filtration, 110 tons of cooling, insulated panel construction, heavy power, steam systems, and dual boilers — is exactly what controlled-environment operators spend years and significant capital building from scratch. It's already here. Mushrooms, microgreens, vertical farming, hydroponics, aquaponics, specialty crops — the systems support it all. The undeveloped second floor and flat roof add expansion capacity most CEA operators can only plan for. Business is available. A lease will be in place if purchased as an investor.
Industrial
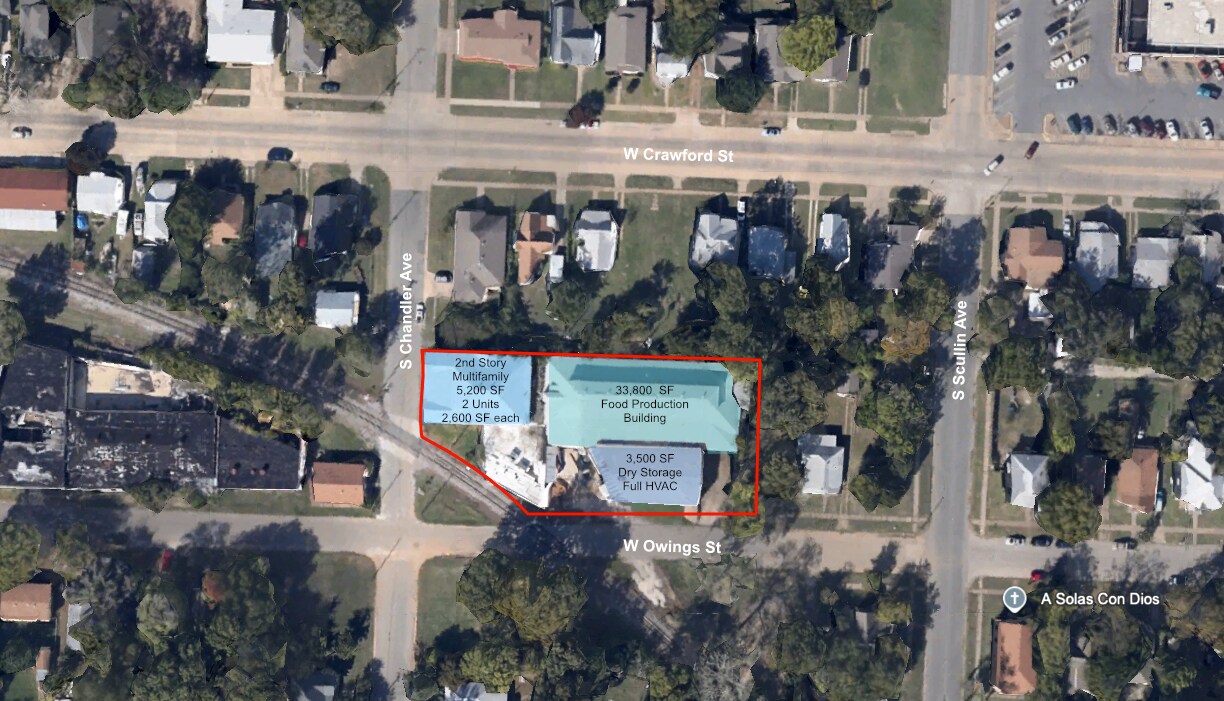
-33,800 SF production — HEPA-filtered, air-conditioned lab and processing areas, HVAC throughout
-3,500 SF dry storage, fully HVAC'd
-10,000+ SF undeveloped second floor — additional production, vertical farming, or office conversion potential
-3,600 SF concrete flat roof — engineered to support greenhouse or additional structure
-2 dock high doors
-2 metal overhead doors, 5 metal exterior doors
-5 power transformers — single phase 120-240V, 3-phase 120208V, 3-phase 480V
-Dual boiler room — gas and electric
-110 tons of refrigeration and cooling capacity throughout
-Insulated panel ceiling and walls — maintains =79°F peak summer without active cooling
-Steel I-beam reinforced ceilings
-Locked-in TXU Energy contract at $0.069/kWh through April 2030
Residential
-Two (2) apartments, 2,600 SF each — 4 bed/3 bath total, second floor
-Reconfigurable to 3–4 units
-800 SF main floor space with plumbing and high ceiling — studio conversion potential
FOR SALE DETAILS
PRICE
$4,200,000 USD
PRICE/SF
$99 USD /SF
CAP RATE
Request Cap Rate
% LEASED
-
TENANCY
Single
SALE TYPE
Investment Or Owner User
BUILDING DETAILS
PROPERTY TYPE
Industrial
ADD'L SUBTYPES
Food Processing, Refrigeration/Cold Storage
TOTAL BUILDING SIZE
-
STORIES
2
YEAR BUILT
1975
UTILITIES
Lighting, Gas, Water - City, Sewer - City, Heating
CLEAR CEILING HT
-
DOCKS
2
DRIVE INS
-
PARKING SPACES
-
LAND DETAILS
LAND ACRES
0.67
LAND SF
29,101
ZONING
-
APN/PARCEL ID
143863
ASK ABOUT THIS PROPERTY
Please correct the highlighted field(s).

512-844-4653
By clicking the button, you agree to Showcase's Terms of Use and Privacy Notice.
Please correct the highlighted field(s).
512-844-4653
By clicking the button, you agree to Showcase's Terms of Use and Privacy Notice.