3053 Industrial 31st St - Warehouse FOR SALE
Fort Pierce, FL 34946 |
$15,000,000 USD

561-512-7512

Jan '27
3053 Industrial 31st St
Fort Pierce, FL 34946
OVERVIEW
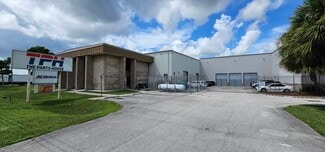
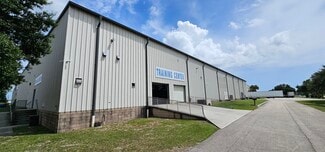
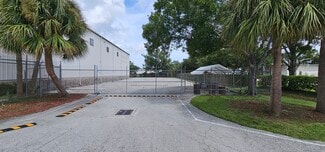
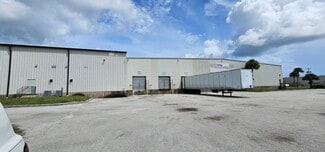
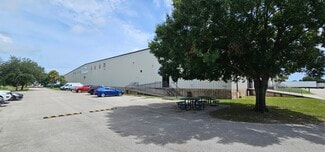
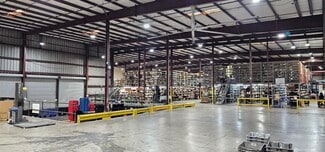
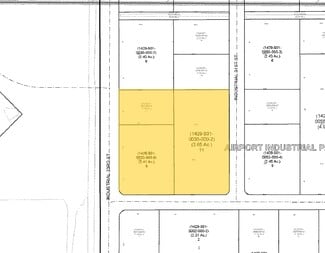
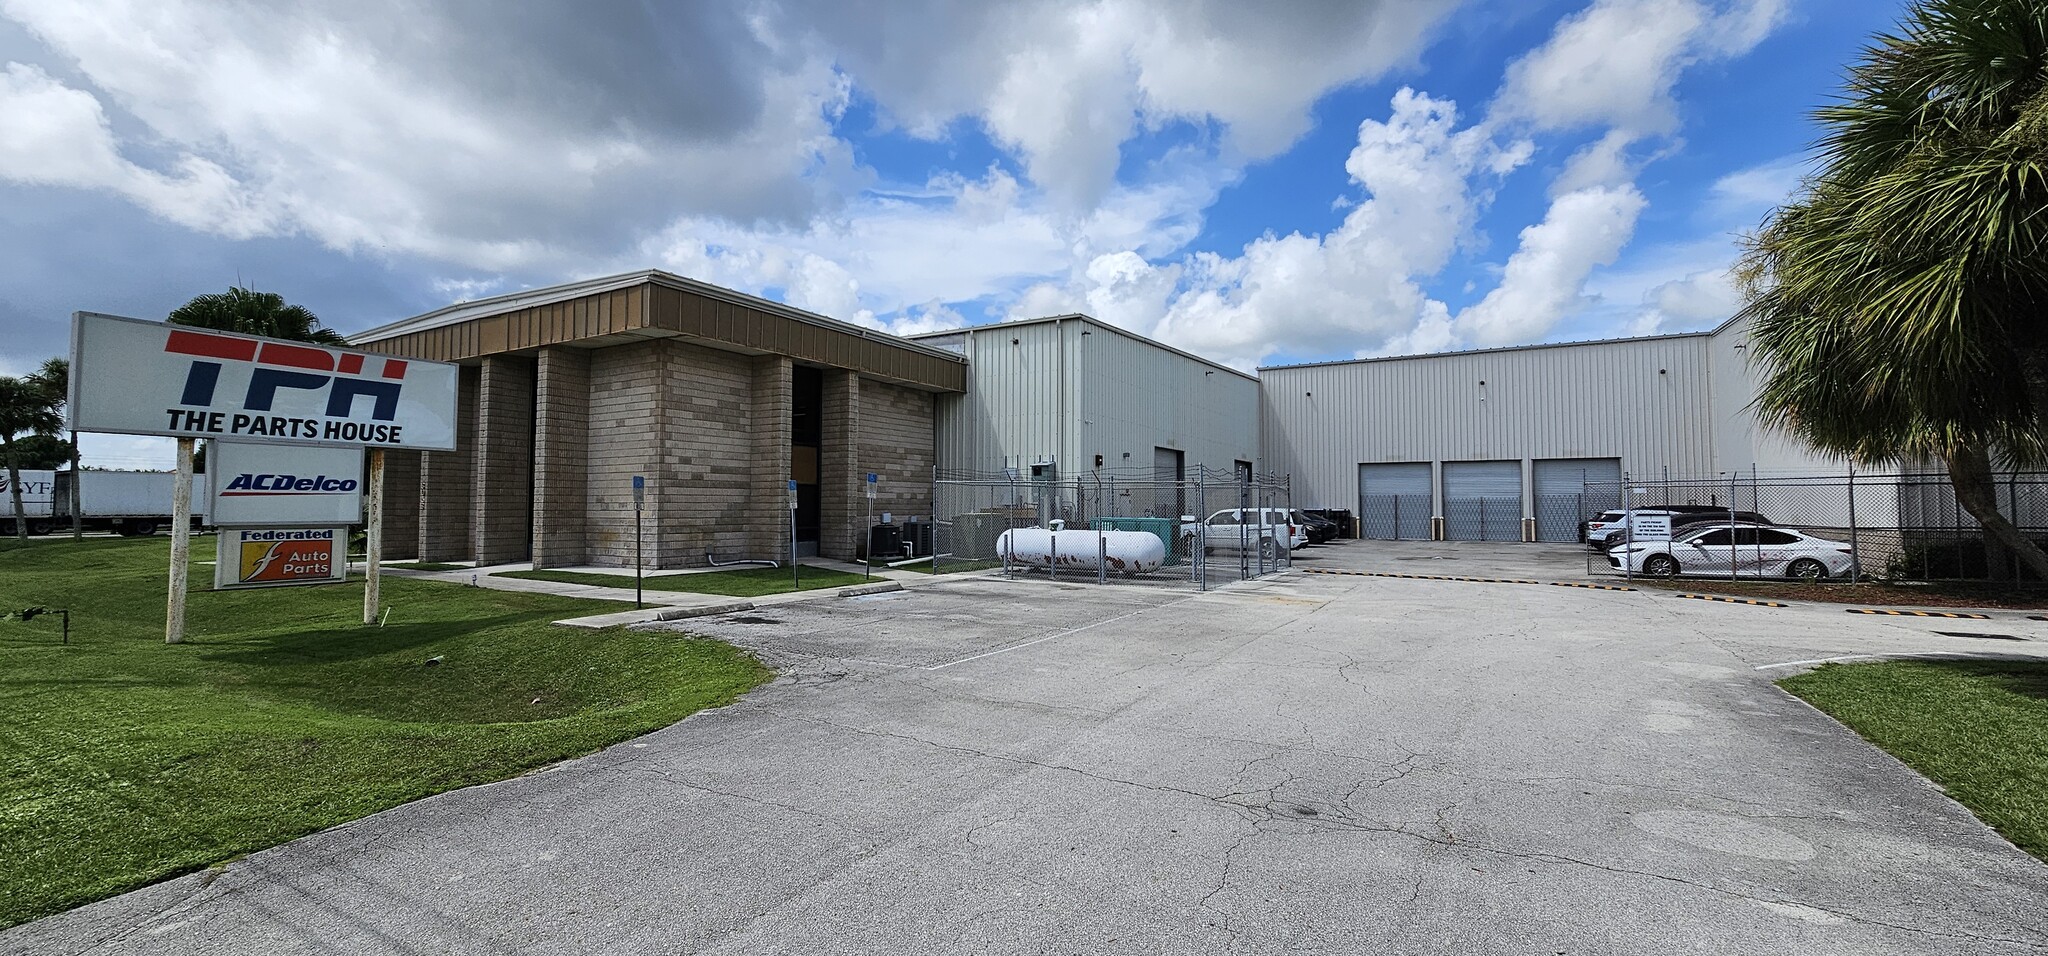
151,710 SF industrial distribution building situated on 7.30 acres or a 317,871 SF lot. The building consists of metal and steel frame construction with a steel roof system. The
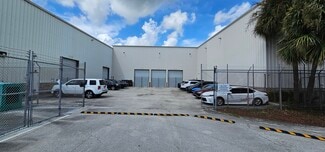
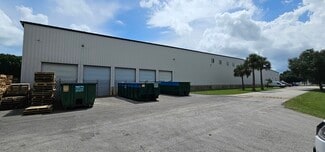
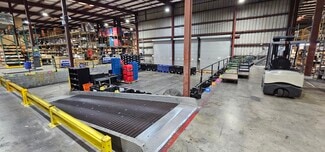
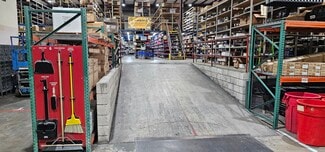
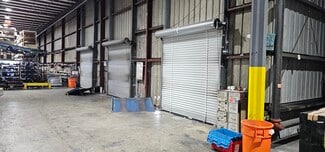
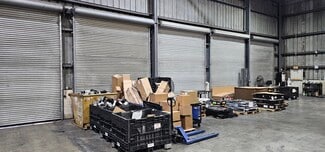
building features (10) 12’ wide x 14’ high drive-in doors and (3) 10’ x 10’ dock high loading doors. There are two truck pits that ramp up into the dock-high building. This provides
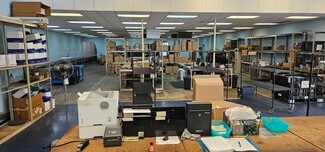
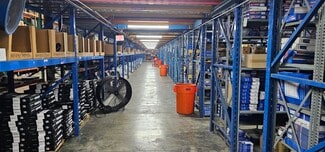
the new owner the opportunity to park all its trucks or vehicles inside at night. There is LED lighting, large fans, and exhaust fans throughout the warehouse providing excellent
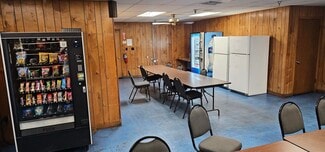
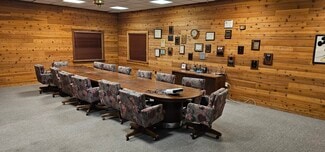
lighting and air circulation. There is 2,100 SF of 2-story office space on the east side of the building. There are 4 offices and a large lunchroom on the ground floor and 3 offices
and a very large conference room on the second floor. There is also a 1,250 SF eCommerce and retail store on the southwest corner of the building. There are 13
bathrooms of various sizes throughout the facility for both office workers and warehouse workers. The clear height ranges from 21’ to 26’ clear as the building
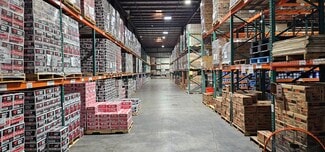
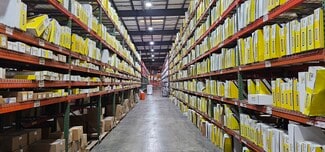
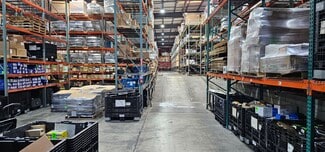
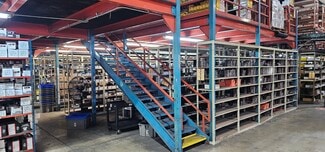
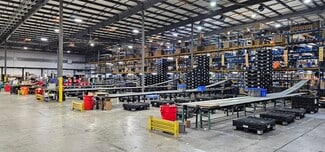
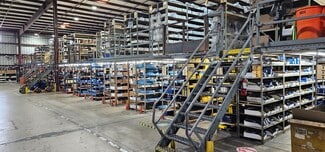
was built in 3 stages. The east portion was built in1981, the north section in 1991 and the west section in 2001. The building currently has a vast racking system in place
including storage for both large and small parts with a partial conveyor system in place. This racking system is available for sale separately or can be removed. There are
multiple electrical panels throughout the facility with many 3-phase 225-amp panels in place. The current owner plans to vacate the facility in Q1 2027.
FOR SALE DETAILS
PRICE
$15,000,000 USD
PRICE/SF
$99 USD /SF
CAP RATE
Request Cap Rate
% LEASED
-
TENANCY
Single
SALE TYPE
Owner User
BUILDING DETAILS
PROPERTY TYPE
Industrial
PROPERTY SUBTYPE
Warehouse
ADD'L SUBTYPES
Distribution, Manufacturing
TOTAL BUILDING SIZE
-
STORIES
1
YEAR BUILT
1981
UTILITIES
-
CLEAR CEILING HT
26 Ft
DOCKS
3
DRIVE INS
10
PARKING SPACES
44
LAND DETAILS
LAND ACRES
7.3
LAND SF
317,988
ZONING
IL
APN/PARCEL ID
14-29-501-0035-0002
ASK ABOUT THIS PROPERTY
Please correct the highlighted field(s).

561-512-7512
By clicking the button, you agree to Showcase's Terms of Use and Privacy Notice.
Please correct the highlighted field(s).
561-512-7512
By clicking the button, you agree to Showcase's Terms of Use and Privacy Notice.