847-409-4900

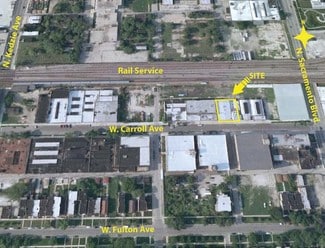
3026-3030 W Carroll Ave
Chicago, IL 60612
East Garfield Park
OVERVIEW
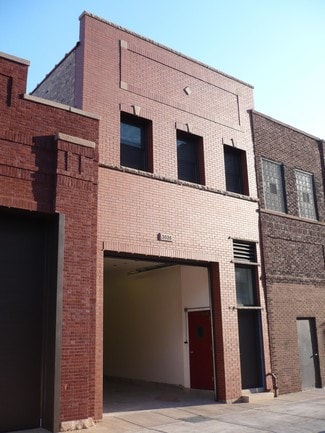
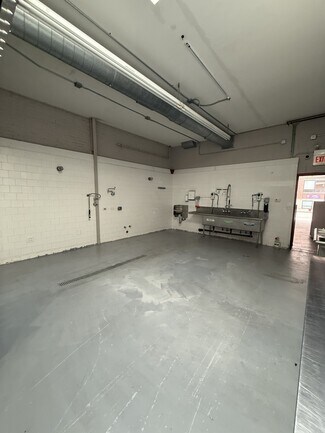
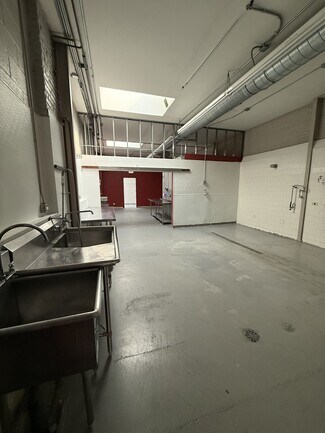
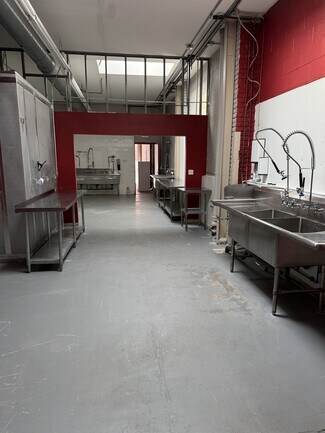
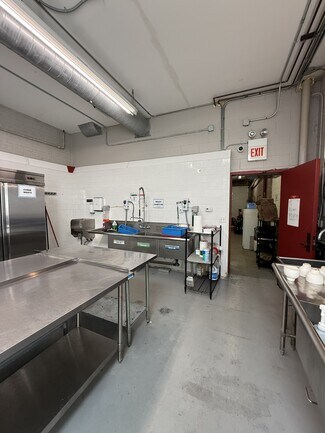
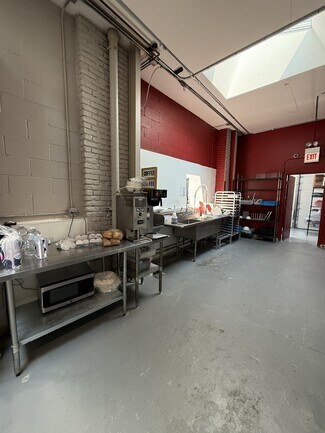
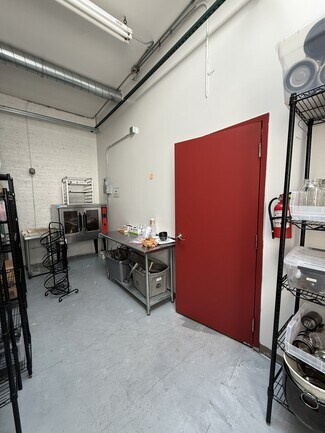
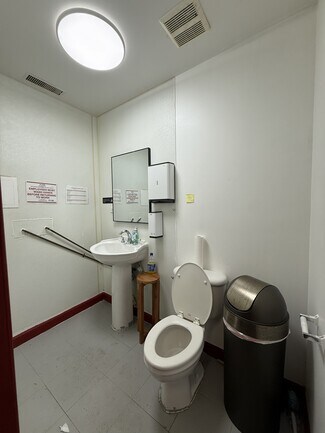
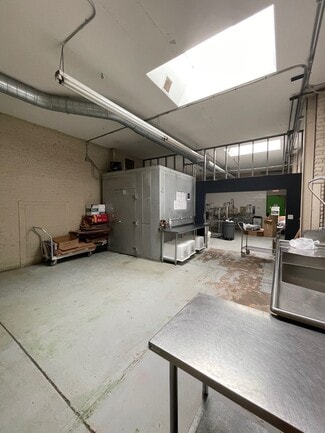
LIVE/WORK! This pristine commissary ghost kitchen with NATURAL LIGHT is the perfect setup for a growing culinary business. Fully compliant with Chicago code, this facility is designed for efficiency and high-volume production.
Key Features:
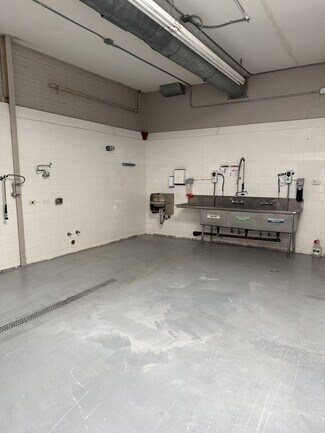
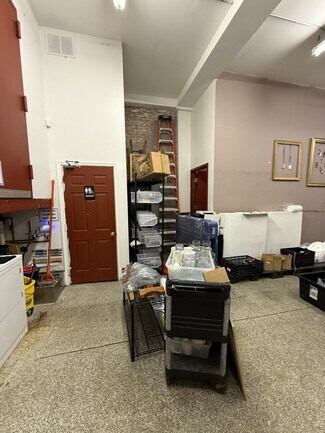
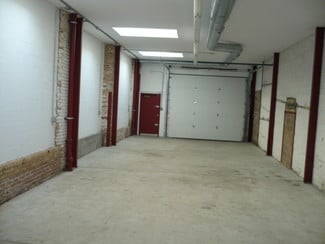
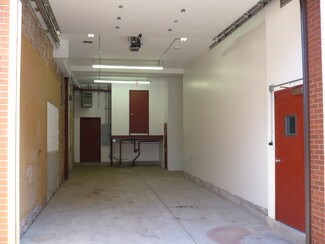
Optimal Layout: Ample, dedicated prep area and organized storage space designed for seamless workflow.
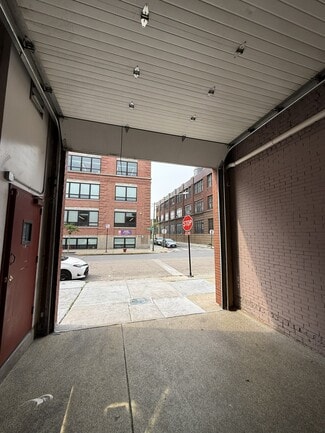
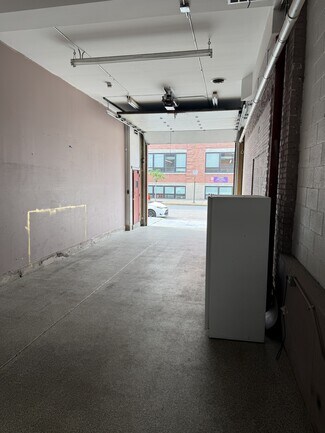
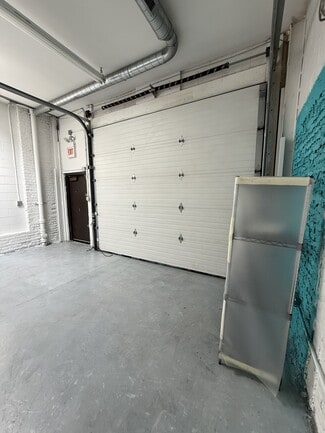
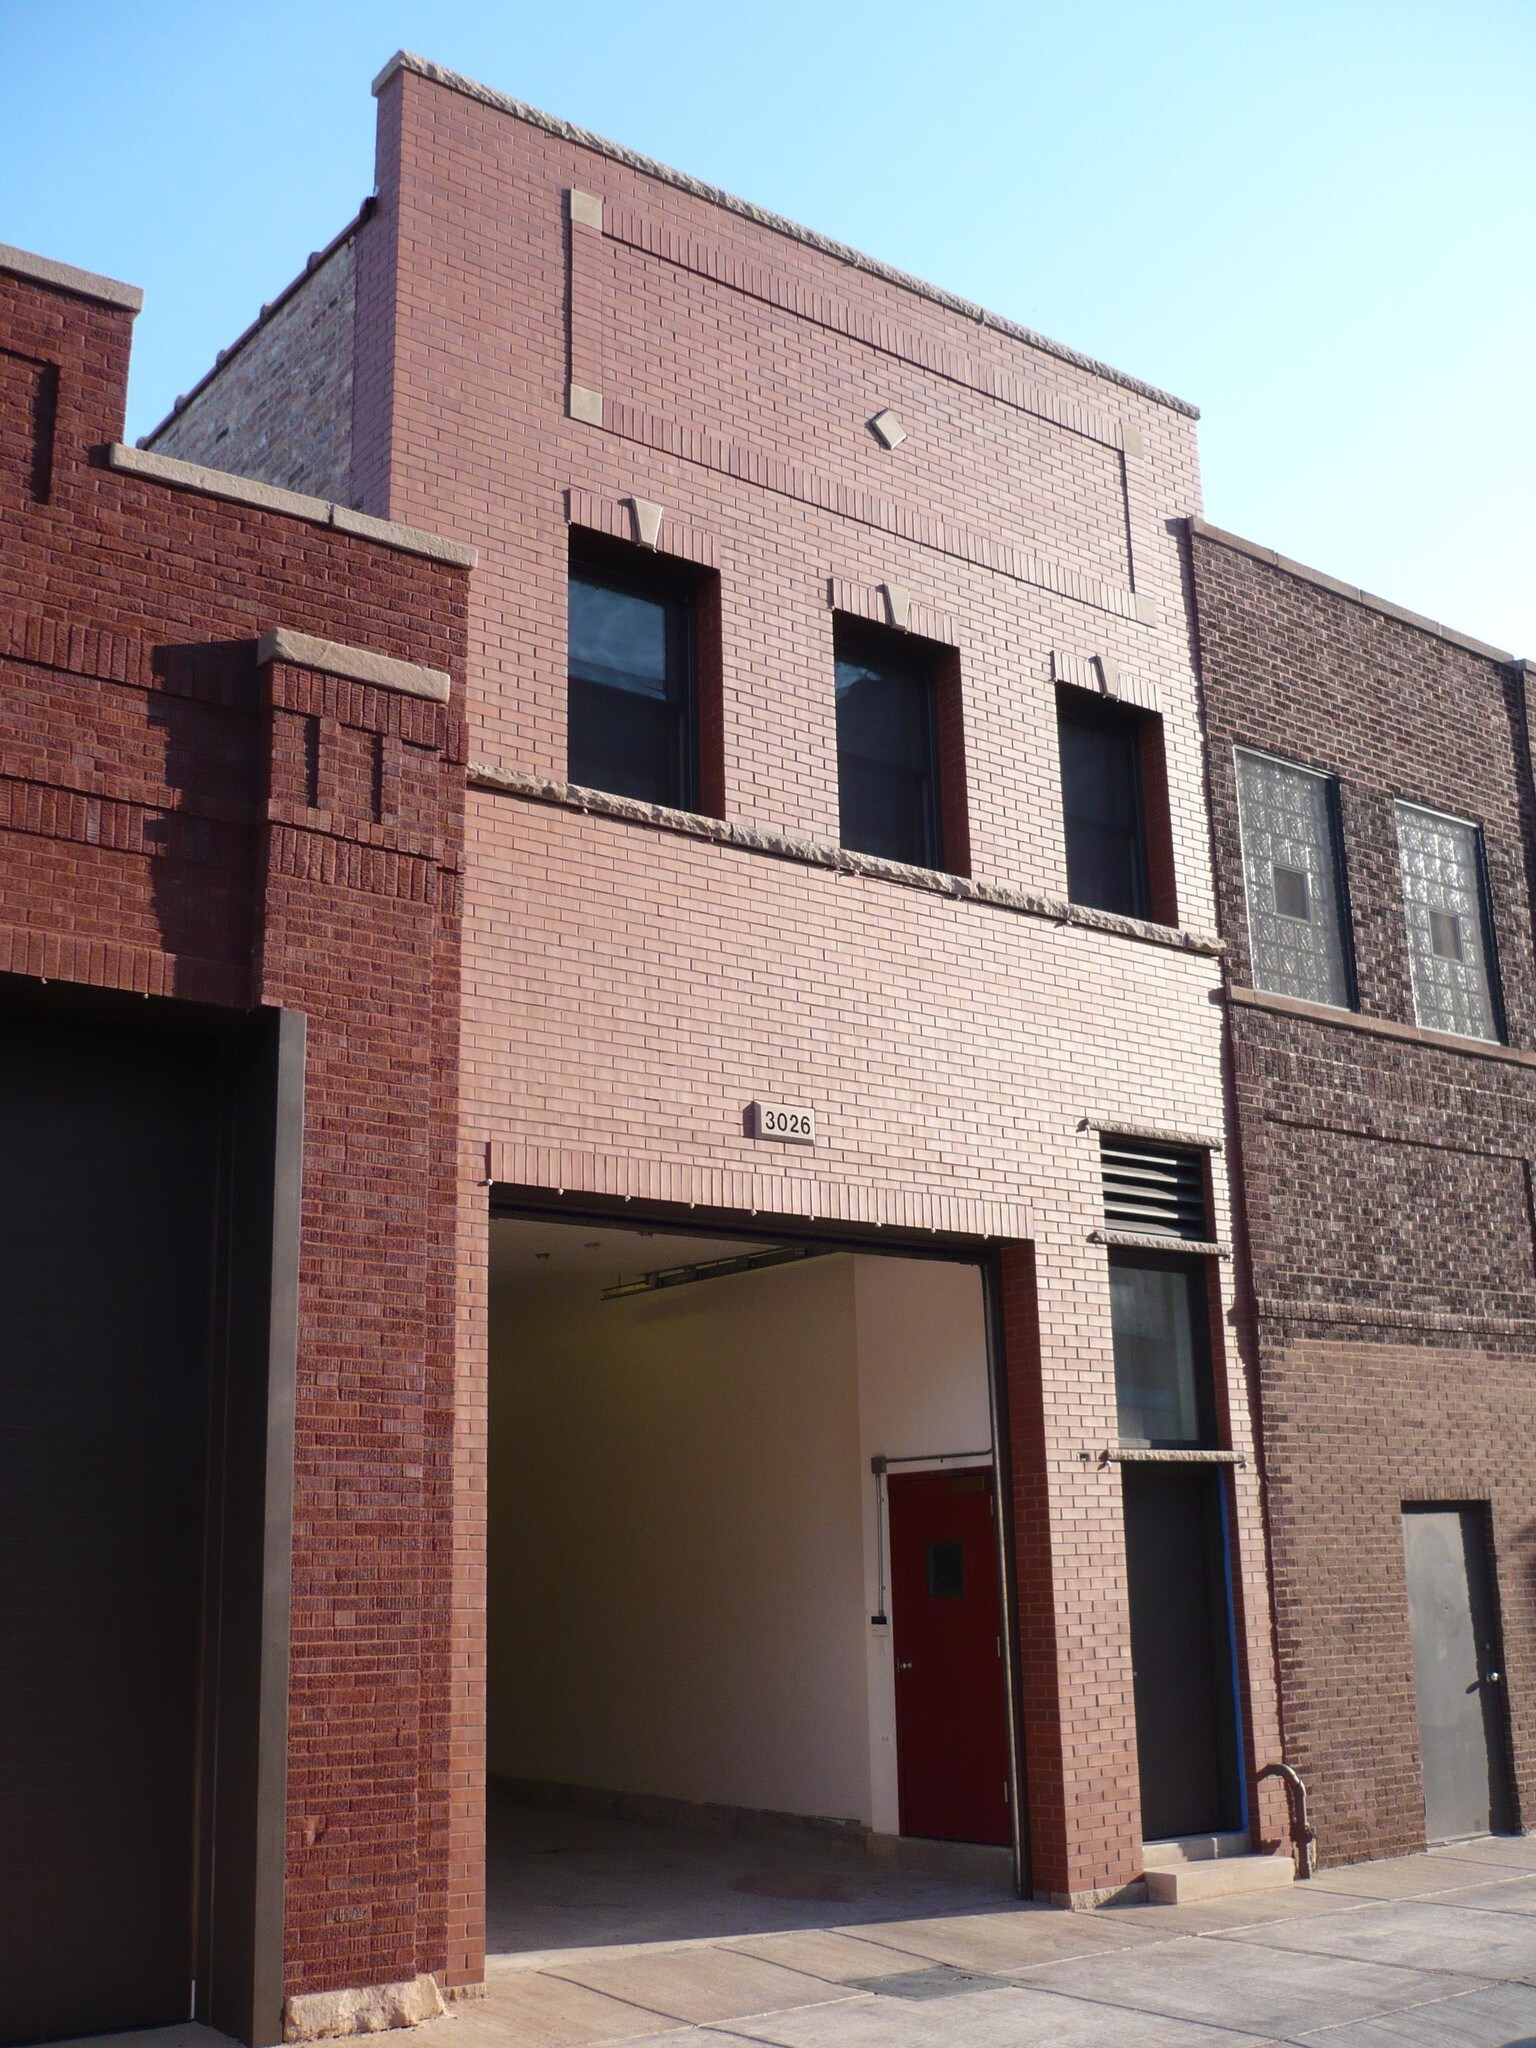
Drive-In Loading: Convenient drive-in loading warehouse area to facilitate efficient logistics and deliveries. with 13 ft drive in door.
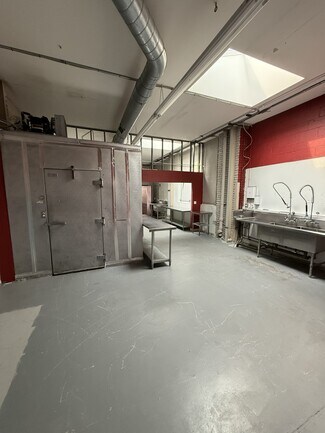
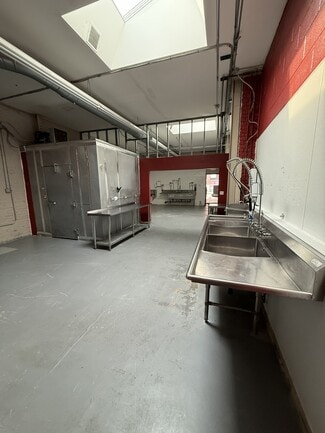
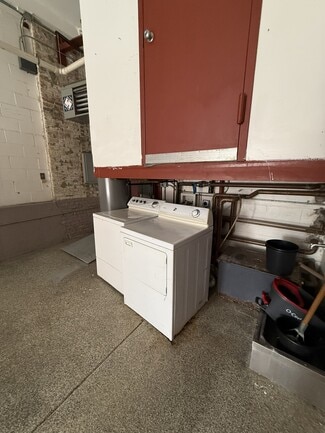
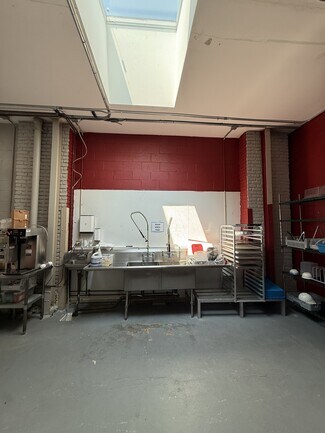
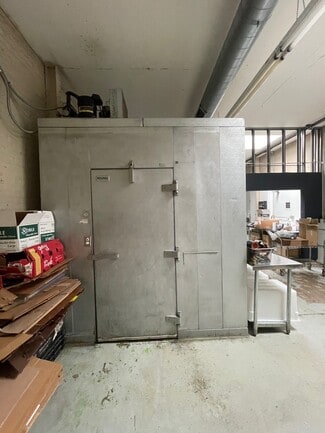
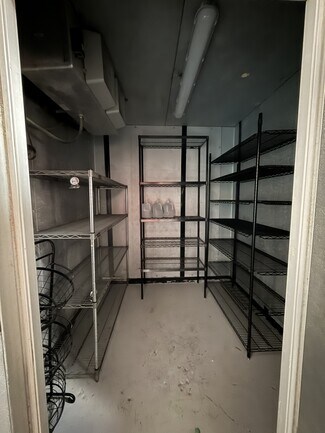

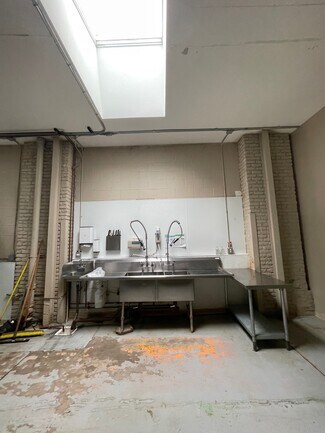
Professional Equipment: Includes a 10x10 walk-in cooler, multiple three-compartment sinks, and dedicated hand sinks. Drainage for kitchen. Washer/Dryer.
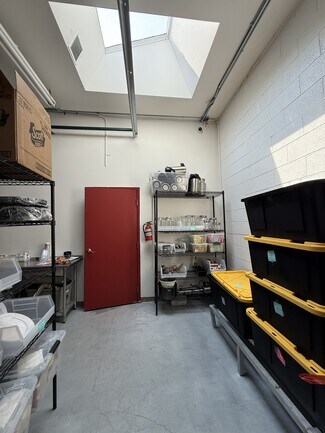
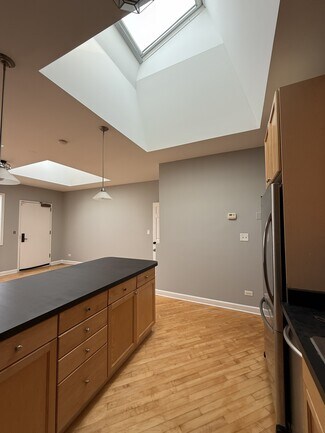
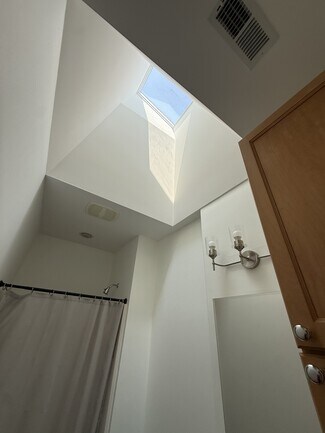
Natural light fills the space via skylights, creating a clean, inviting, and productive environment.
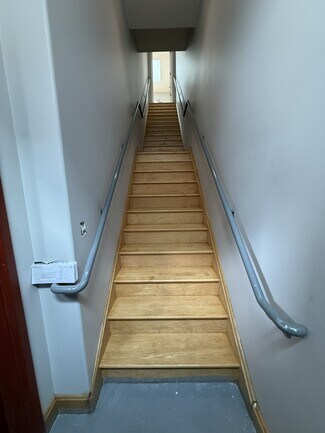
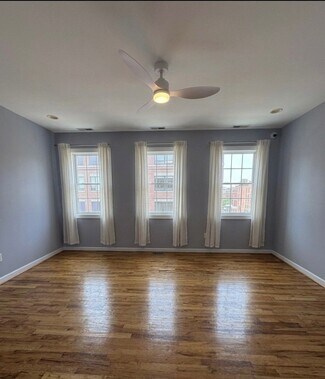
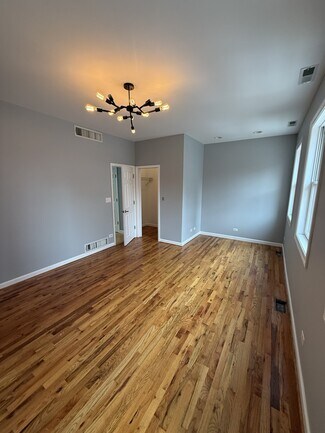
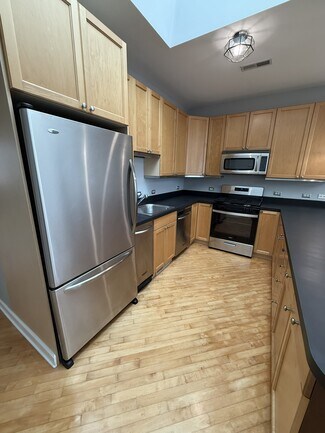
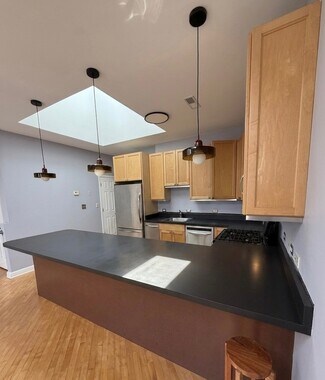
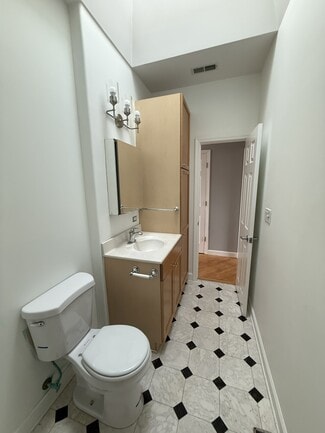
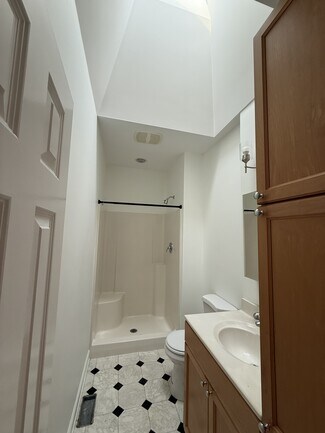
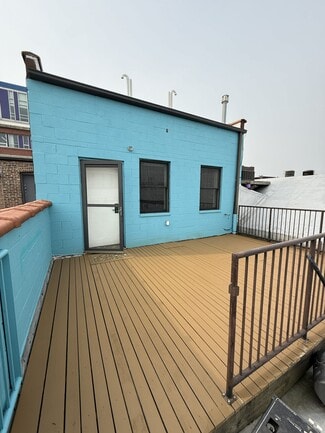
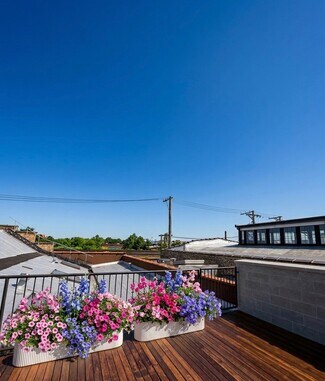
Versatile Bonus Space: Located directly above the kitchen is a 700 SF 1-bedroom apartment plus roof deck. Kitchen has SS appliances, dishwasher, additional washer/dryer, trash compactor, disposal and MORE skylights! This provides excellent flexibility—use it as a convenient office/business extension or as comfortable quarters for a midnight watchman or on-site staff.
This space offers the professional-grade infrastructure needed to scale your food business immediately. Reach out today to schedule a tour and see how this facility can support your operations.
RENTAL DETAILS
SPACE AVAILABLE
2,900 SF
# OF SPACES
1
RENT/MONTH
$5,075 USD /mo
RENT RATE (MO)
$1.75 USD /SF/mo
RENT RATE (YR)
$21.00 USD /SF/yr
LEASE TYPE
Plus All Utilities
LEASE LENGTH
2-10 Years
AVAILABLE
Now
BUILDING DETAILS
PROPERTY TYPE
Industrial
PROPERTY SUBTYPE
Warehouse
TOTAL BUILDING SIZE
10,600 SF
YEAR BUILT
1920
UTILITIES
Lighting, Water, Sewer, Heating
CLEAR CEILING HT
16 Ft
DOCKS
-
DRIVE INS
13
PARKING SPACES
10
LAND DETAILS
LAND ACRES
0.2 AC
LAND SF
8,712 SF
ZONING
M1-2
ASK ABOUT THIS PROPERTY
Please correct the highlighted field(s).

847-409-4900
By clicking the button, you agree to Showcase's Terms of Use and Privacy Notice.
Please correct the highlighted field(s).
847-409-4900
By clicking the button, you agree to Showcase's Terms of Use and Privacy Notice.