30240 Oak Creek Dr - Industrial For Rent
Wixom, MI 48393 | 100,000-202,500 SF

248-540-1000


30240 Oak Creek Dr
Wixom, MI 48393
HIGHLIGHTS
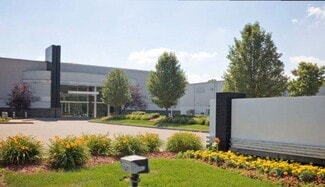
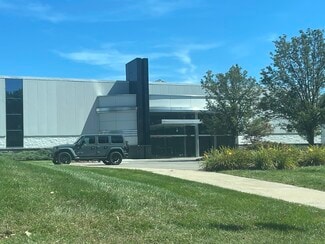
- Functional ±202,500 SF industrial building suited for warehousing and light manufacturing.
- Clear height of 22 feet with optimal column spacing for racking or production layouts.
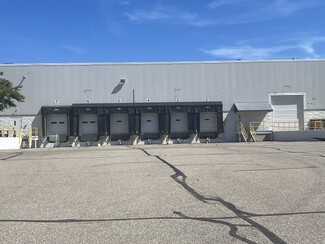
- Robust loading infrastructure featuring one drive-in door and six dock levelers.
- Heavy-duty power capabilities with 2,000 amps and 3-phase electrical service.
- Convenient access to I-96 and key Southeast Michigan logistics corridors.
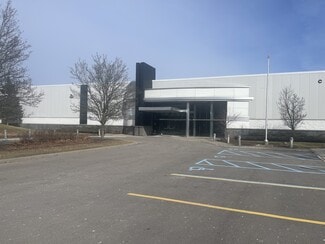
- Generous on-site parking with 133 spaces for workforce and vehicle storage.
OVERVIEW
30240 Oak Creek Drive presents a substantial industrial facility offering over 202,000 square feet of highly functional warehouse space within the Central I-96 Corridor. The property is engineered for modern distribution and light manufacturing needs, providing a 22-foot clear height and efficient 45’ x 50’ column spacing to maximize cubic capacity and operational flexibility. Enhanced loading capabilities include one drive-in door, six dock levelers, and generous circulation areas, ensuring streamlined logistics performance. Power availability of 2,000 amps, 480 volts, and 3-phase service supports advanced equipment requirements and production workflows.
Positioned in Wixom’s established industrial hub, the site offers immediate access to major regional transportation arteries, including I-96, M-5, and nearby intermodal connectivity, critical for local and regional freight movement. The property incorporates 133 surface parking spaces to accommodate employee parking and fleet operations. With a steel-frame construction and layout designed for efficiency, this facility delivers the physical, locational, and infrastructure advantages needed by today’s industrial occupiers.
RENTAL DETAILS
SPACE AVAILABLE
100,000-202,500 SF
# OF SPACES
1
RENT RATE (MO)
Request Info for Rent
RENT RATE (YR)
Request Info for Rent
LEASE TYPE
TBD
LEASE LENGTH
-
AVAILABLE
Now
BUILDING DETAILS
PROPERTY TYPE
Industrial
PROPERTY SUBTYPE
Warehouse
TOTAL BUILDING SIZE
202,500 SF
YEAR BUILT
1993
UTILITIES
-
CLEAR CEILING HT
22 Ft
DOCKS
6
DRIVE INS
1
PARKING SPACES
133
LAND DETAILS
LAND ACRES
9.29 AC
LAND SF
404,672.4 SF
ZONING
M-1
ASK ABOUT THIS PROPERTY
Please correct the highlighted field(s).

248-540-1000
By clicking the button, you agree to Showcase's Terms of Use and Privacy Notice.
Please correct the highlighted field(s).
248-540-1000
By clicking the button, you agree to Showcase's Terms of Use and Privacy Notice.