302 Rockefeller Ave - Industrial For Rent
Ontario, CA 91761 | 20,000 SF
626-866-5226

302 Rockefeller Ave
Ontario, CA 91761
OVERVIEW
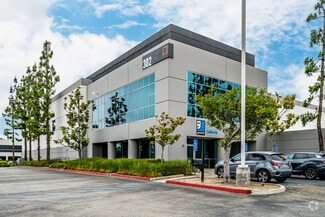
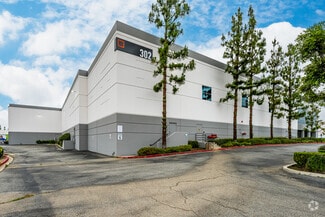
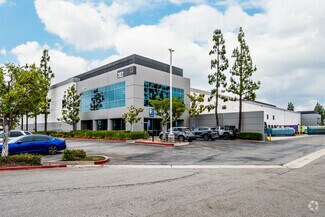
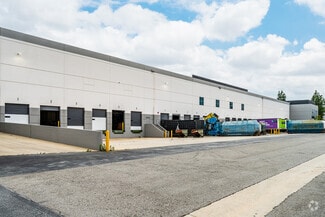
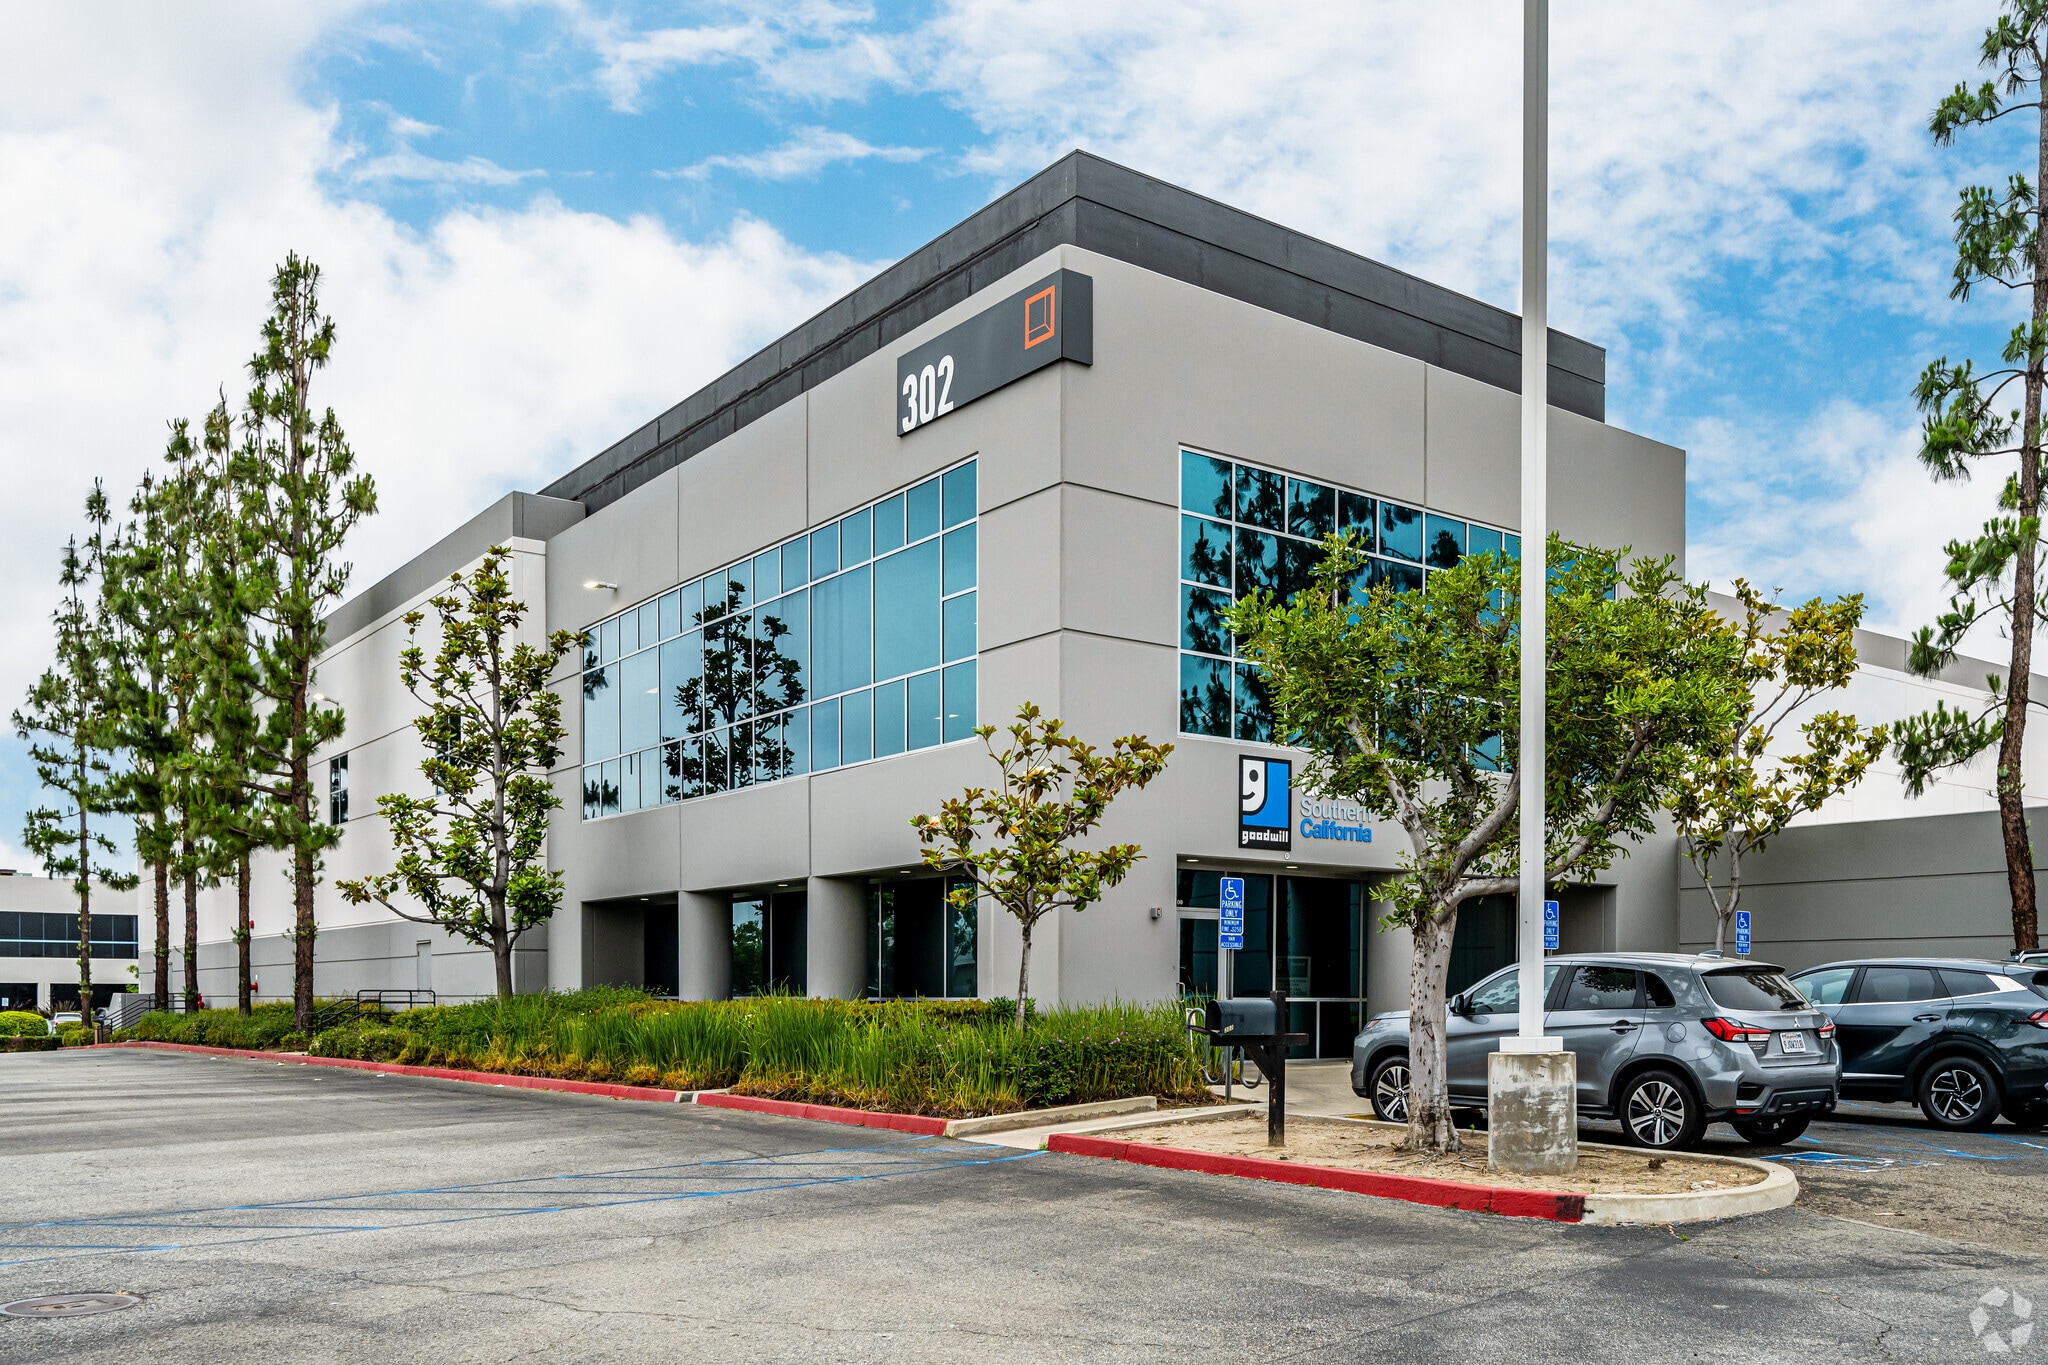
302 Rockefeller Avenue is a freestanding industrial warehouse facility located within Ontario's Inland Empire West industrial market. The property consists of a single-tenant distribution building situated on approximately 5.33 acres and benefits from convenient access to Interstate 10, Interstate 15, and State Route 60. Its location near Ontario International Airport and major regional transportation corridors supports efficient distribution, logistics, warehousing, and supply-chain operations throughout Southern California.
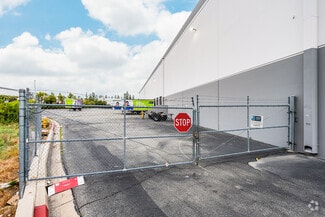
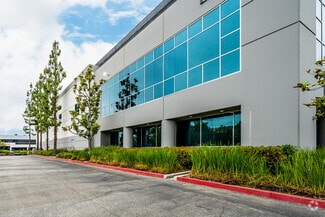
The facility is designed for warehouse and distribution users seeking a functional industrial environment with established infrastructure. Reported property features include a concrete truck court, ESFR sprinkler system, skylights, and renovated interior and exterior improvements. The freestanding configuration provides operational efficiency while the surrounding industrial business park environment places occupiers among a concentration of logistics, warehousing, manufacturing, and transportation-related businesses.
Ontario remains one of Southern California's most active industrial markets due to its connectivity to regional population centers, airport cargo facilities, and freeway network. The property's position within the Airport Area submarket offers access to labor, transportation infrastructure, and regional distribution routes serving the Inland Empire, Los Angeles County, Orange County, and broader Western U.S. markets.
RENTAL DETAILS
SPACE AVAILABLE
20,000 SF
# OF SPACES
1
RENT/MONTH
$30,000 USD /mo
RENT RATE (MO)
$1.50 USD /SF/mo
RENT RATE (YR)
$18.00 USD /SF/yr
LEASE TYPE
Modified Gross
LEASE LENGTH
-
AVAILABLE
Now
BUILDING DETAILS
PROPERTY TYPE
Industrial
PROPERTY SUBTYPE
Warehouse
TOTAL BUILDING SIZE
99,282 SF
YEAR BUILT
2000
UTILITIES
Lighting
CLEAR CEILING HT
30 Ft
DOCKS
38
DRIVE INS
2
PARKING SPACES
20
LAND DETAILS
LAND ACRES
5.33 AC
LAND SF
232,174.8 SF
ZONING
M1
ASK ABOUT THIS PROPERTY
Please correct the highlighted field(s).
626-866-5226
By clicking the button, you agree to Showcase's Terms of Use and Privacy Notice.
Please correct the highlighted field(s).
626-866-5226
By clicking the button, you agree to Showcase's Terms of Use and Privacy Notice.