301 Overdown Dr - Retail For Rent
Red Deer, AB T4P 1W8 | 4,285 SF

403-708-9086

Jan '27
301 Overdown Dr
Red Deer, AB T4P 1W8
HIGHLIGHTS
- Proposed new industrial development scheduled for delivery in 2027/2028.
- Flexible configuration allowing division into as many as seven units.
- Planned drive-in and dock loading capabilities.
- I1 zoning supports a broad range of industrial and commercial uses including warehousing, distribution, sales, and service operations.
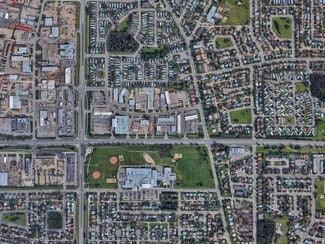
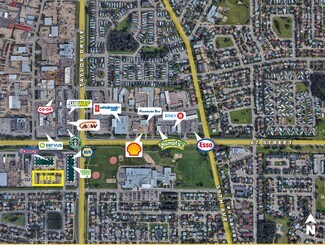
- Located in North Red Deer within an established industrial and commercial corridor.
- 23,000 vehicles per day on 67 Street. 22,000 vehicles per day on Taylor Drive.
OVERVIEW
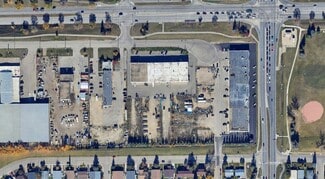
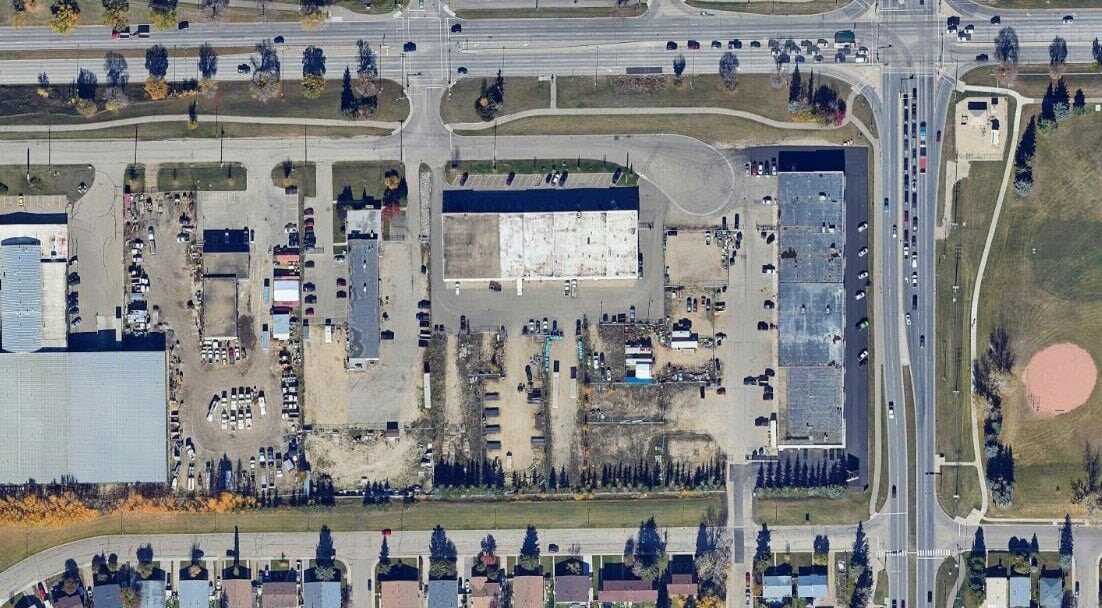
Taylor Industrial is a proposed light industrial development located at 6660 Taylor Drive in North Red Deer, Alberta. Planned for delivery in 2027/2028, the project will offer a modern industrial environment designed to accommodate a variety of business operations, including warehousing, distribution, sales, service, and light industrial users. The development is planned as a 30,000-square-foot building that can be divided into up to seven flexible units, allowing tenants to secure space configurations that align with their operational requirements. The property is zoned I1 (Light Industrial), supporting a broad range of industrial and commercial uses. Planned features include drive-in and dock loading capabilities, a 24-foot clear ceiling height, and ample surface parking to support employee, customer, and fleet vehicle needs. The flexible design is intended to accommodate businesses seeking efficient layouts and modern functionality within a newly constructed industrial setting. Positioned along Taylor Drive near 67 Street, the site benefits from exposure to two of Red Deer’s established transportation corridors. Traffic counts reported in the brochure indicate approximately 22,000 vehicles per day on Taylor Drive and 23,000 vehicles per day on 67 Street, providing convenient access throughout the city and regional market. The surrounding area is characterized by industrial and commercial activity, offering occupiers access to an established business environment and workforce base.
RENTAL DETAILS
SPACE AVAILABLE
4,285 SF
# OF SPACES
7
RENT RATE (MO)
Request Info for Rent
RENT RATE (YR)
Request Info for Rent
LEASE TYPE
TBD
LEASE LENGTH
Negotiable
STATUS
Proposed
AVAILABLE
Jan 01, 2027
BUILDING DETAILS
PROPERTY TYPE
Retail
PROPERTY SUBTYPE
Storefront Retail/Office
TOTAL BUILDING SIZE
29,995 SF
YEAR BUILT
2028
PARKING SPACES
-
LAND DETAILS
LAND ACRES
2.22 AC
LAND SF
96,703.2 SF
ZONING
I1
ASK ABOUT THIS PROPERTY
Please correct the highlighted field(s).

403-708-9086
By clicking the button, you agree to Showcase's Terms of Use and Privacy Notice.
Please correct the highlighted field(s).
403-708-9086
By clicking the button, you agree to Showcase's Terms of Use and Privacy Notice.