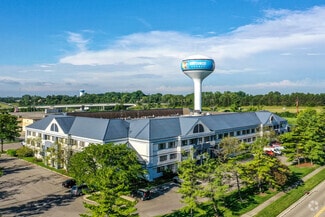
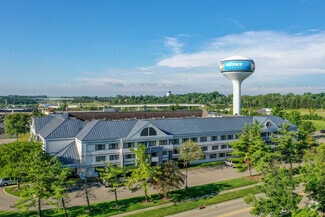
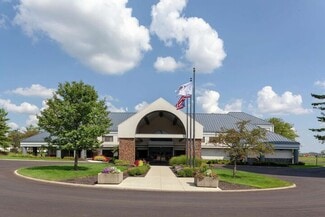
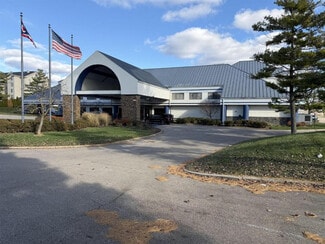
300 Prestige Pl - Hospitality FOR SALE
Dayton, OH 45342 |

614-450-2510
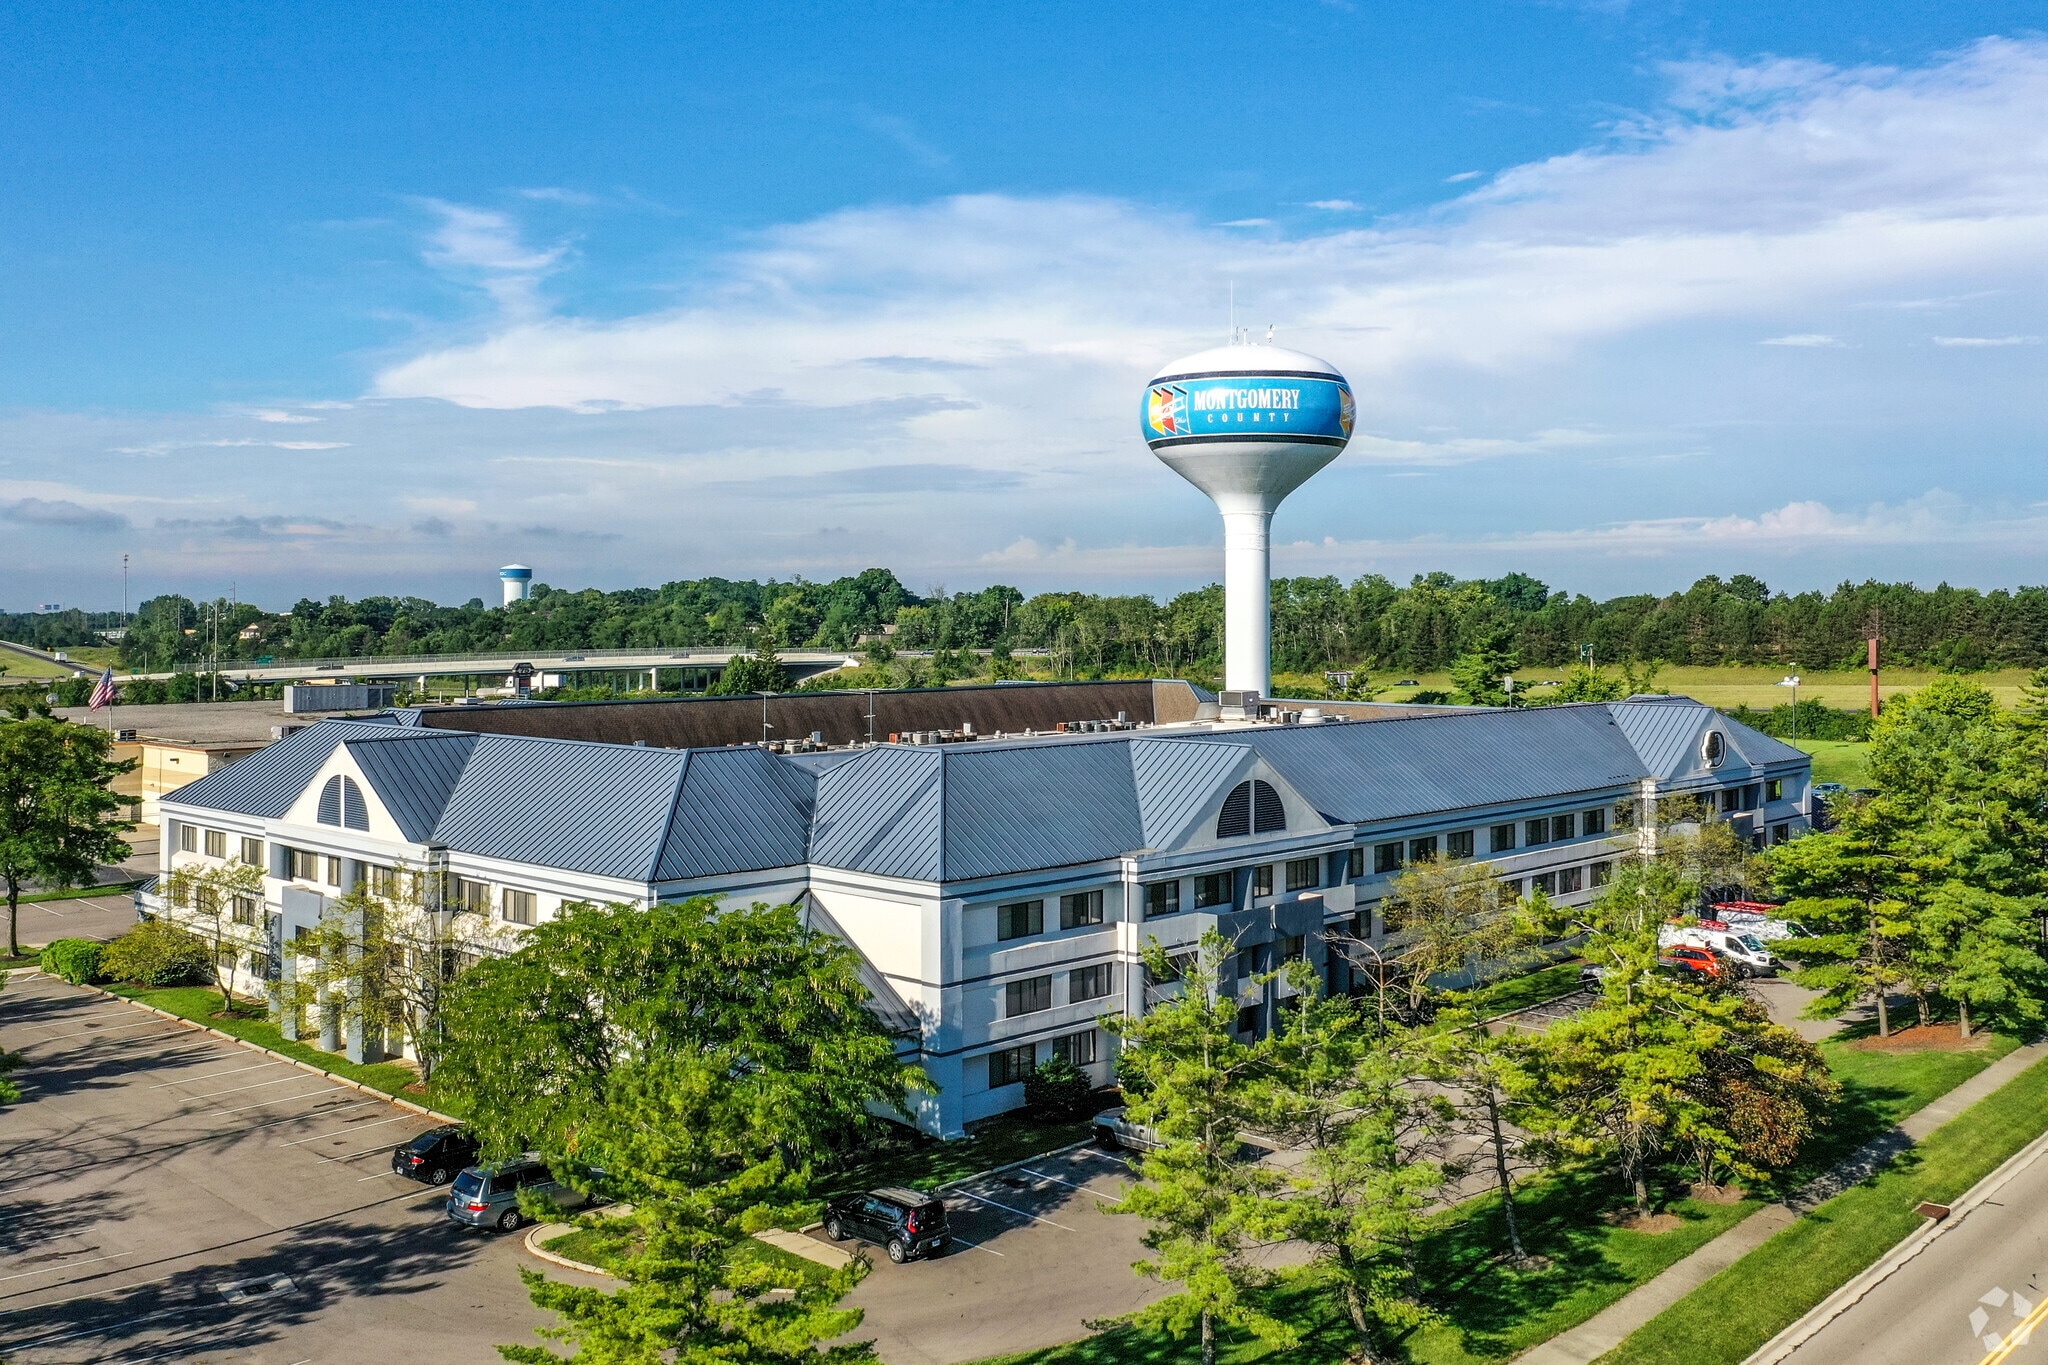

300 Prestige Pl
Dayton, OH 45342
HIGHLIGHTS
- Direct Municipal Precedent: Miami Township formally approved the conversion of the adjacent hotel at 155 Prestige Place to multifamily
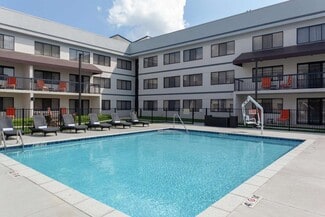
- Expansive paved surface parking exceeds multifamily requirements (1.5–2.0 stalls/unit)
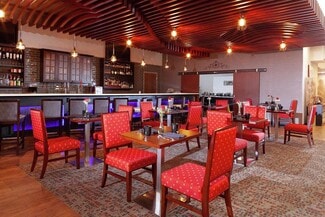
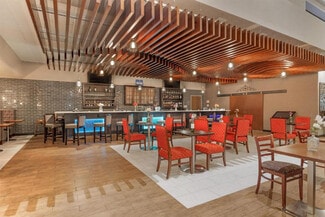
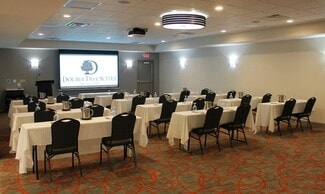
- Includes an operational restaurant kitchen with a Type-1 commercial hood, walk-in cold storage, and banquet dining areas
- Water/Waste: 100% copper domestic supply lines and PVC sanitary stacks.
- Electrical: Metal conduit wiring with 3 dedicated branch circuits per suite (HVAC, bedroom, living room); utility-owned transformers via AES Ohio.
- In-room VTAC/PTAC units provide resident-level temperature control meeting Ohio Administrative Code (OAC 3701-16-16(C)) criteria.
OVERVIEW
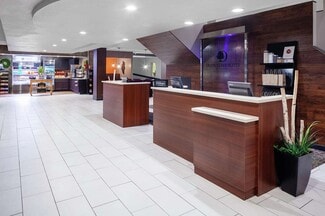
OwnerLand Realty’s Hospitality Division is pleased to present the exclusive Call for Offers for 300 Prestige Place, a prime commercial hospitality asset ideally configured for adaptive reuse into Licensed Assisted Living (RCF), Memory Care, Senior Housing, or Market-Rate Multifamily.
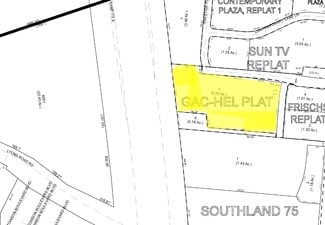
Positioned within the established Prestige Place commercial park at the I-75 and SR 725 interchange, the property sits directly in Montgomery County’s high-growth Dayton South / Austin Landing submarket. Offered completely unencumbered of management and franchise restrictions via a clean 30-day brand termination, the site allows developers to enter at a basis significantly below replacement cost while avoiding 18–24 months of site work and vertical shell construction.
Key Investment Highlights
• Institutional Call for Offers: Offered unpriced, allowing prospective purchasers to structure terms matching their underwriting assumptions, capex budgets, and capital stack requirements.
• Direct Municipal Precedent on Prestige Place: The adjacent property at 155 Prestige Place was formally approved by the Miami Township Board of Trustees and Zoning Commission (Case ZC 453-22) for a Final Development Plan Change of Use from a hotel into the Vivo multifamily community.
• Township Leadership Endorsement: Miami Township Community Development has formally confirmed administrative alignment for senior housing and assisted living reuse on this site.
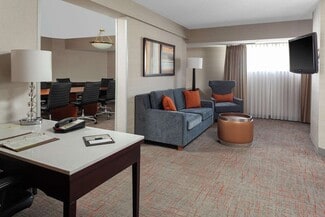
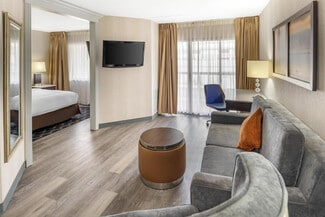
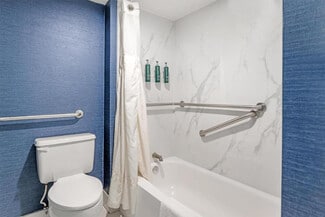
• 100% Two-Room Suite Footprint (No Demising Wall Demolition): Unlike standard transient hotel conversions that require merging two rooms to create an apartment, every bay at 300 Prestige Place features an independent sitting room, bedroom, and full bath. This keeps projected renovation hard costs to $55,000–$70,000/unit, well below regional historic/gut-rehab benchmarks ($80,000–$87,000/unit).
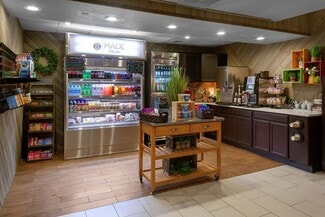
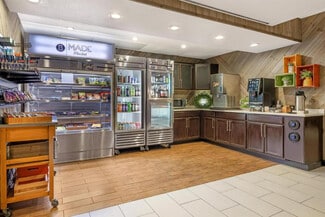
• Commercial Culinary Infrastructure in Place: Features an operational restaurant kitchen with Type-1 exhaust hoods, cold storage, and banquet facilities. For senior living sponsors, this eliminates an estimated $1.5M+ expense required to build a commercial kitchen and dining hall.
• Turnkey Mechanical, Electrical & Plumbing:
o Plumbing: Copper domestic water supply piping throughout; PVC sanitary stacks with central chases in the ground-floor mechanical room.
o Electrical: 3 dedicated branch circuits per suite (HVAC, bedroom, living area) run in metal conduit; utility-owned transformers via AES Ohio.
o Climate Control: In-suite VTAC/PTAC units comply with Ohio Administrative Code (OAC 3701-16-16(C)) resident-level temperature control mandates for Residential Care Facilities.
o Emergency Systems: Cummins diesel backup generator and fully addressable fire alarm system with EVACS voice communication.
• Land & Pavement Repurposing: The property’s high parking capacity (~1.7+ stalls/key) readily satisfies multifamily zoning minimums (1.5–2.0 spaces/unit). Senior/assisted living uses (requiring only 0.33–0.65 spaces/unit) leave substantial surplus asphalt that can be reclaimed during Site Plan Review for secure memory care walking courtyards, therapy gardens, or green space.
Assisted Living Pro Forma Model (135 Units)
• Projected Stabilized NOI: $2,449,440 (135 units @ 90% occupancy, $4,800/mo)
• Implied Asset Value @ 7.50% Cap: $32,659,200 ($241,920/unit)
• Implied Asset Value @ 8.00% Cap: $30,618,000 ($226,800/unit)
• Implied Asset Value @ 8.50% Cap: $28,817,000 ($213,460/unit)
FOR SALE DETAILS
BUILDING DETAILS
PROPERTY NAME
Best Western Plus Miamisburg-Dayton Suites
PROPERTY TYPE
Hospitality
TOTAL BUILDING SIZE
-
STORIES
3
ROOM ENTRANCE
Interior
BUILDING CLASS
B
YEAR BUILT
1988
PARKING SPACES
158
LAND DETAILS
LAND ACRES
5.55 AC
LAND SF
241,758 SF
ZONING
B-4
APN/PARCEL ID
K45-25815-0017
ASK ABOUT THIS PROPERTY
Please correct the highlighted field(s).

614-450-2510
By clicking the button, you agree to Showcase's Terms of Use and Privacy Notice.
Please correct the highlighted field(s).
614-450-2510
By clicking the button, you agree to Showcase's Terms of Use and Privacy Notice.