203-343-8426
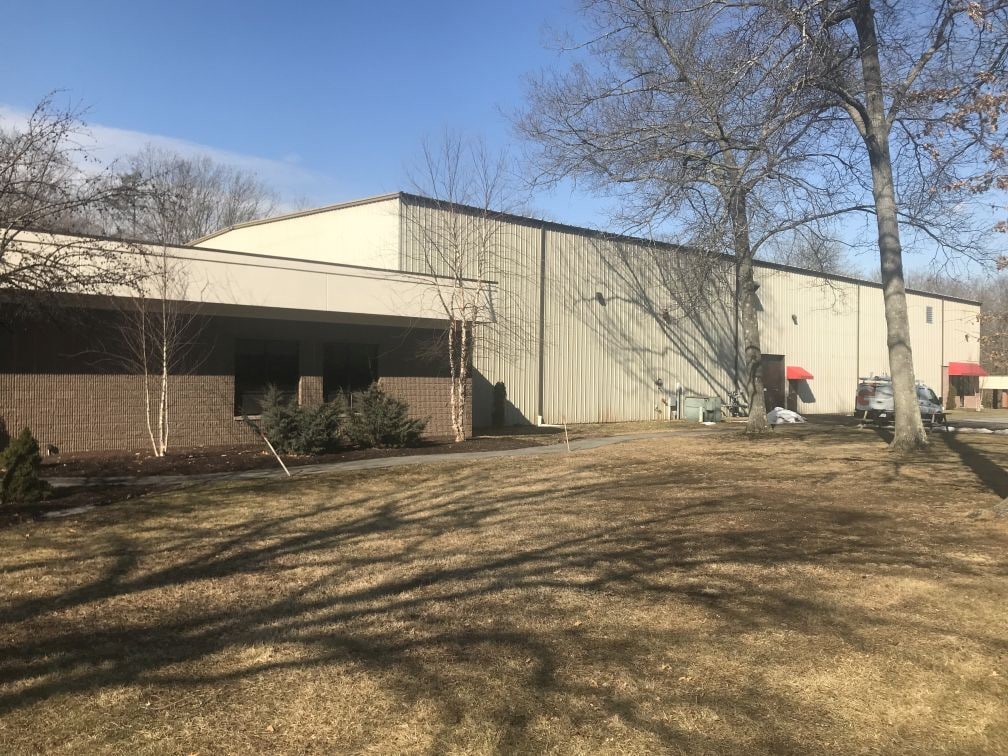

299 Industrial Park Rd
Middletown, CT 06457
Cromwell/Middletown
OVERVIEW
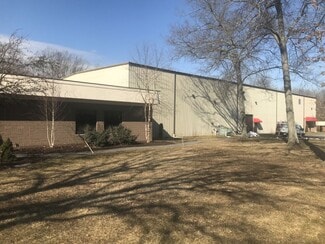
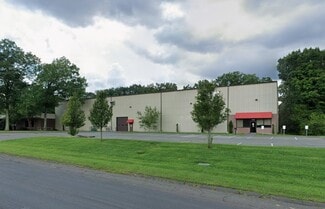
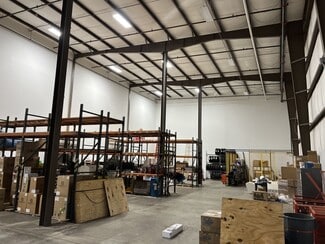
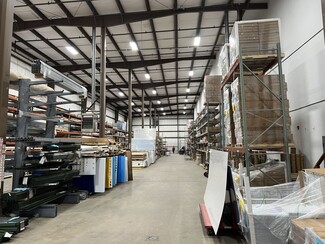
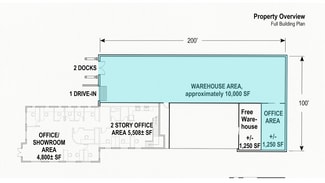
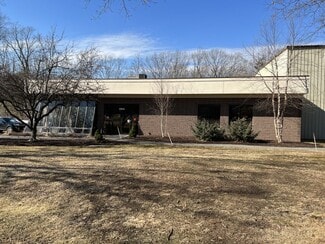
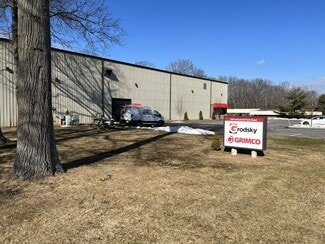
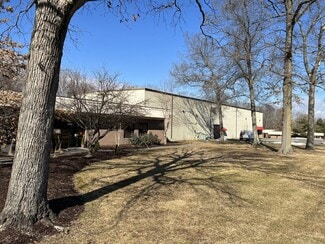
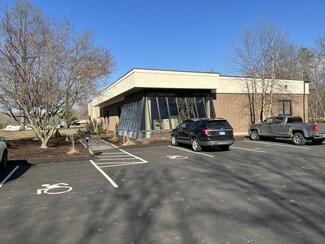
O,R&L Commercial presents 299 Industrial Park Road, a rare opportunity to lease 11,250 SF of high-bay industrial space within a professionally maintained 24,929 SF Industrial/Flex facility in one of Middletown, CT's premier industrial locations. The available space features approximately 10,000 SF of warehouse complemented by 1,250 SF of finished office, offering an efficient balance of industrial functionality and administrative support.
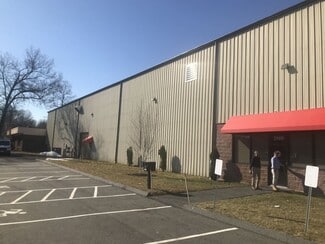
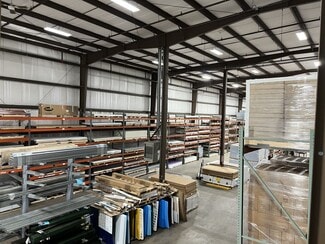
Designed for modern warehouse and distribution operations, the space boasts 28'-30' clear ceiling heights, allowing for exceptional vertical storage, racking capacity, and operational efficiency. Shipping and receiving are supported by two loading docks and one drive-in door, providing flexibility for a variety of industrial users including logistics, warehousing, light manufacturing, assembly, and contractors.
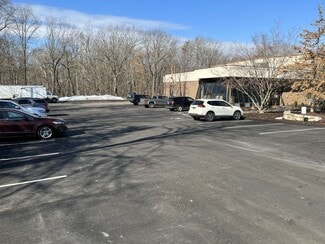
Strategically positioned within Middletown's established Industrial Park, the property offers outstanding access to Route 9, I-91, Route 66, and I-84, placing businesses within easy reach of Hartford, New Haven, and the broader Connecticut marketplace. The combination of superior warehouse specifications, high clear heights, and a central Connecticut location makes this an outstanding opportunity for companies seeking efficient, scalable industrial space.
RENTAL DETAILS
SPACE AVAILABLE
11,250 SF
# OF SPACES
1
RENT/MONTH
$8,203 USD /mo
RENT RATE (MO)
$0.73 USD /SF/mo
RENT RATE (YR)
$8.75 USD /SF/yr
LEASE TYPE
Triple Net
LEASE LENGTH
1-10 Years
AVAILABLE
-
BUILDING DETAILS
PROPERTY TYPE
Industrial
PROPERTY SUBTYPE
Warehouse
TOTAL BUILDING SIZE
27,800 SF
YEAR BUILT
1982
UTILITIES
Lighting, Gas, Water, Sewer, Heating
CLEAR CEILING HT
30 Ft
DOCKS
2
DRIVE INS
1
PARKING SPACES
-
LAND DETAILS
LAND ACRES
2.42 AC
LAND SF
105,415.2 SF
ZONING
IT
ASK ABOUT THIS PROPERTY
Please correct the highlighted field(s).

203-343-8426
By clicking the button, you agree to Showcase's Terms of Use and Privacy Notice.
Please correct the highlighted field(s).
203-343-8426
By clicking the button, you agree to Showcase's Terms of Use and Privacy Notice.