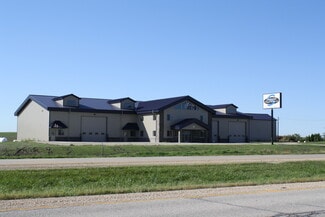
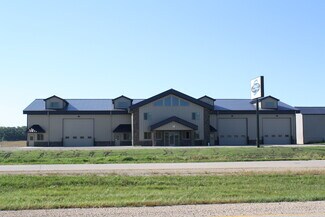
2976 73rd St - Flex For Rent
Atkins, IA 52206 | 1,200-10,800 SF

319-675-1694
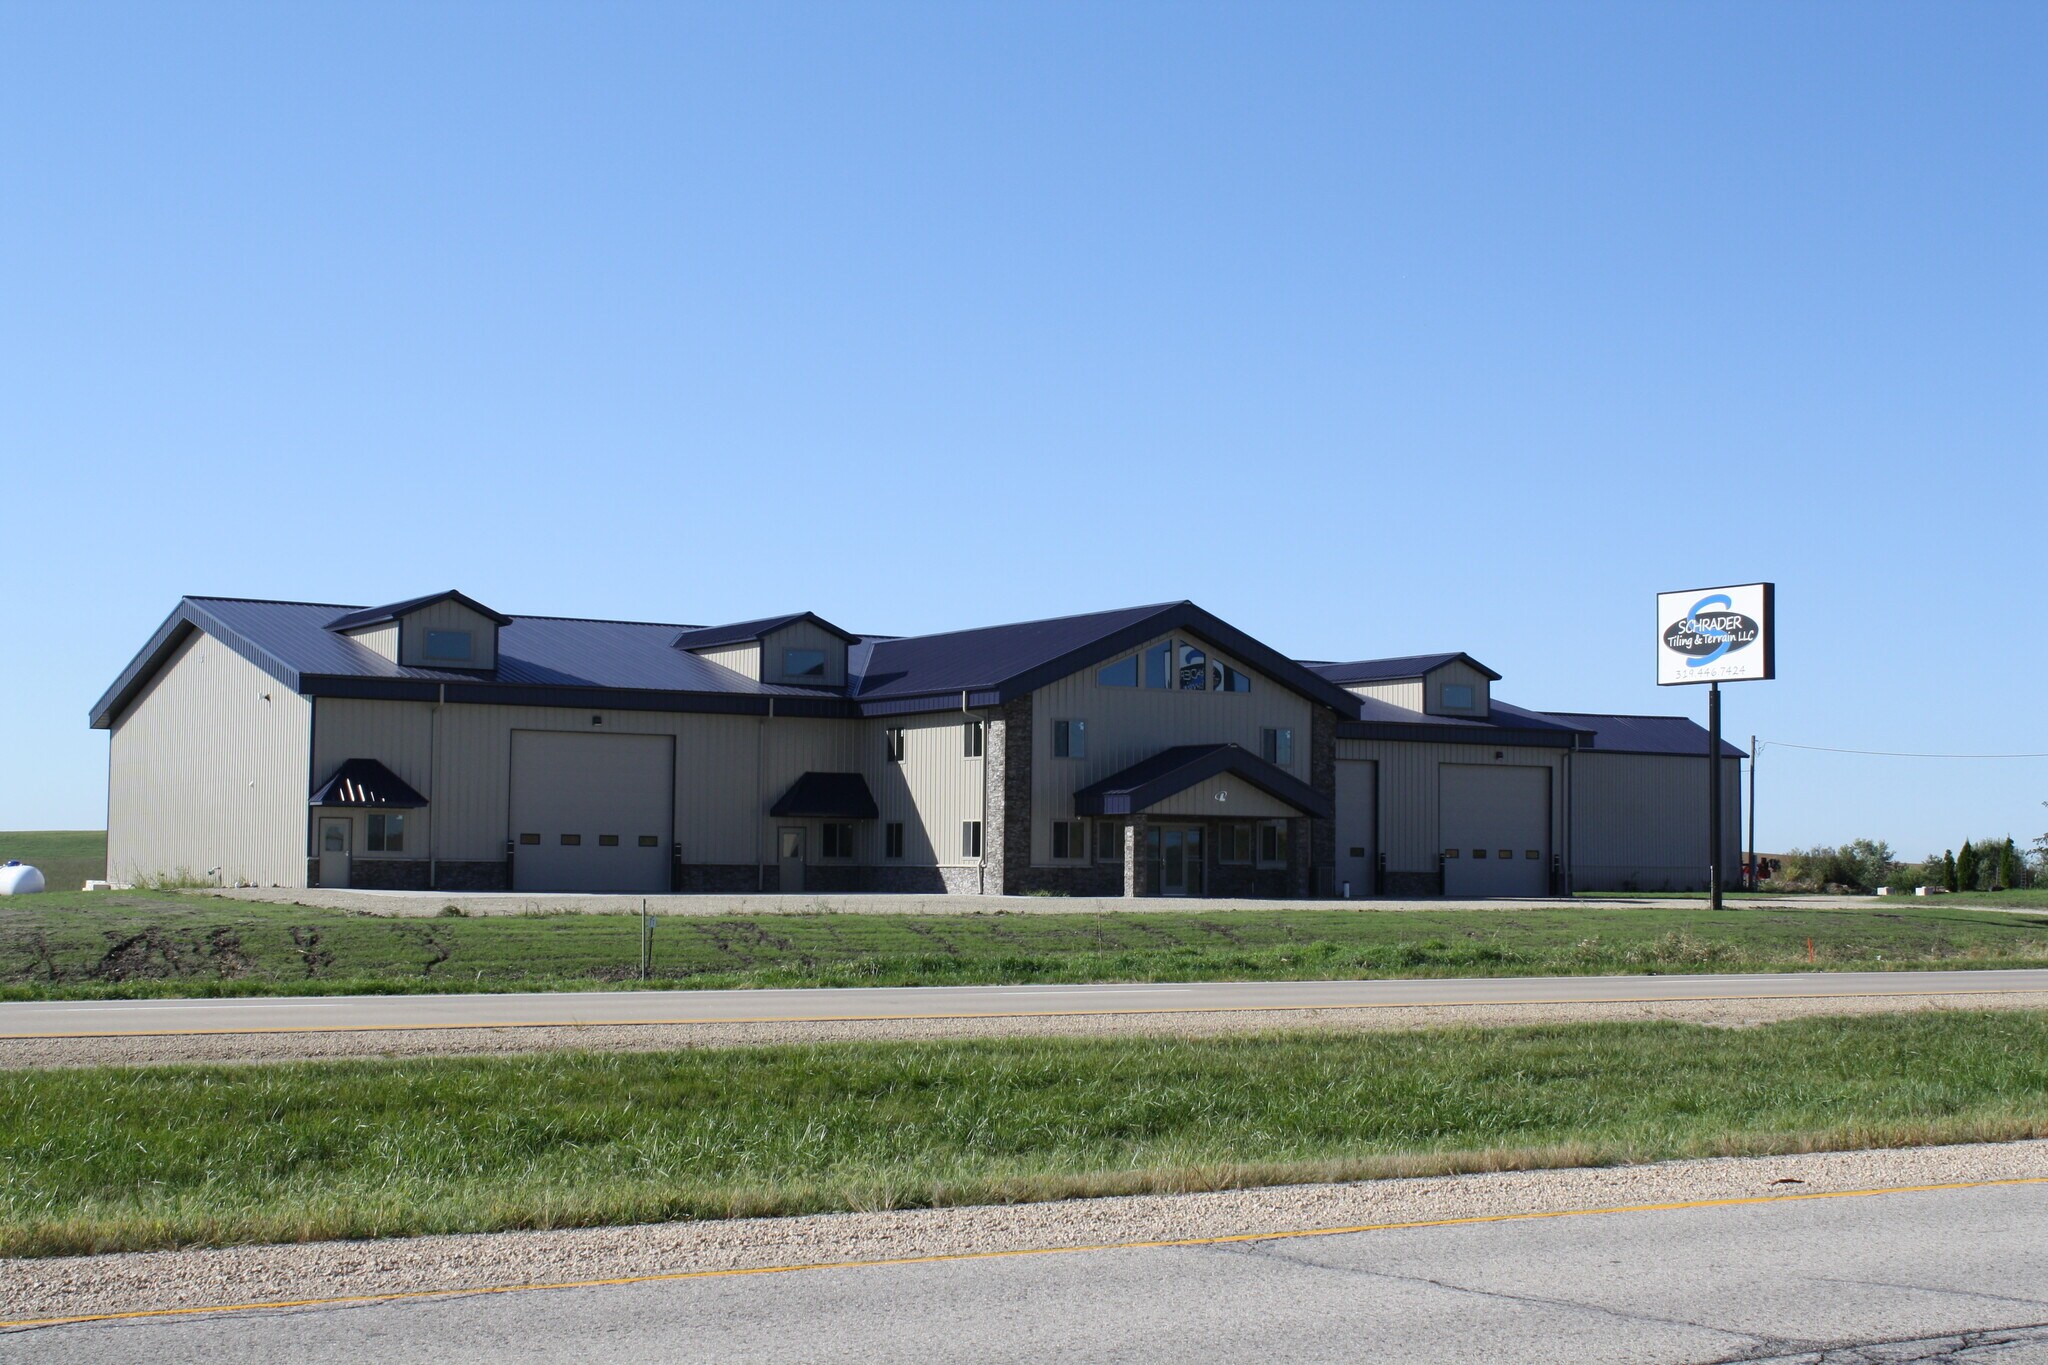

2976 73rd St
Atkins, IA 52206
OVERVIEW
Office Suite - 1,200 SF
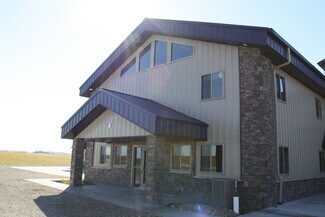
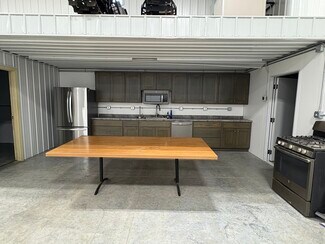
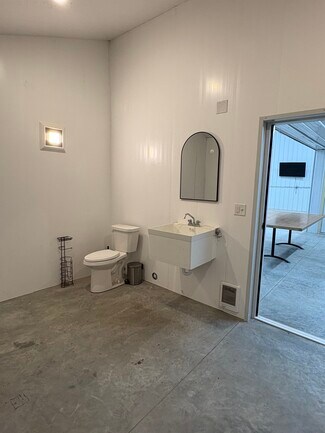
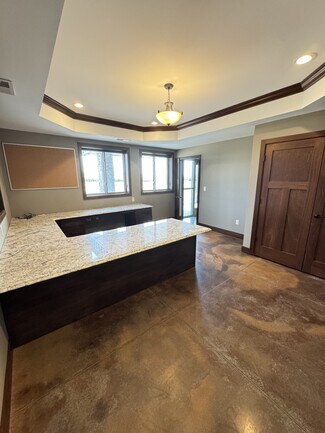
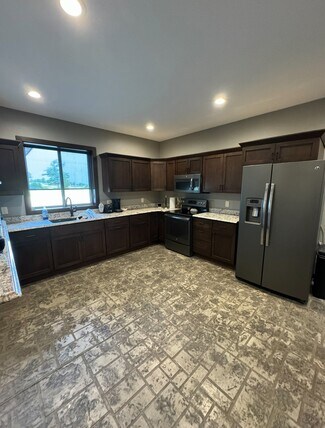
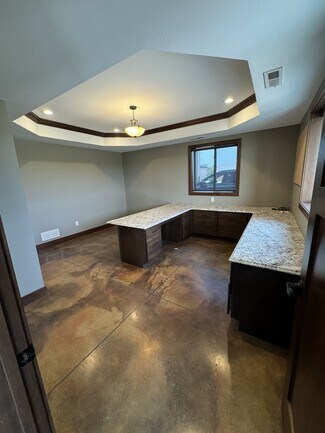
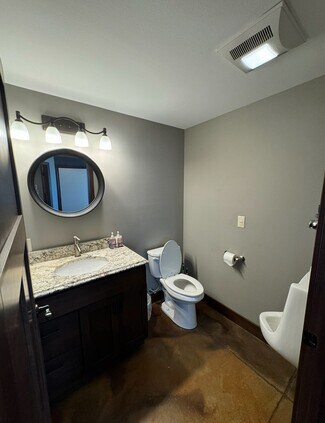
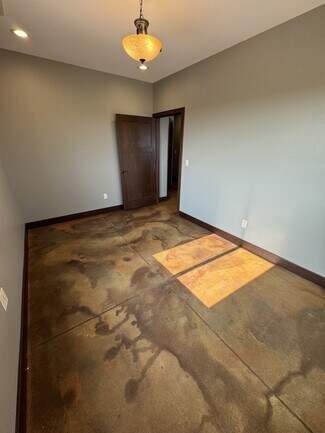
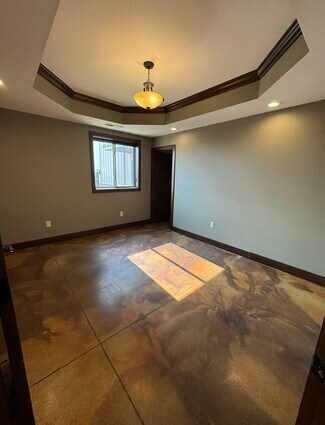
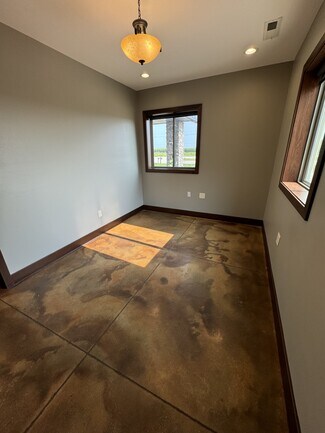
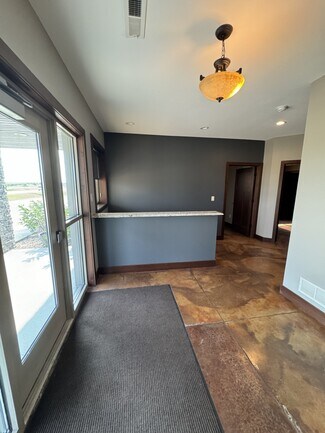
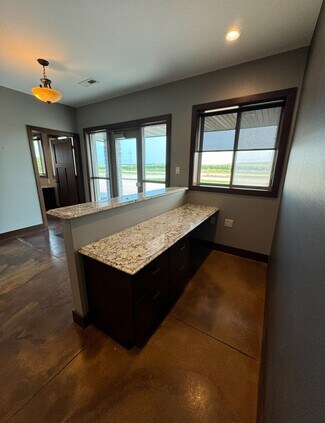
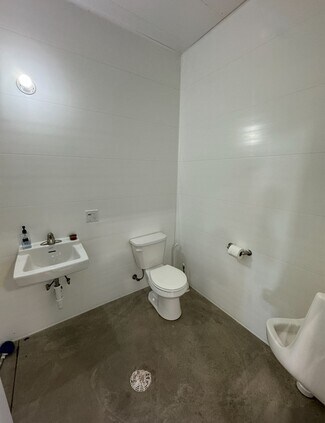
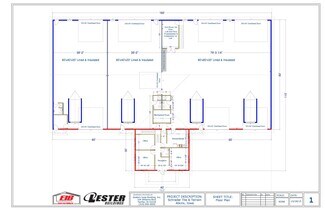
The professional office space offers a functional layout with three private offices, a full kitchen, and a dedicated restroom. Water is included. This space is well-suited for professional services, small businesses, contractors, or other office users looking for an efficient workspace.
Unit 2 – 3,200 SF
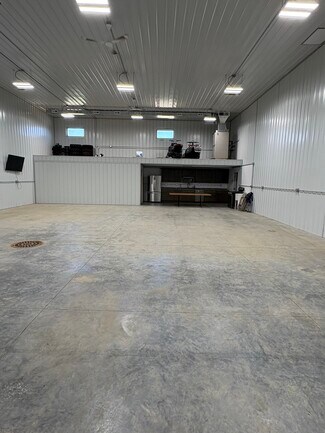
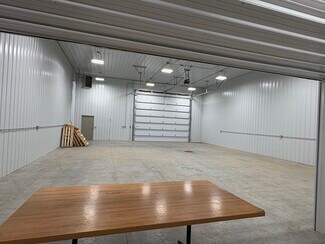
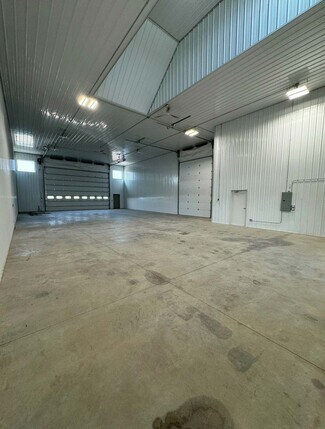
This 3,200 SF industrial space offers a 40' x 80' layout with 20' ceiling heights. The unit features one 24' x 16' overhead door, a restroom, LED lighting, and in-floor heating. Tenant has the ability to run electrical throughout the space, providing flexibility for a variety of industrial, warehouse, or contractor uses.
Unit 3 – 6,400 SF
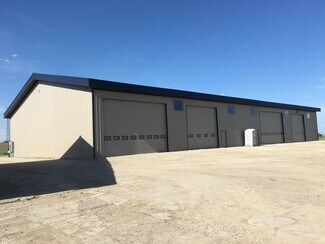
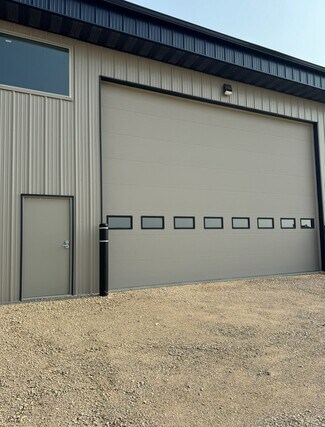
This 6,400 SF industrial space offers a functional layout with 20' ceiling heights and four overhead doors, including three 18' x 16' overhead doors and one 24' x 16' overhead door. The space is equipped with LED lighting and provides excellent flexibility for warehouse, industrial, contractor, or equipment-related uses.
Unit 4 – 2,400 SF
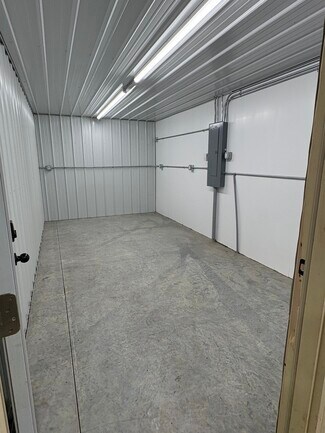
This 2,400 SF industrial space features a 40' x 60' layout with 18' ceiling heights. The unit includes a 14' x 14' overhead door, Reznor heater, storage room, break room, restroom, and air conditioning. Water is included, while electrical is separately metered. This versatile space is well-suited for a variety of industrial, warehouse, contractor, or service-oriented uses.
RENTAL DETAILS
SPACE AVAILABLE
1,200-10,800 SF
# OF SPACES
2
RENT RATE (MO)
$0.75-$0.91 USD /SF/mo
RENT RATE (YR)
$8.95-$10.95 USD /SF/yr
LEASE TYPE
Triple Net
LEASE LENGTH
Negotiable
AVAILABLE
Now
BUILDING DETAILS
PROPERTY TYPE
Flex
TOTAL BUILDING SIZE
23,900 SF
YEAR BUILT
2016
UTILITIES
-
CLEAR CEILING HT
-
DOCKS
-
DRIVE INS
-
PARKING SPACES
-
LAND DETAILS
LAND ACRES
2.32 AC
LAND SF
101,059.2 SF
ZONING
Comm
ASK ABOUT THIS PROPERTY
Please correct the highlighted field(s).

319-675-1694
By clicking the button, you agree to Showcase's Terms of Use and Privacy Notice.
Please correct the highlighted field(s).
319-675-1694
By clicking the button, you agree to Showcase's Terms of Use and Privacy Notice.