29700 SE High Point Way - Industrial For Rent
Issaquah, WA 98027 | 21,500 SF

425-454-7040

29700 SE High Point Way
Issaquah, WA 98027
OVERVIEW
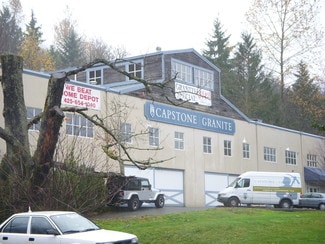
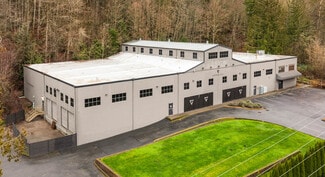
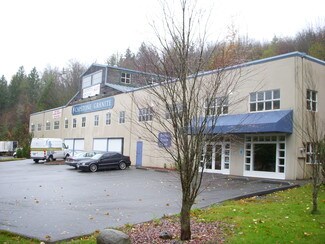
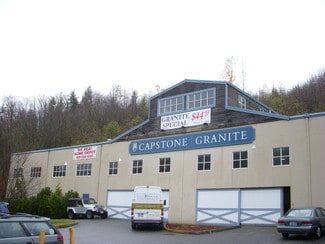
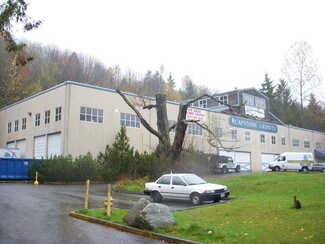
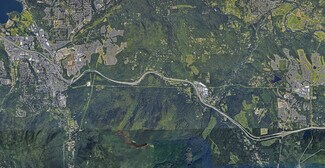
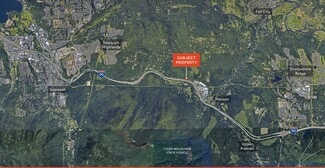
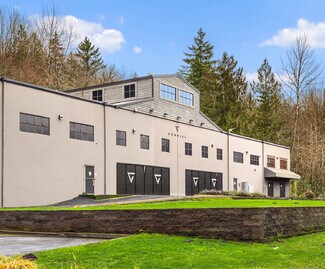
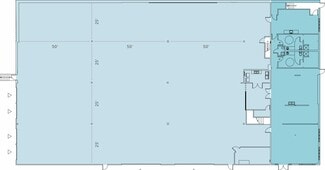

29700 SE High Point Way offers a stand-alone industrial facility in Issaquah with direct visibility to Interstate 90 and convenient access to regional transportation routes serving the greater Seattle market. The property combines warehouse functionality with professionally finished office space, creating an efficient environment for distribution, manufacturing, service operations, and corporate users seeking a single-location solution.
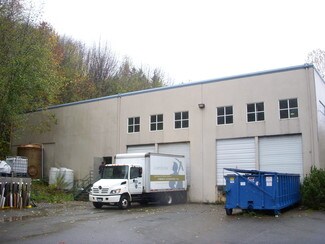
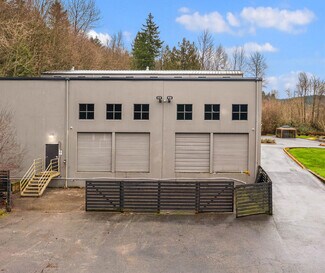
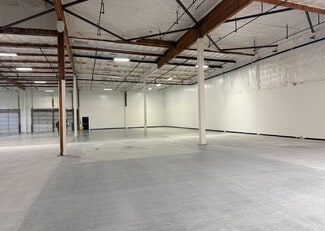
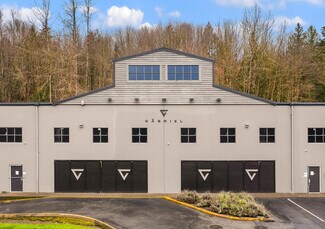
The building features a substantial warehouse component with clear heights reaching up to 35 feet in portions of the facility, supporting a variety of operational requirements. Loading capabilities include both dock-high and grade-level access, allowing flexibility for shipping, receiving, and logistics activities. The warehouse has been recently renovated and upgraded with new paint and LED lighting to support day-to-day operations.
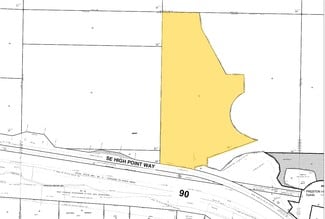
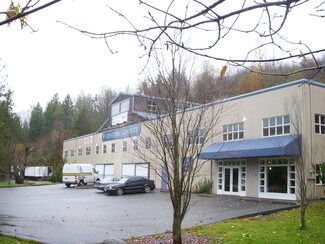
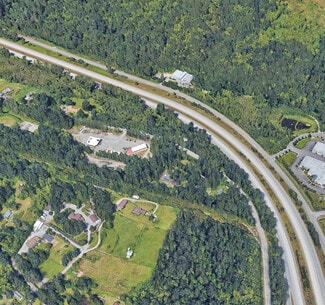
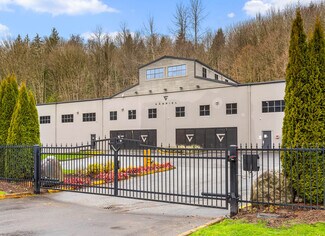
Office areas feature high-level finishes designed to accommodate administrative, management, and customer-facing functions. The property is further supported by heavy power infrastructure, a backup generator pad, and a sprinkler system. A gated site configuration provides controlled access from two points along SE High Point Way, enhancing circulation and operational efficiency.
Additional on-site parking is available beyond the existing parking field, providing flexibility for employees, visitors, and fleet operations. Local ownership and management contribute to responsive property oversight and tenant service. The combination of industrial functionality, upgraded improvements, and interstate visibility makes this facility well positioned for occupiers seeking a standalone presence in the Eastside industrial market.
RENTAL DETAILS
SPACE AVAILABLE
21,500 SF
# OF SPACES
1
RENT/MONTH
$36,550 USD /mo
RENT RATE (MO)
$1.70 USD /SF/mo
RENT RATE (YR)
$20.40 USD /SF/yr
LEASE TYPE
Triple Net
LEASE LENGTH
Negotiable
AVAILABLE
Now
BUILDING DETAILS
PROPERTY TYPE
Industrial
PROPERTY SUBTYPE
Warehouse
TOTAL BUILDING SIZE
21,500 SF
YEAR BUILT
1990
UTILITIES
Lighting
CLEAR CEILING HT
24 Ft
DOCKS
4
DRIVE INS
2
PARKING SPACES
33
LAND DETAILS
LAND ACRES
20 AC
LAND SF
871,200 SF
ZONING
RA-10-P
ASK ABOUT THIS PROPERTY
Please correct the highlighted field(s).

425-454-7040
By clicking the button, you agree to Showcase's Terms of Use and Privacy Notice.
Please correct the highlighted field(s).
425-454-7040
By clicking the button, you agree to Showcase's Terms of Use and Privacy Notice.