2957 Industrial Ave - For Rent
Hubbard, OR 97032 | 10,000-20,000 SF

503-227-2500

2957 Industrial Ave
Hubbard, OR 97032
OVERVIEW
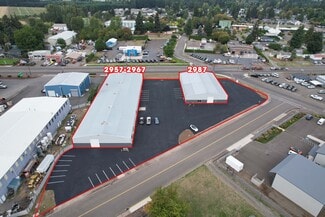
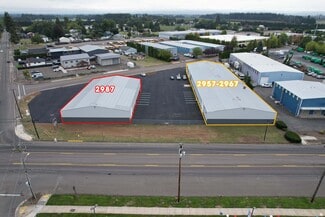
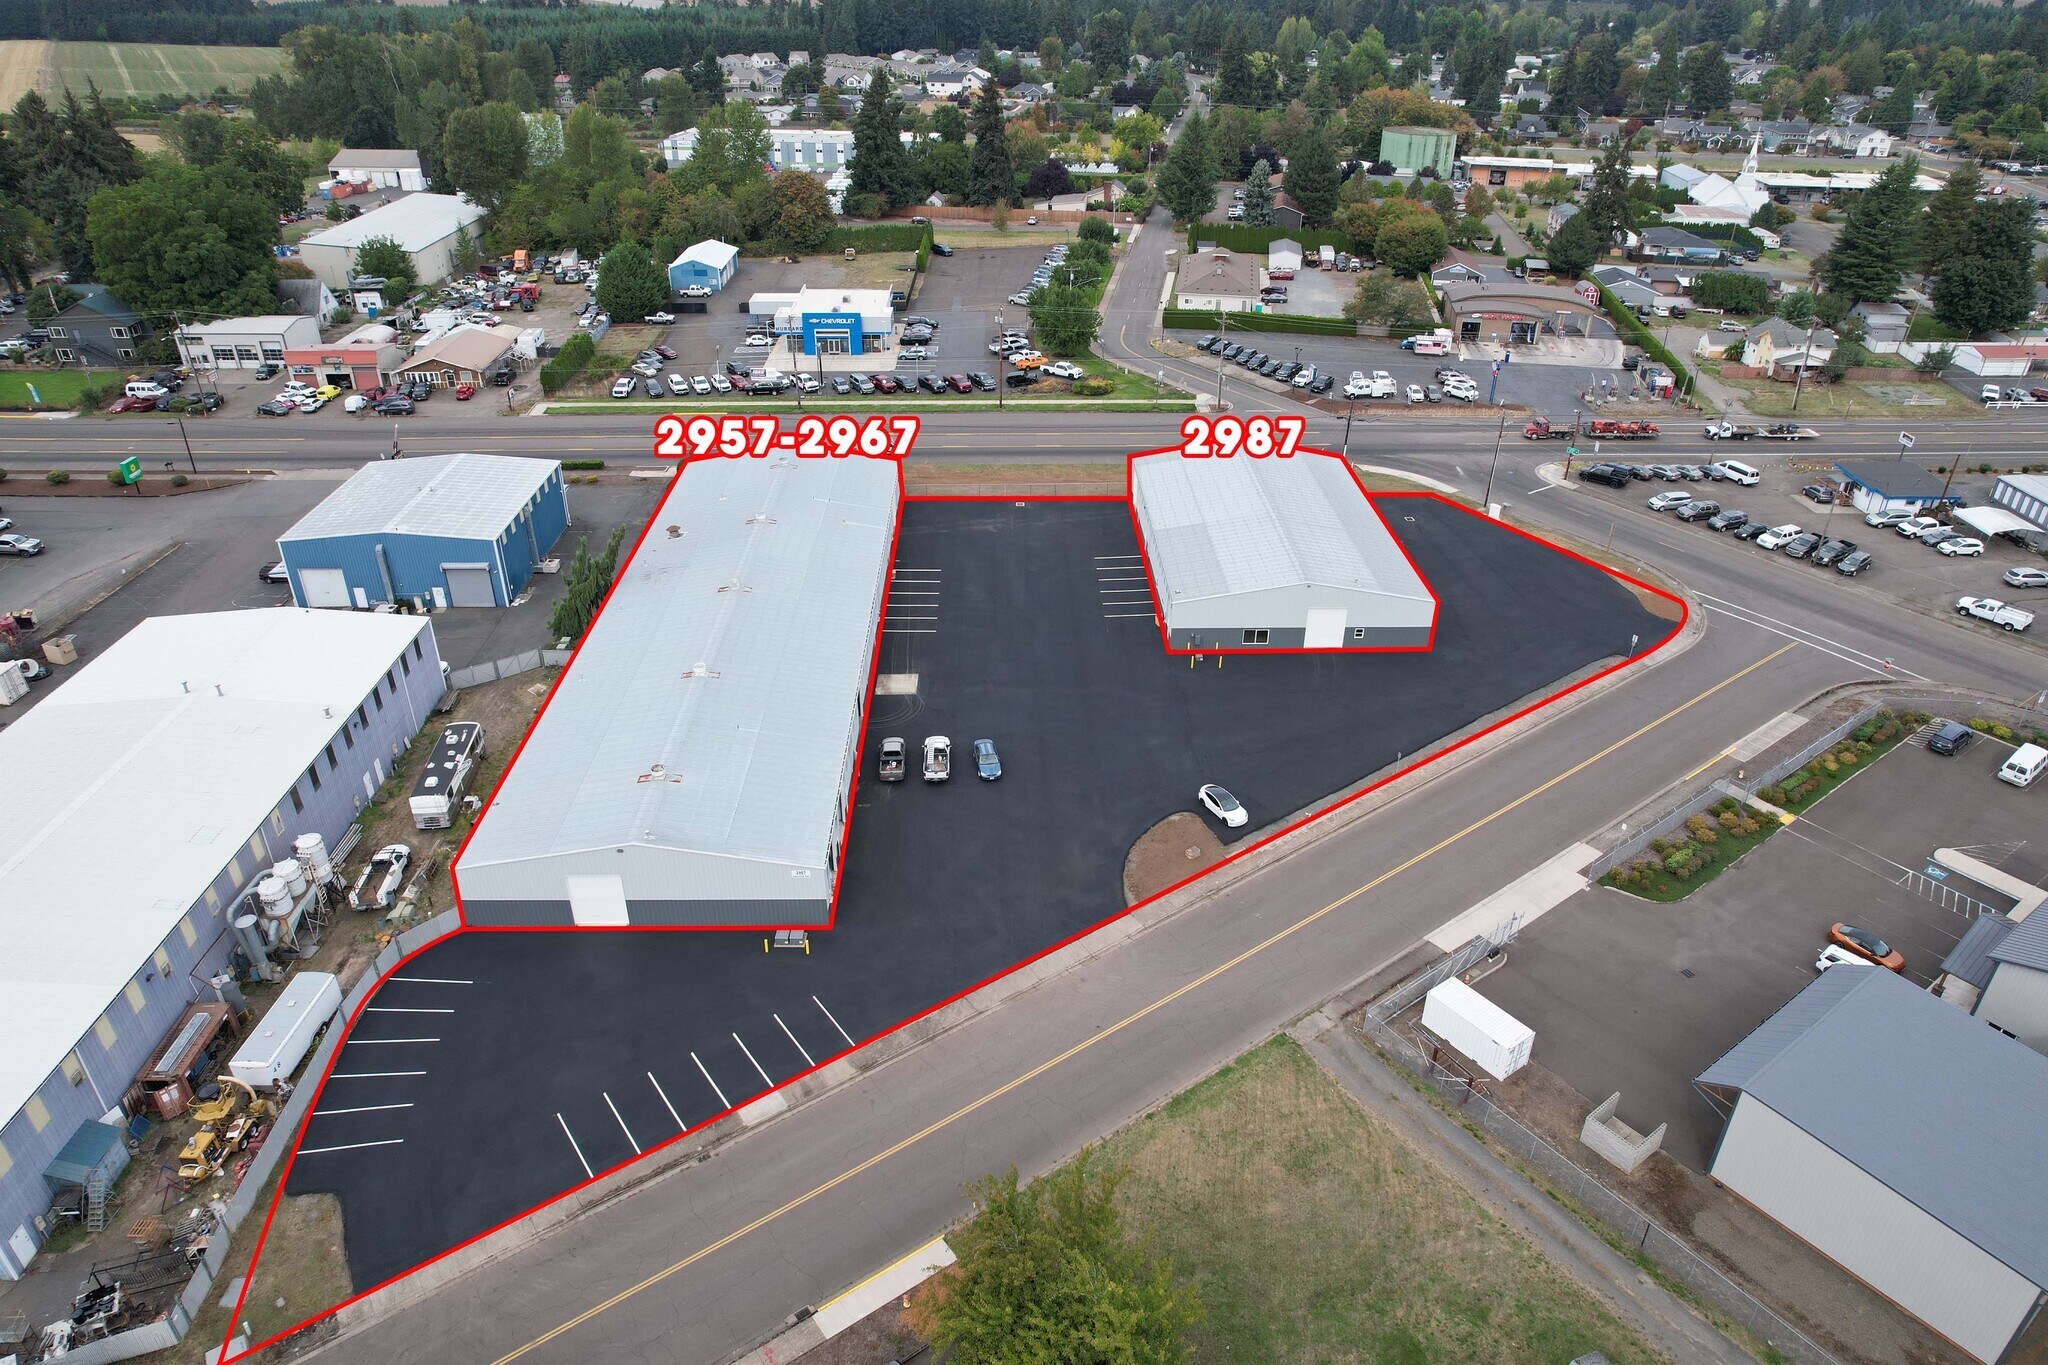
Fully renovated two-building industrial park with frontage on Hwy 99 in Hubbard, OR.
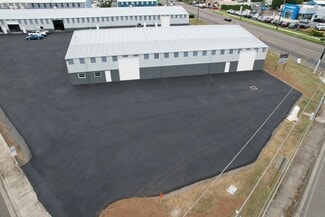
North Building (2987 Industrial Ave.) — 10,000 SF, including 664 SF of new office space, two restrooms, and four grade doors (14'H x 12'W). This building has two (2) 200 amp
panels with 120/240 volts.
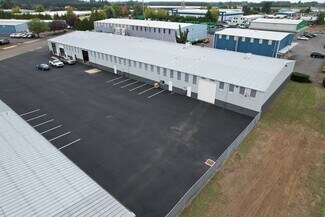
South Building (2957-2967 Industrial Ave.) — 20,000 SF of ground-floor space with two separate office suites totaling 1,515 SF, plus 1,902 SF of mezzanine office/storage and
breakroom space. Includes five grade doors (14'H x 12'W) and a sprinkler system. 2957-2967 Industrial Ave. has five (5) electrical panels with 200 amps and 120/208 volts.
Both buildings feature new LED lighting, insulation, warehouse heaters, office finishes, new HVAC in the office spaces, and all-new asphalt. Zoned IC (Industrial-Commercial) by
the City of Hubbard.
RENTAL DETAILS
SPACE AVAILABLE
10,000-20,000 SF
# OF SPACES
2
RENT RATE (MO)
$0.90-$1.10 USD /SF/mo
RENT RATE (YR)
$10.80-$13.20 USD /SF/yr
LEASE TYPE
Triple Net
LEASE LENGTH
Negotiable
AVAILABLE
-
BUILDING DETAILS
PROPERTY TYPE
-
TOTAL BUILDING SIZE
-
YEAR BUILT
1978
UTILITIES
-
CLEAR CEILING HT
-
DOCKS
-
DRIVE INS
-
PARKING SPACES
-
LAND DETAILS
LAND ACRES
2.02998 AC
LAND SF
88,426 SF
ZONING
IC
ASK ABOUT THIS PROPERTY
Please correct the highlighted field(s).

503-227-2500
By clicking the button, you agree to Showcase's Terms of Use and Privacy Notice.
Please correct the highlighted field(s).
503-227-2500
By clicking the button, you agree to Showcase's Terms of Use and Privacy Notice.