2950 E Philadelphia St - Industrial For Rent
Ontario, CA 91761 | 236,691 SF

714-385-1801

Jan '27
2950 E Philadelphia St
Ontario, CA 91761
HIGHLIGHTS
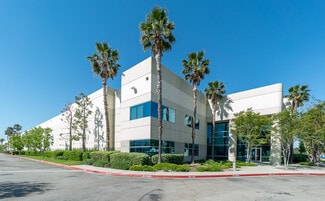
- Freestanding industrial facility situated on approximately 12.02 acres.
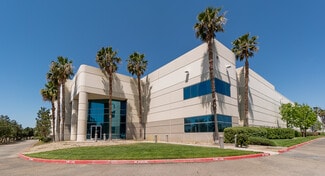
- Prominent CA-60 Freeway visibility enhances corporate presence and building recognition.
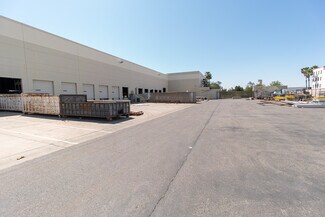
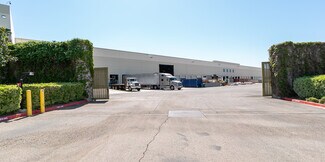
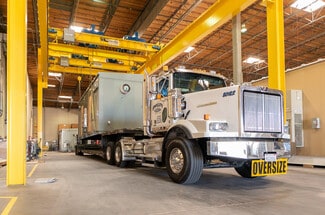
- Features a secured truck court and drive-through yard for efficient vehicle circulation.
- Equipped with 4,000-amp 277/480-volt power and ESFR-ready fire protection.
- Convenient access to the I-10, I-15, and CA-60 transportation corridors.
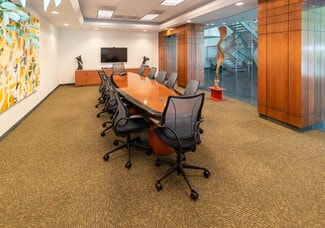
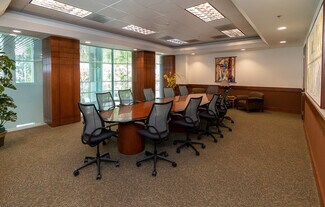
- Includes a two-story executive office component integrated within the facility.
OVERVIEW
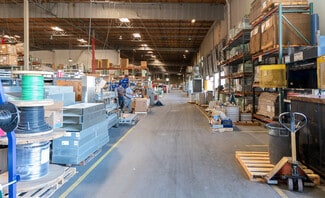
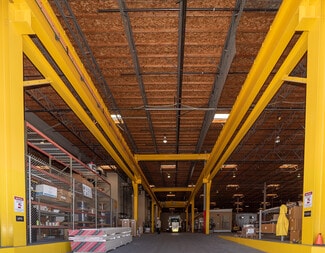
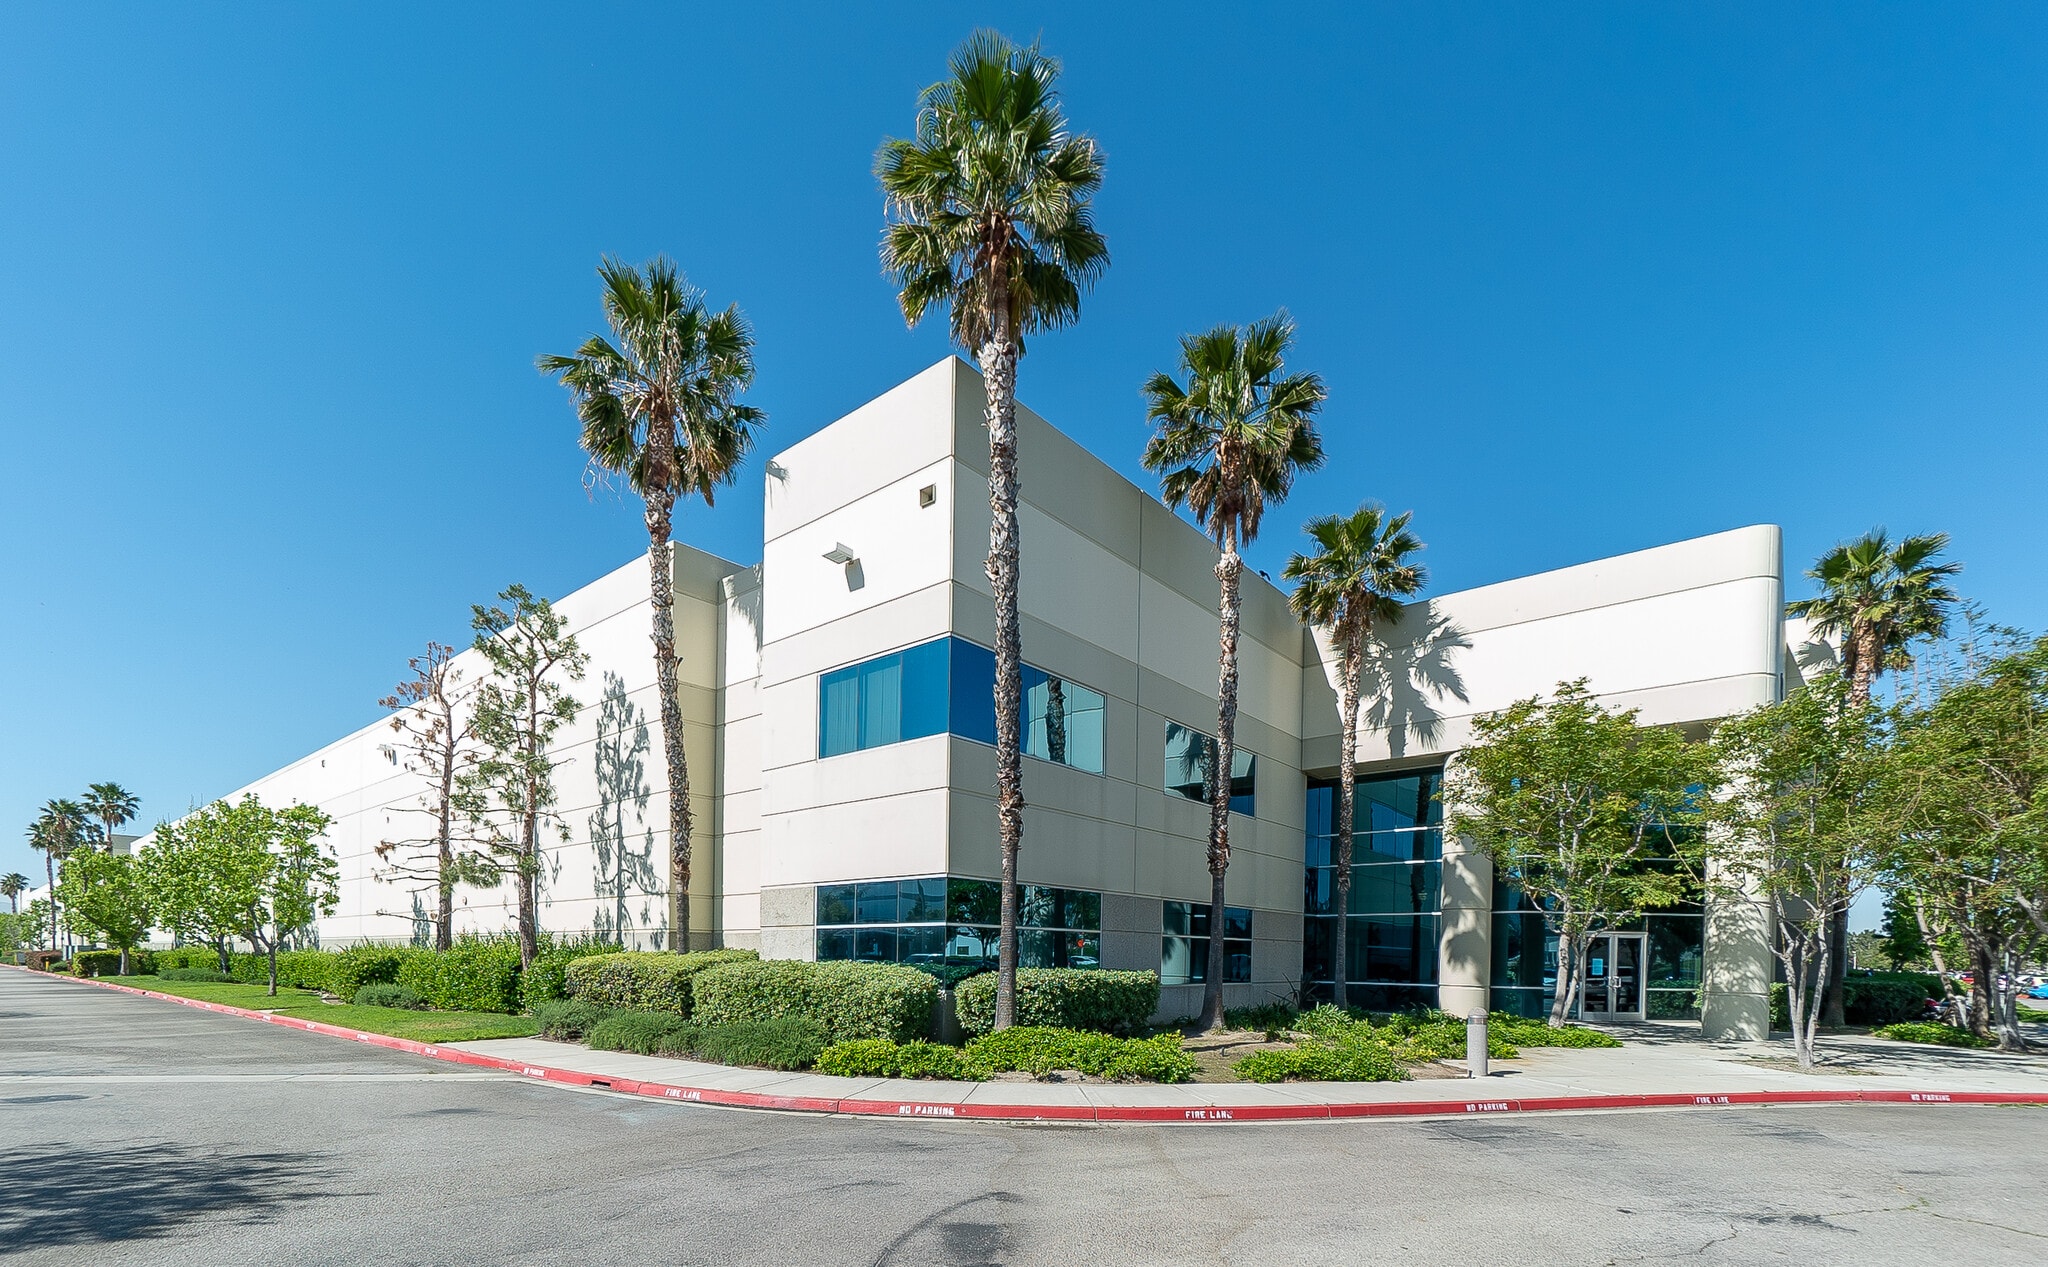
2950 E. Philadelphia Street is a freestanding industrial facility in Ontario, California, positioned on approximately 12.02 acres with exceptional visibility along the CA-60 Freeway. The property features a modern industrial configuration designed to support large-scale distribution, manufacturing, and logistics operations. Building improvements include approximately 30-foot minimum clear height, ESFR-ready fire protection, 4,000-amp 277/480-volt power, and a two-story executive office component. The site is equipped with 35 dock-high loading positions, three oversized ground-level doors, a secured truck court, and a drive-through yard area that supports efficient circulation and loading operations. The facility also provides 235 parking stalls and functional column spacing that accommodates a variety of industrial users. Located within the heart of the Inland Empire industrial market, the property offers convenient access to the I-10, I-15, and CA-60 freeways, as well as Ontario International Airport, major intermodal facilities, and the Ports of Los Angeles and Long Beach.
RENTAL DETAILS
SPACE AVAILABLE
236,691 SF
# OF SPACES
1
RENT RATE (MO)
Request Info for Rent
RENT RATE (YR)
Request Info for Rent
LEASE TYPE
Full Service Gross
LEASE LENGTH
Negotiable
AVAILABLE
Jan 01, 2027
BUILDING DETAILS
PROPERTY TYPE
Industrial
PROPERTY SUBTYPE
Warehouse
TOTAL BUILDING SIZE
236,691 SF
YEAR BUILT
2001
UTILITIES
Lighting, Heating
CLEAR CEILING HT
30 Ft
DOCKS
35
DRIVE INS
3
PARKING SPACES
235
LAND DETAILS
LAND ACRES
12.02 AC
LAND SF
523,591.2 SF
ZONING
SP
ASK ABOUT THIS PROPERTY
Please correct the highlighted field(s).

714-385-1801
By clicking the button, you agree to Showcase's Terms of Use and Privacy Notice.
Please correct the highlighted field(s).
714-385-1801
By clicking the button, you agree to Showcase's Terms of Use and Privacy Notice.