2911 Northeast Pky - Warehouse FOR SALE
Doraville, GA 30360 |

404-942-2084
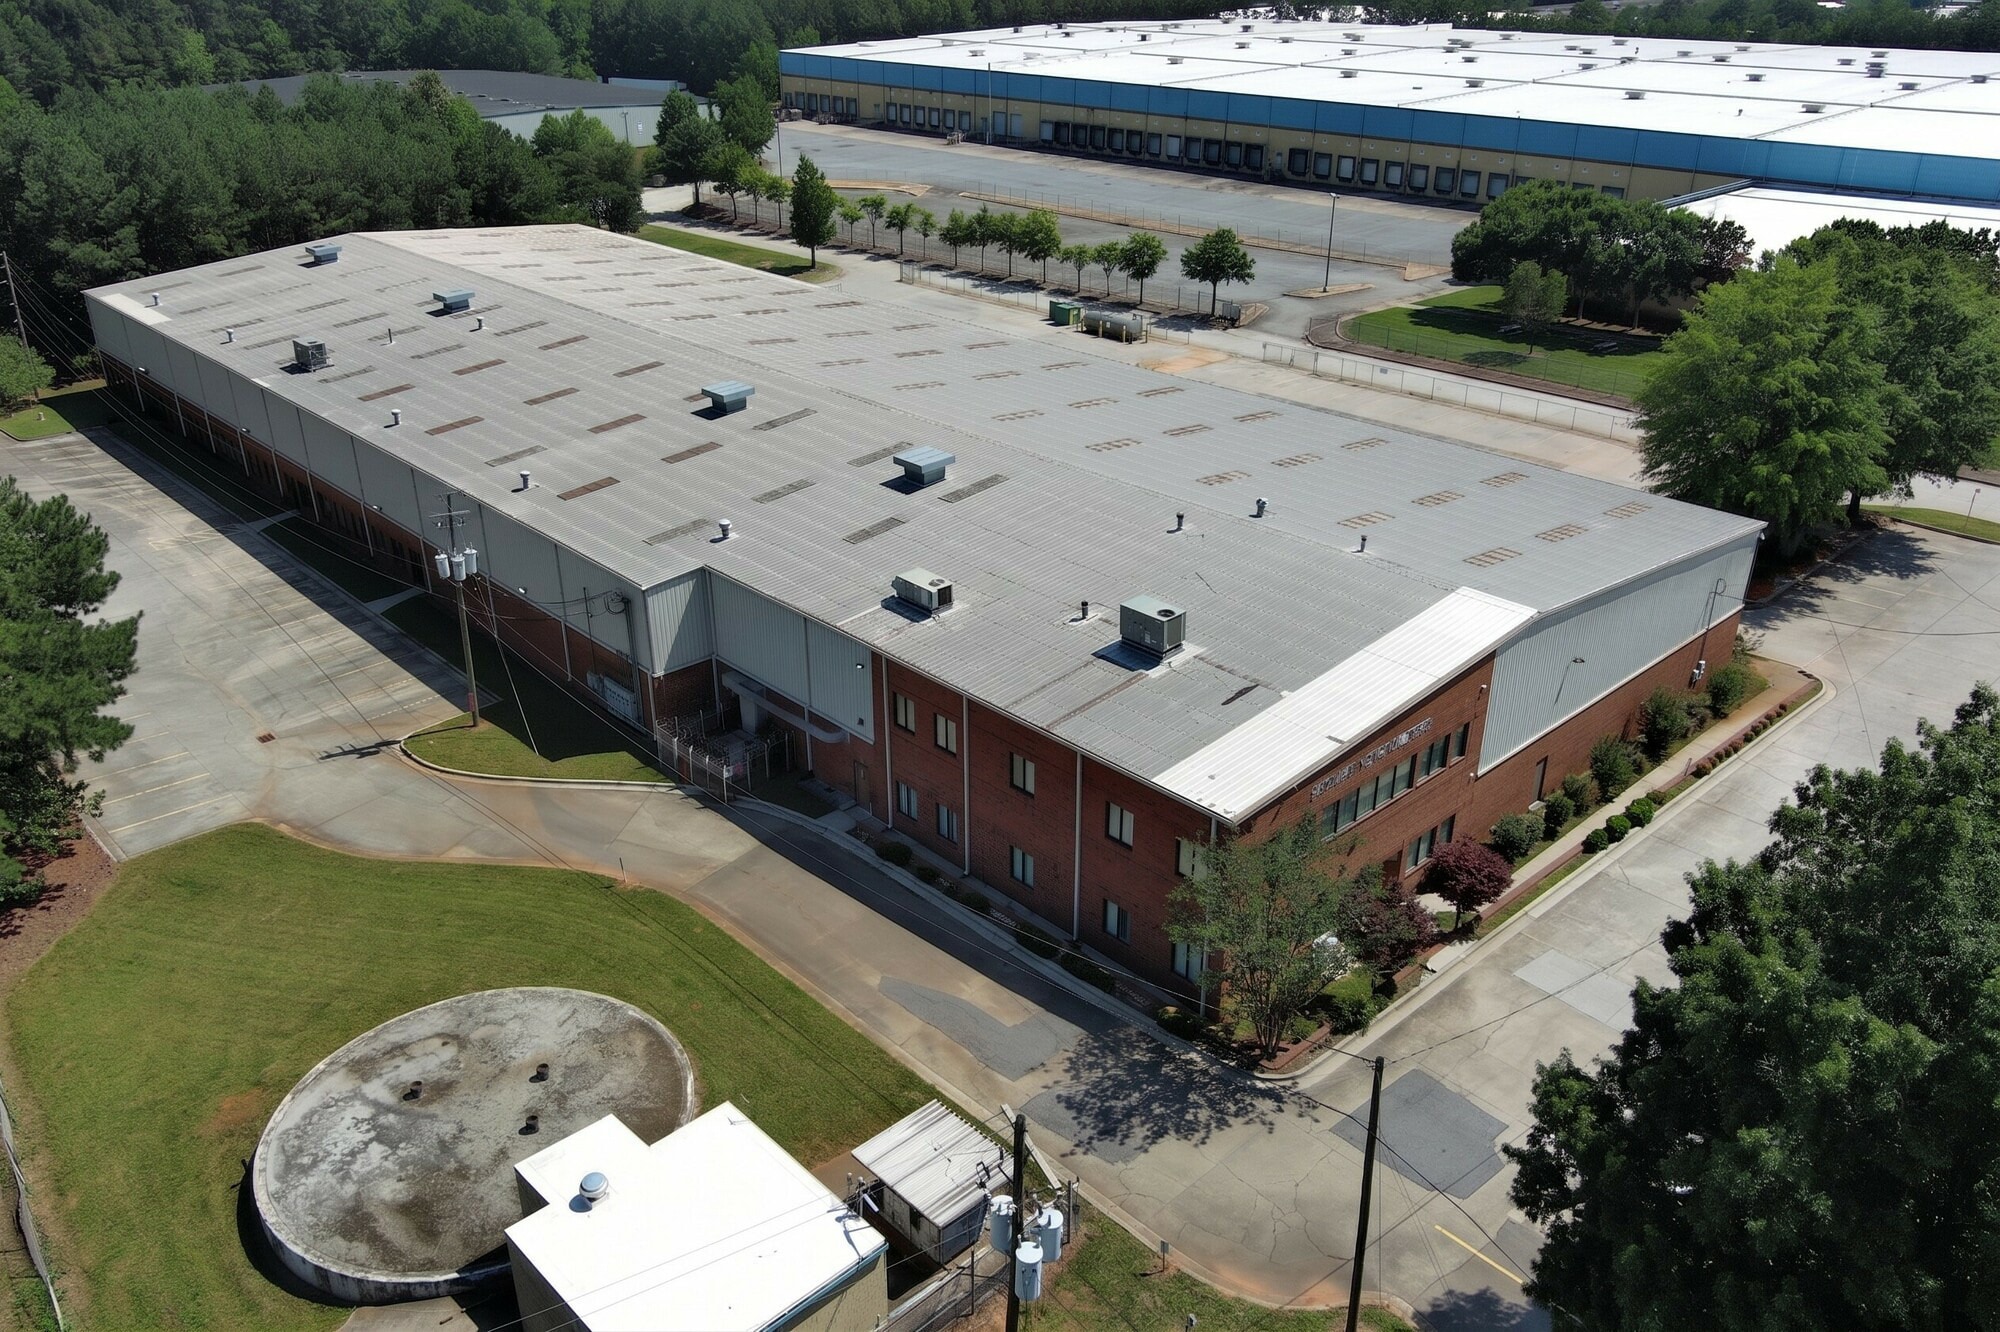

2911 Northeast Pky
Doraville, GA 30360
HIGHLIGHTS
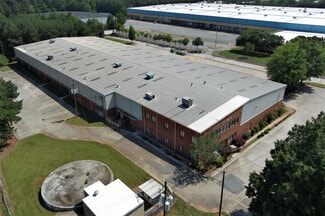
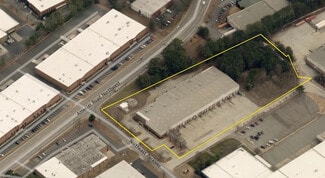
- ±53,483 SF total building area situated on nearly five acres of land.
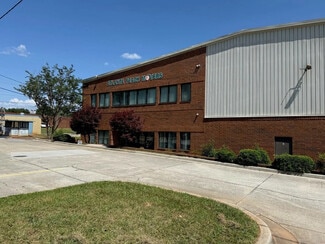
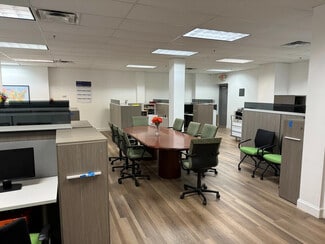
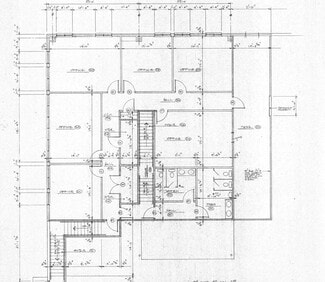
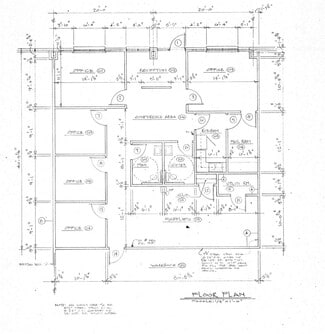
- ±8,320 SF of office space, including a second-level office of ±1,770 SF.
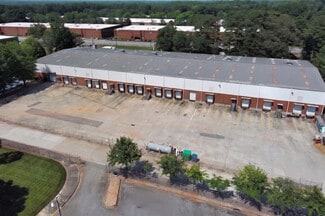
- Seventeen dock-high doors and one drive-in door enable optimal loading efficiency.
- 24'–28' clear heights and 130-foot-deep warehouse designed for high-volume operations.
- Equipped with sprinkler system, heavy power supply (480V/600A, 3-phase), and robust infrastructure.
- 110-foot concrete truck court plus outside storage for additional product staging.
OVERVIEW
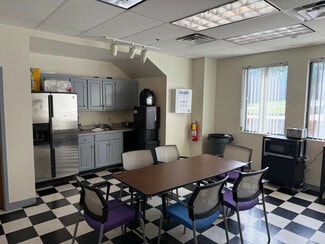
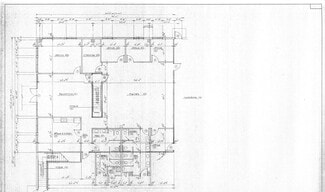
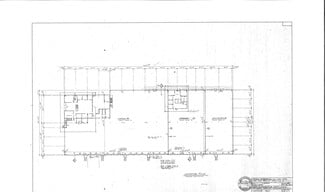
This freestanding distribution and industrial facility offers ±53,483 square feet of space on nearly five acres in the established Peachtree Corners submarket. The building includes ±8,320 square feet of office accommodations with dedicated second-level space, blending functional warehouse capacity with administrative efficiency. Designed for flexibility, the warehouse features 130 feet of depth, 24- to 28-foot clear ceiling heights, and a 65-foot by 25-foot column spacing pattern, optimizing storage density and racking layout possibilities.
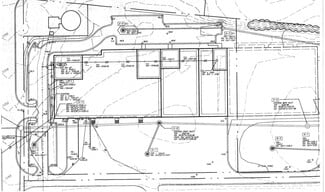
Seventeen dock-high positions and a 10-by-14-foot drive-in door ease trailer maneuvering and cross-docking operations. The property is supported by heavy power supply (480 volts/600 amps, 3-phase) and a sprinkler system, complementing users with manufacturing or distribution requirements. Exterior improvements include a 110-foot concrete truck court and designated outside storage, ensuring generous vehicle staging and circulation areas.
Located with quick access to I-285 and major Atlanta corridors, the site provides proximity to key consumption hubs, labor pools, and regional transportation networks. This offering combines accessibility, operating efficiency, and expansion capacity in one of the region’s strongest industrial nodes.
FOR SALE DETAILS
PRICE
Request Info for Price
CAP RATE
Request Cap Rate
% LEASED
-
TENANCY
Multiple
SALE TYPE
Investment Or Owner User
BUILDING DETAILS
PROPERTY TYPE
Industrial
PROPERTY SUBTYPE
Warehouse
TOTAL BUILDING SIZE
-
STORIES
2
YEAR BUILT
1998
UTILITIES
Gas - Natural, Heating - Gas
CLEAR CEILING HT
28 Ft
DOCKS
17
DRIVE INS
1
PARKING SPACES
64
LAND DETAILS
LAND ACRES
4.95
LAND SF
215,622
ZONING
M1, Atlanta
APN/PARCEL ID
6-250-078
ASK ABOUT THIS PROPERTY
Please correct the highlighted field(s).

404-942-2084
By clicking the button, you agree to Showcase's Terms of Use and Privacy Notice.
Please correct the highlighted field(s).
404-942-2084
By clicking the button, you agree to Showcase's Terms of Use and Privacy Notice.