561-596-3993


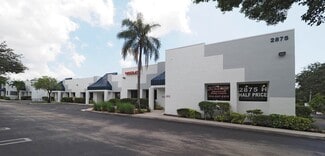
2875 S Congress Ave
Delray Beach, FL 33445
Outer Delray Beach
OVERVIEW
-Turn-key commissary kitchen/catering kitchen/ commercial kitchen facility.
-Approx 3000 square feet including upstairs storage loft and front storage room.
- Fully licensed facility - DBPR, FDACS, City. OTH provides complimentary licensing consulting to kitchen members, if needed.
Includes the following:
-(2)walk-in coolers
- Dish-room with 3 compartment sink, hand wash sink, and utility sink
- Cooking room with automatic grease hood system/fire suppression system, gas appliances, prep tables, hand-wash sink, and food prep sink.
- dry storage loft
-baking room with double stack convection oven, 3 compartment sink, hand-wash sink, mop sink, cooler, freezer, prep tables, 15 qt mixer
-storage racks and other miscellaneous kitchen appliances
-Tons of a/c in all areas of the facility (upgraded units)
-extra large overhead door for loading and unloading.
-2 private restrooms
-Pickup window
- in ground grease trap
- propane gas to equipment
RENTAL DETAILS
SPACE AVAILABLE
2,900 SF
# OF SPACES
1
RENT/MONTH
$10,150 USD /mo
RENT RATE (MO)
$3.50 USD /SF/mo
RENT RATE (YR)
$42.00 USD /SF/yr
LEASE TYPE
Triple Net
LEASE LENGTH
Negotiable
AVAILABLE
Now
BUILDING DETAILS
PROPERTY TYPE
Industrial
PROPERTY SUBTYPE
Warehouse
TOTAL BUILDING SIZE
20,282 SF
YEAR BUILT
1985
UTILITIES
-
CLEAR CEILING HT
18 Ft
DOCKS
-
DRIVE INS
-
PARKING SPACES
300
LAND DETAILS
LAND ACRES
3.01 AC
LAND SF
131,115.6 SF
ZONING
MIC
ASK ABOUT THIS PROPERTY
Please correct the highlighted field(s).
561-596-3993
By clicking the button, you agree to Showcase's Terms of Use and Privacy Notice.
Please correct the highlighted field(s).
561-596-3993
By clicking the button, you agree to Showcase's Terms of Use and Privacy Notice.