283 Greta Ln - Industrial For Rent
London, KY 40744 | 105,000 SF

859-420-2200

283 Greta Ln
London, KY 40744
HIGHLIGHTS
- Newly constructed industrial facility completed in 2024.
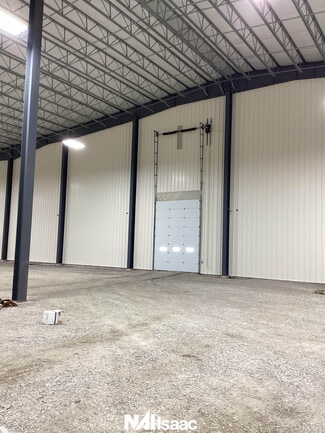
- Four dock-high doors and one drive-in door support efficient operations.
- Three-phase power with adjacent 14 MVA substation serves industrial users.
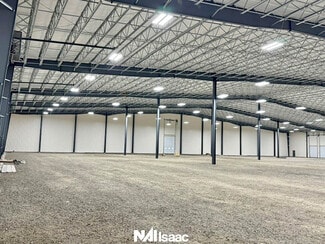
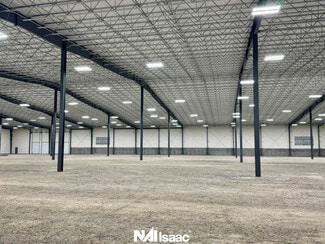
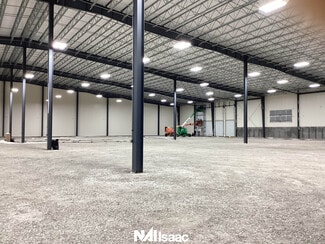
- Approximately 30-foot eave heights and 42.5-foot center heights enhance flexibility.
- Utility infrastructure is in place with water, sewer, gas, and broadband service.
- Convenient access to U.S. Highway 25 and Interstate 75.
OVERVIEW
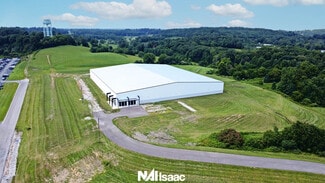
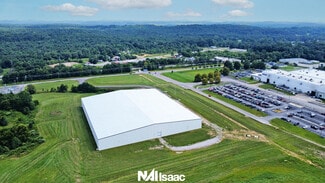
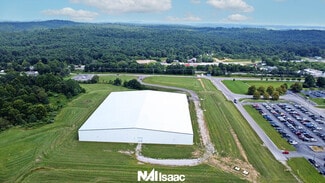
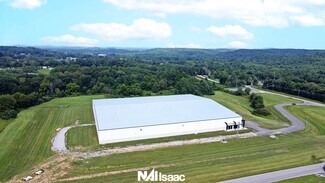
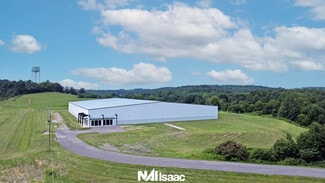
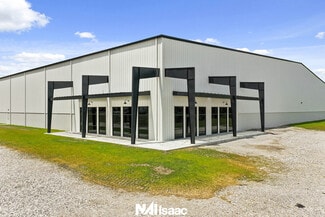
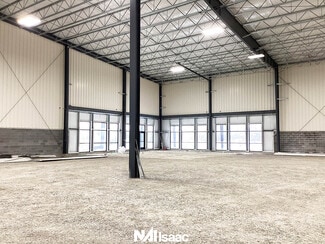
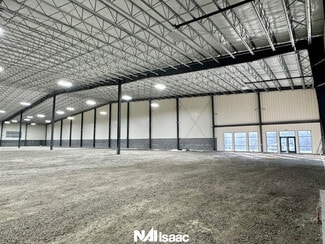
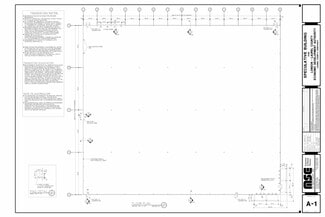
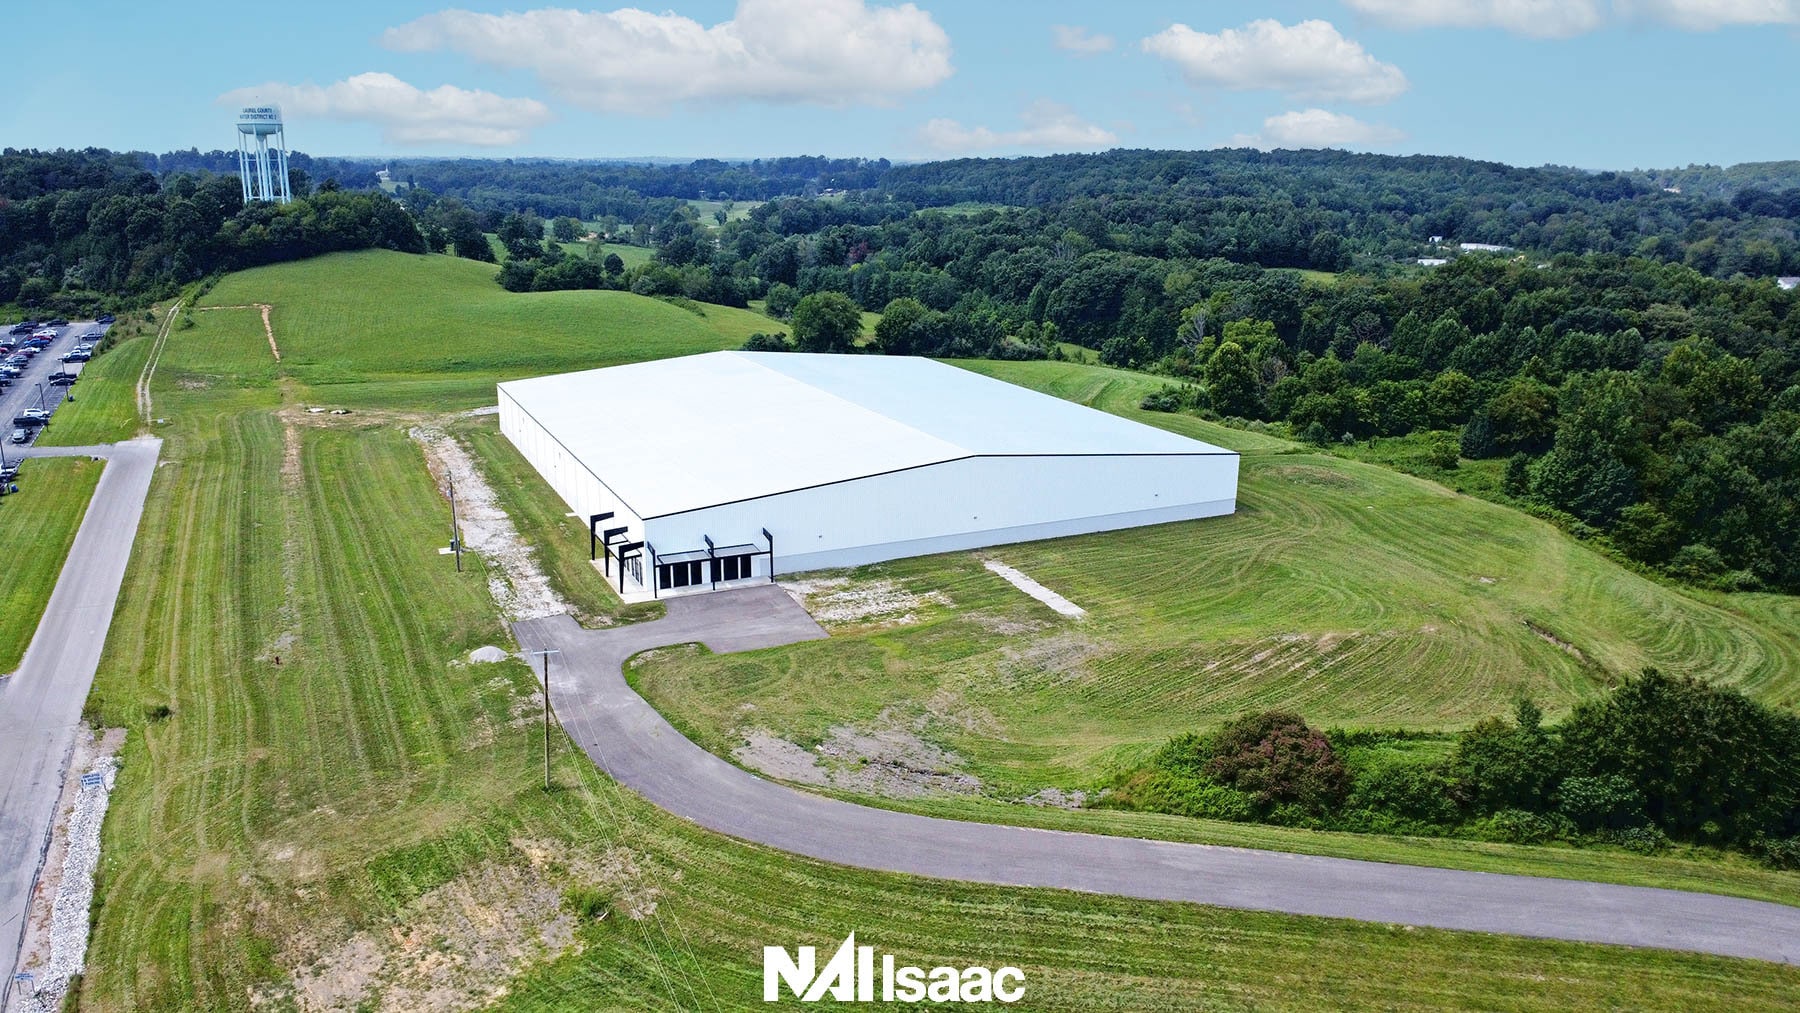
NAI Isaac is pleased to present a leasing opportunity for a newly constructed ±105,000 SF industrial/distribution facility in Lily Industrial Park at 283 Greta Lane in London, Kentucky. Lily Industrial Park offers a newly constructed industrial and warehouse facility designed to support modern logistics, manufacturing, and distribution operations. The building features approximately 30-foot clear heights at the eaves and approximately 42.5-foot center ceiling heights, providing flexibility for warehousing, storage systems, and production uses. Loading is supported by four dock-high doors and one drive-in door, creating efficient access for shipping, receiving, and operational workflows.
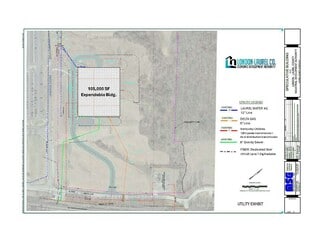
The facility is situated on approximately 39.98 acres and is supported by significant utility infrastructure, including three-phase electrical service with an adjacent 14 MVA substation, a 6-inch natural gas line, a 12-inch water line, and an 8-inch sewer line. An on-site 500,000-gallon water tower, approximately 500,000 gallons per day of excess water capacity, and approximately 230,000 gallons per day of excess wastewater capacity further enhance the property's ability to accommodate industrial users with substantial operational requirements.
Located in London, Kentucky, the property provides convenient access to U.S. Highway 25 and is approximately eight miles from Interstate 75, offering connectivity to regional transportation networks and labor markets. The combination of new construction, industrial infrastructure, utility capacity, and transportation access positions the property to serve a variety of warehouse, manufacturing, and distribution requirements.
RENTAL DETAILS
SPACE AVAILABLE
105,000 SF
# OF SPACES
1
RENT RATE (MO)
Request Info for Rent
RENT RATE (YR)
Request Info for Rent
LEASE TYPE
TBD
LEASE LENGTH
Negotiable
AVAILABLE
Now
BUILDING DETAILS
PROPERTY TYPE
Industrial
PROPERTY SUBTYPE
Warehouse
TOTAL BUILDING SIZE
105,000 SF
YEAR BUILT
2024
UTILITIES
Gas, Water, Sewer
CLEAR CEILING HT
30 Ft
DOCKS
4
DRIVE INS
-
PARKING SPACES
-
LAND DETAILS
LAND ACRES
39.98 AC
LAND SF
1,741,528.8 SF
ZONING
NZ
ASK ABOUT THIS PROPERTY
Please correct the highlighted field(s).

859-420-2200
By clicking the button, you agree to Showcase's Terms of Use and Privacy Notice.
Please correct the highlighted field(s).
859-420-2200
By clicking the button, you agree to Showcase's Terms of Use and Privacy Notice.