$1,900,000 USD

667-239-8053

2810 W Saratoga St
Baltimore, MD 21223
Western District
HIGHLIGHTS
- Vacant owner/user or investment opportunity with significant recent capital improvements already completed, reducing near-term maintenance.
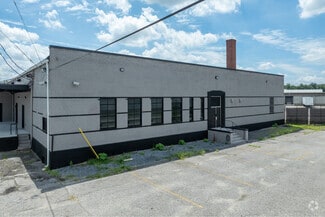
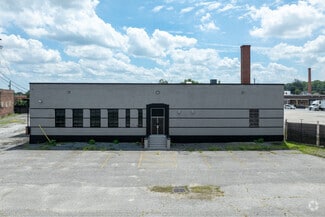
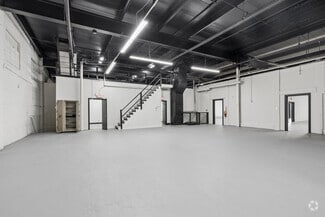
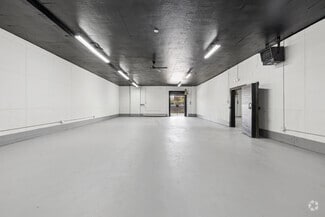
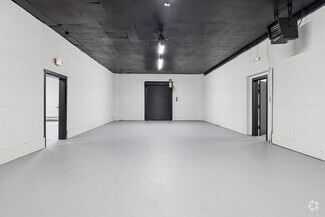
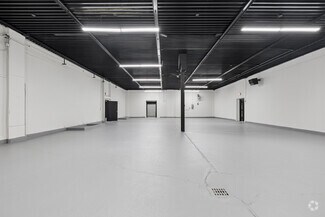
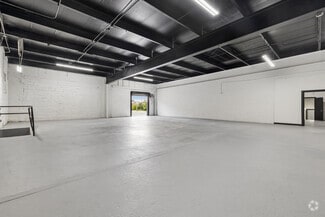
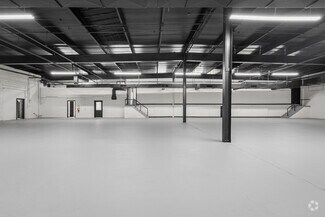
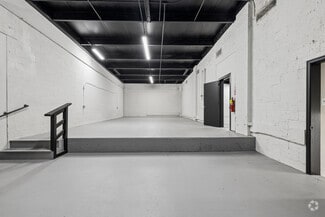
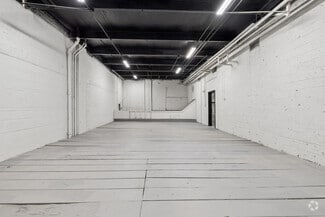
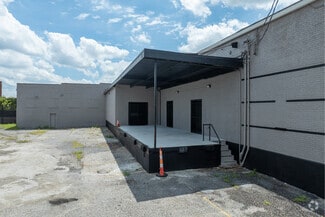
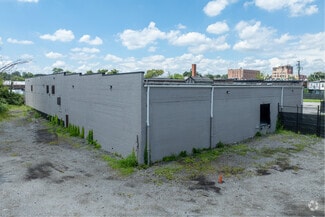
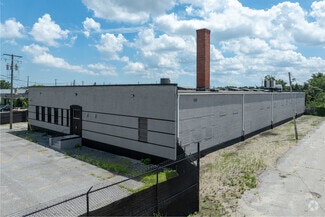
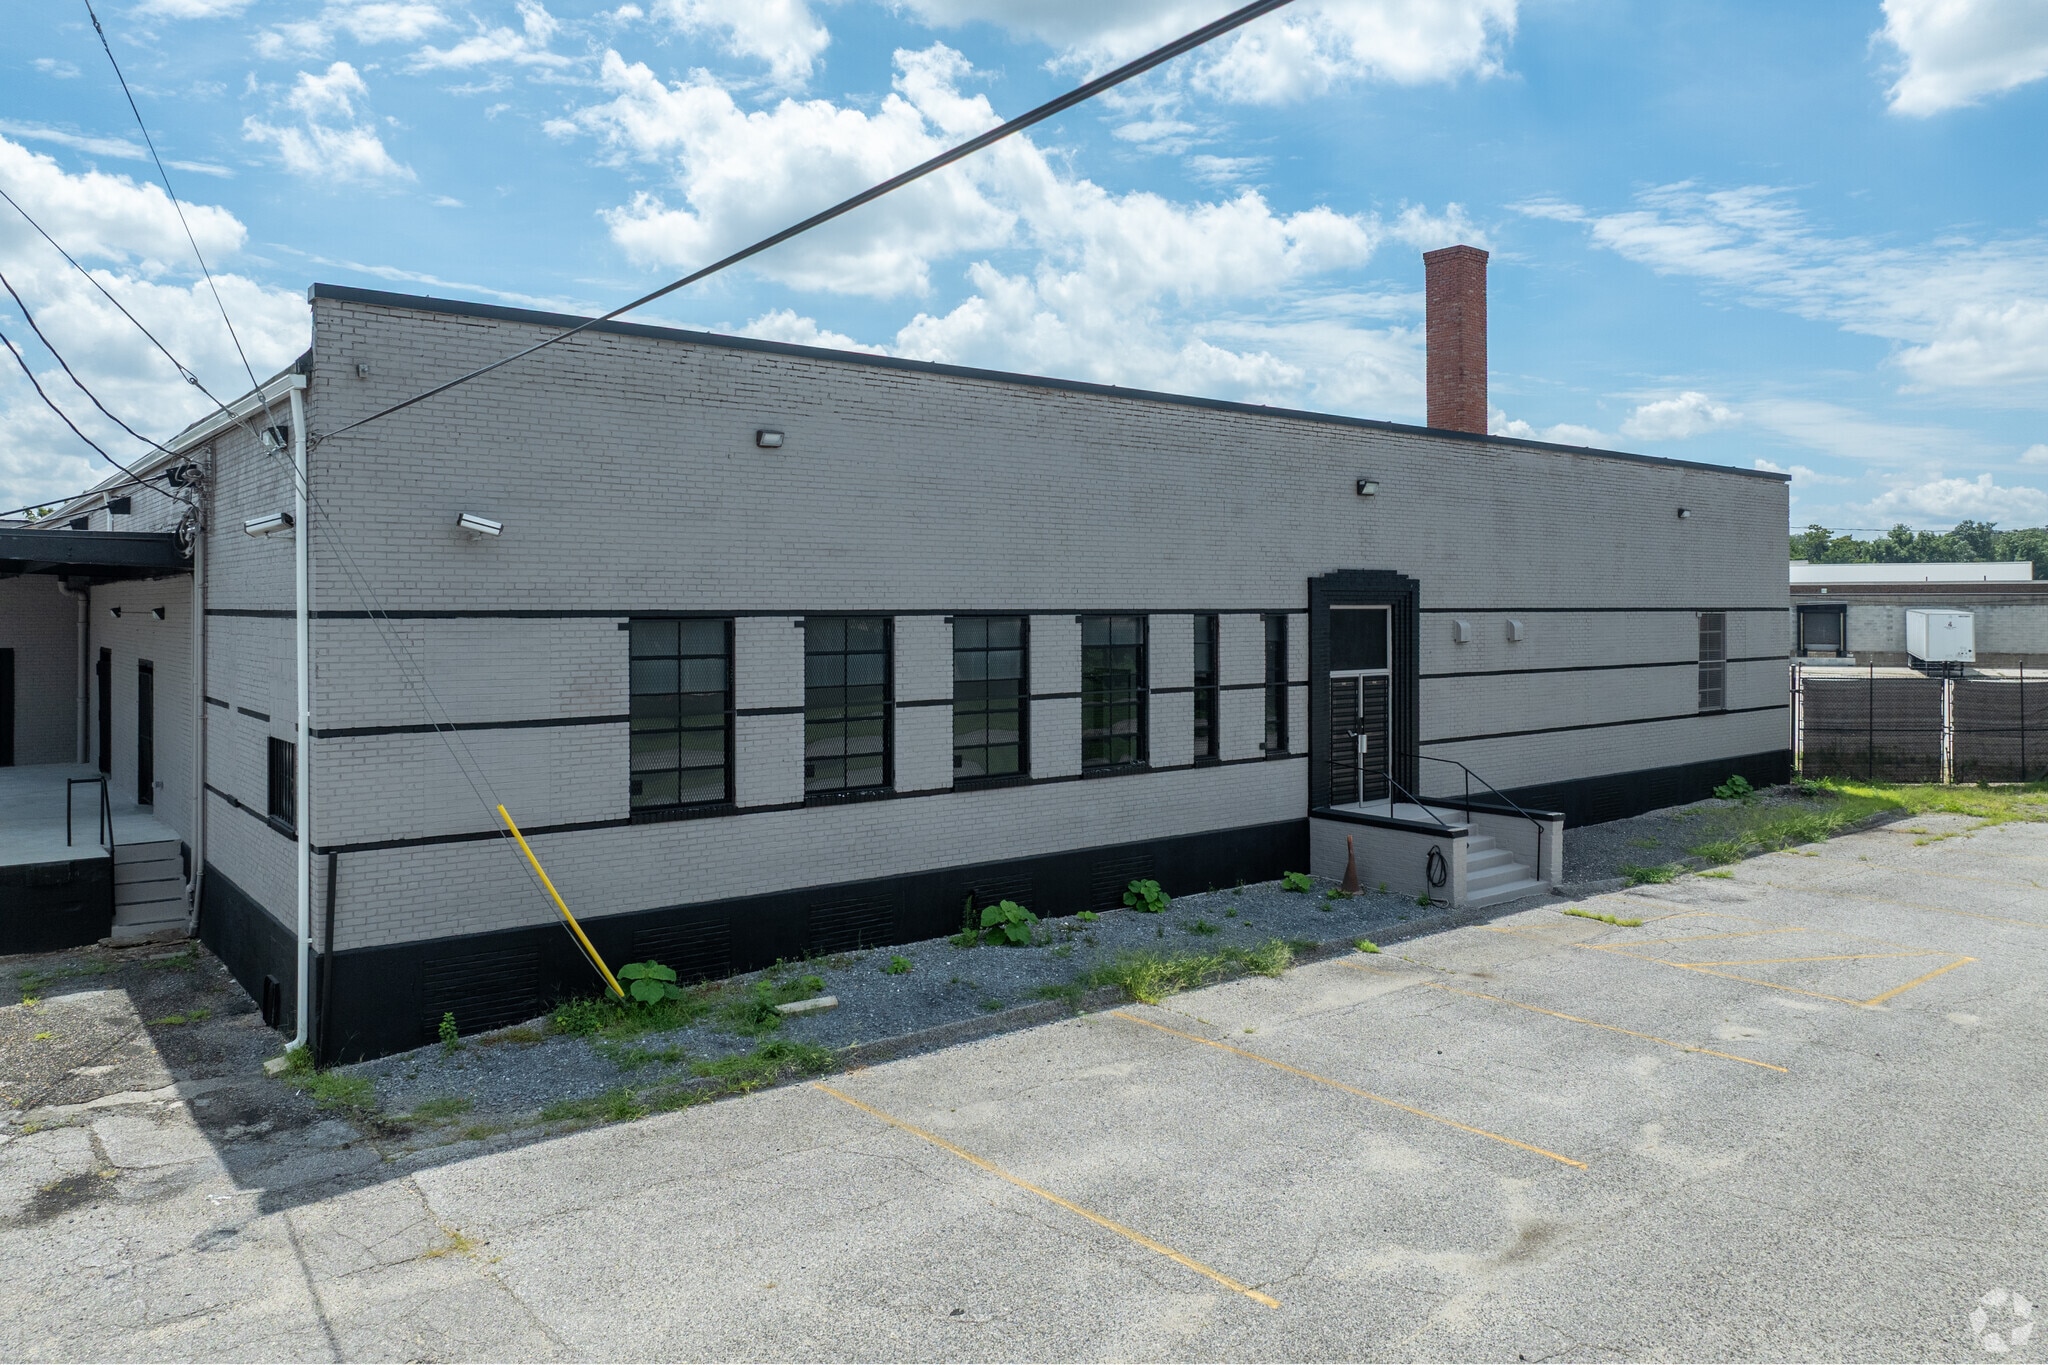
- 27,500-square-foot building with 14- to 16-foot ceiling heights, four dock doors, and multiple warehouse areas for strategic inventory management.
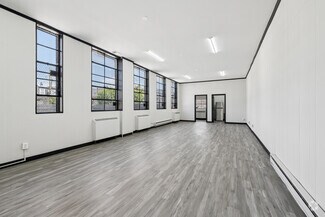
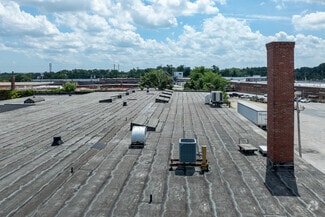
- Fully renovated in July 2026 with a new rubber roof, updated plumbing, LED and recessed lighting, new gutters, and two HVAC units.
- I-1 zoning supports warehousing, wholesale distribution, light manufacturing, flex industrial, and a variety of commercial-industrial uses.
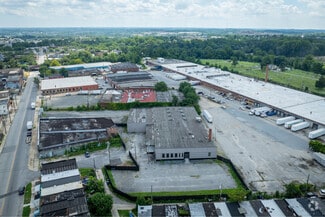
- Fenced 1.615-acre site with secured access through two metal gates, providing ample parking and storage capacity for vehicles, trailers, and IOS.
- Seamless access to Grace Medical Center, the Port of Baltimore, BWI Airport, and distribution networks throughout the Mid-Atlantic and Northeast.
OVERVIEW
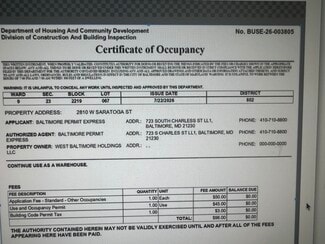
Renovated in July 2026, 2810 W Saratoga Street provides approximately 27,500 square feet of vacant industrial space ready for immediate occupancy. Recent improvements include a new rubber roof, gutters, plumbing, recessed and LED lighting, and two HVAC units with a combined capacity of 17.5 tons. Two 50-gallon electric water heaters, public water and sewer service, and an available U&O certificate further reduce the time and capital often required before occupying an industrial facility.
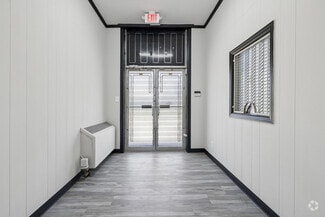
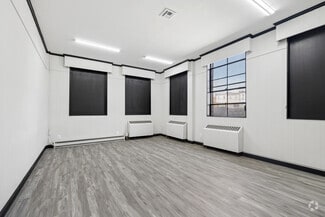
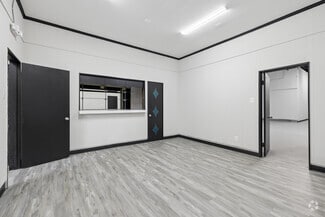
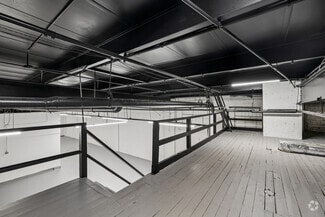
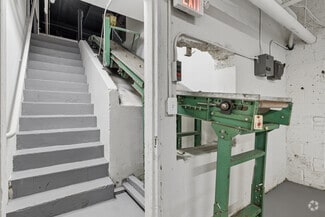
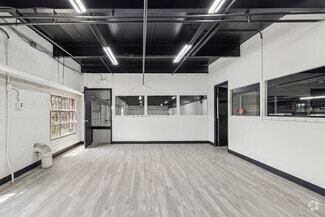
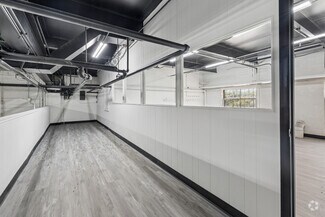
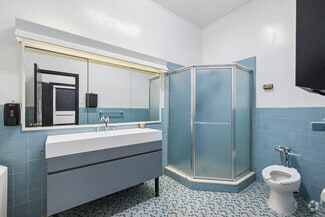
Inside, the building supports a range of operational needs. Ceiling heights ranging from 14 to 16 feet, four loading docks with dock-high doors, and multiple large warehouse areas accommodate warehousing, light manufacturing, distribution, contractor operations, and service-related businesses. A conveyor system connecting the main floor to the basement streamlines material movement, while a mezzanine level at the rear can be utilized for offices, management space, inventory oversight, or employee support functions. Existing improvements include front-office space with a kitchenette, storage rooms, a full bath, and multiple half baths distributed throughout the facility.
Fully fenced, the 1.615-acre parcel adds valuable flexibility beyond the building itself. Two secured metal gate entrances provide controlled access to the site, while ample on-site parking accommodates employee vehicles, trailers, fleet vehicles, and equipment storage. For businesses that depend on both indoor warehouse space and secure outdoor staging areas, the property offers functionality that can be difficult to replicate in an urban industrial setting.
Grace Medical Center and the University of Maryland Medical Center are nearby, while convenient access to daily necessities, including McDonald's, Subway, 7-Eleven, and Family Food Market, benefits employees and visitors. Downtown Baltimore is approximately 10 minutes away via W Franklin Street, the Port of Baltimore is 8 minutes from the property, and BWI Airport can be reached in roughly 20 minutes.
Light Industrial (I-1 ) zoning permits a variety of uses, including light manufacturing, wholesale distribution, flex warehouse, and related industrial activities, subject to buyer verification. Businesses serving the Baltimore metropolitan area can benefit from a population exceeding 510,000 residents within 5 miles, while the property's location provides access to major transportation networks serving the Mid-Atlantic, Northeast, and destinations throughout eastern Canada. For an owner/user, the value proposition is straightforward: acquire a fully renovated industrial facility with secured yard space, existing office infrastructure, loading capabilities, and immediate access to one of the East Coast's key logistics markets.
FOR SALE DETAILS
PRICE
$1,900,000 USD
PRICE/SF
$69 USD /SF
CAP RATE
Request Cap Rate
% LEASED
-
TENANCY
Single
SALE TYPE
Investment Or Owner User
BUILDING DETAILS
PROPERTY TYPE
Industrial
PROPERTY SUBTYPE
Warehouse
ADD'L SUBTYPES
undefined, Distribution
TOTAL BUILDING SIZE
-
STORIES
1
YEAR BUILT
1940
UTILITIES
Lighting, Water - City, Sewer - City, Heating - Electric
CLEAR CEILING HT
14 Ft
DOCKS
4
DRIVE INS
4
PARKING SPACES
35
LAND DETAILS
LAND ACRES
1.61
LAND SF
70,132
ZONING
I-1
APN/PARCEL ID
20-23-2219-067
ASK ABOUT THIS PROPERTY
Please correct the highlighted field(s).

667-239-8053
By clicking the button, you agree to Showcase's Terms of Use and Privacy Notice.
Please correct the highlighted field(s).
667-239-8053
By clicking the button, you agree to Showcase's Terms of Use and Privacy Notice.