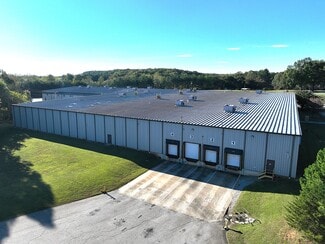
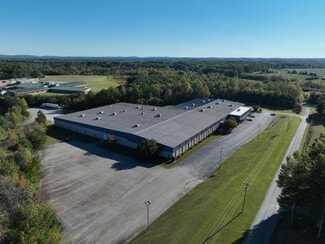
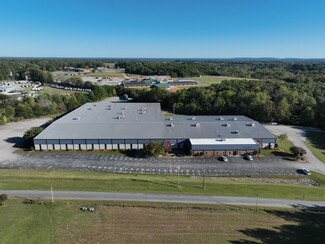
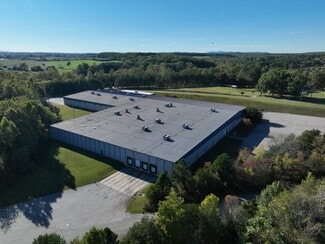
281 Industrial Dr - Manufacturing FOR SALE
Gretna, VA 24557 |
$7,250,000 USD

704-972-2040

281 Industrial Dr
Gretna, VA 24557
HIGHLIGHTS
- Located in Gretna Industrial Park with direct access to four-lane U.S. Highway 29.
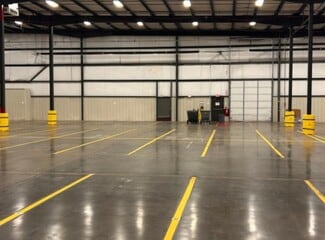
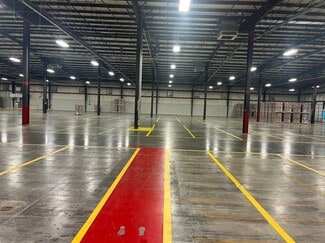
- Features clear heights ranging from approximately 19 to 27 feet.
- Served by 3,000-amp and 1,600-amp, 480/277-volt three-phase electrical service.
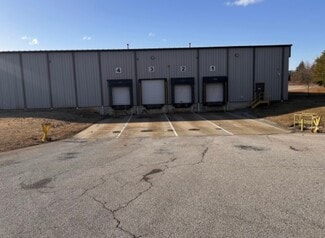
- Includes eight dock-high doors and two drive-in doors across two loading areas.
- Fully protected by a 100% wet sprinkler system.
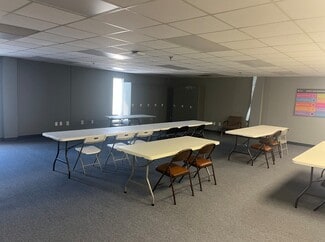
- Contains finished office, conference, reception, break room, and employee support areas.
OVERVIEW
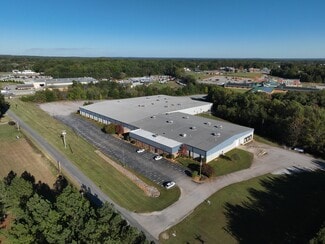
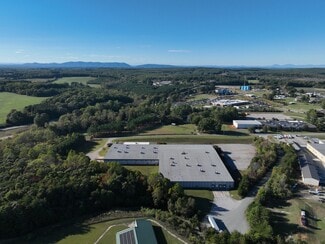
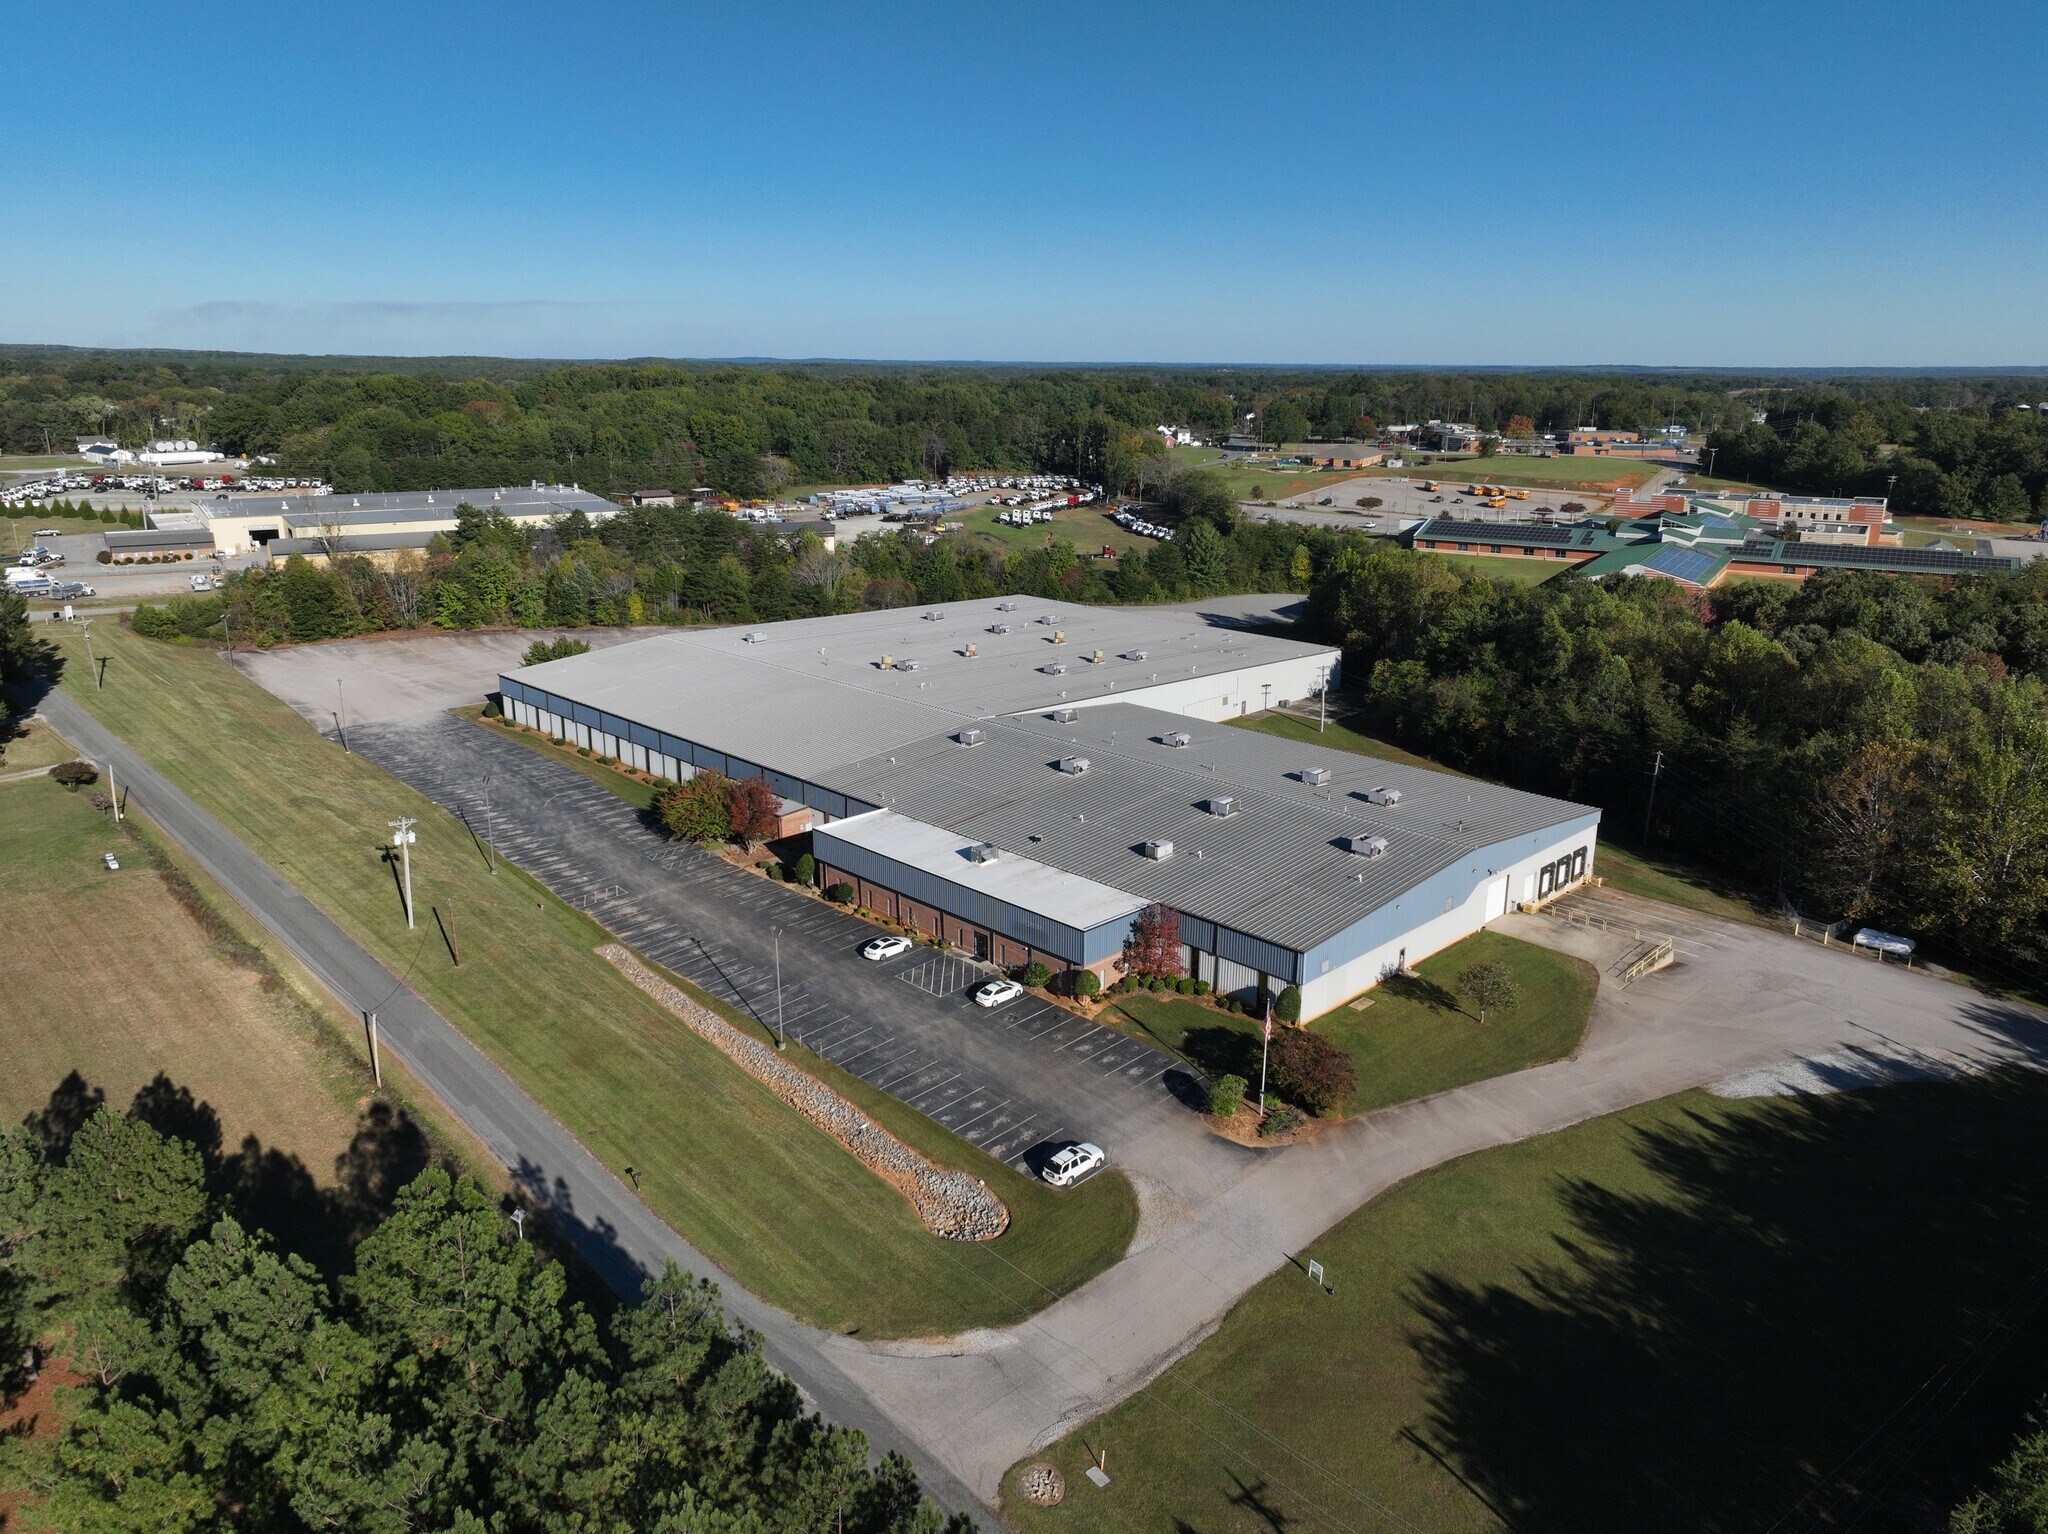
281 Industrial Drive presents the opportunity to acquire a substantial industrial manufacturing and distribution facility within the Gretna Industrial Park in Gretna, Virginia. Situated on approximately 12.26 acres adjacent to four-lane U.S. Highway 29, the property offers direct regional connectivity with access to Lynchburg and Lynchburg Regional Airport in approximately 30 minutes. The location provides convenient transportation access for manufacturing, logistics, warehousing, and distribution operations serving Central and Southern Virginia markets.
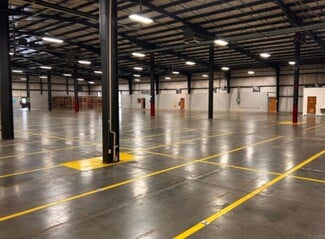
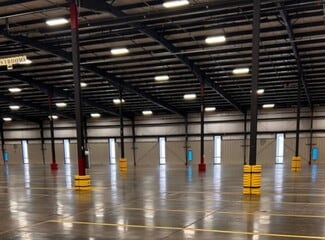
The single-story facility was originally constructed in 1993 and expanded in 1996, creating approximately 135,000 square feet of industrial space designed to support a variety of production and distribution requirements. The building features insulated metal construction, a standing seam metal roof, reinforced concrete floors, and column spacing of approximately 25 feet by 60 feet. Clear heights range from approximately 19 feet at the eaves to 27 feet at the center, supporting flexible industrial layouts and material handling operations.
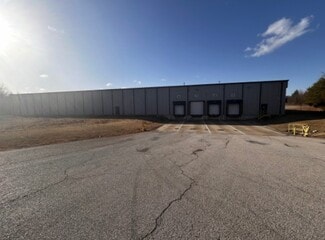
Infrastructure improvements include dual 480/277-volt three-phase electrical services consisting of one 3,000-amp and one 1,600-amp switchgear, municipal water and sewer service, and 100% wet sprinkler coverage throughout the facility. Loading capabilities include eight dock-high doors and two drive-in doors positioned across two loading areas. The property also contains approximately 6,800 square feet of office, break room, conference room, reception, and administrative space. An approximately 11,700-square-foot cooled production area remains in operation, while the balance of the facility was previously air-conditioned, offering adaptability for a range of industrial users and future operational requirements.
FOR SALE DETAILS
PRICE
$7,250,000 USD
PRICE/SF
$54 USD /SF
CAP RATE
Request Cap Rate
% LEASED
-
TENANCY
Single
SALE TYPE
Owner User
BUILDING DETAILS
PROPERTY TYPE
Industrial
PROPERTY SUBTYPE
Manufacturing
TOTAL BUILDING SIZE
-
STORIES
1
YEAR BUILT
1993
UTILITIES
Gas - Propane, Water - City, Sewer - City, Heating
CLEAR CEILING HT
27 Ft
DOCKS
8
DRIVE INS
2
PARKING SPACES
236
LAND DETAILS
LAND ACRES
12.26
LAND SF
534,046
ZONING
M-2
APN/PARCEL ID
2520-75-1538
ASK ABOUT THIS PROPERTY
Please correct the highlighted field(s).

704-972-2040
By clicking the button, you agree to Showcase's Terms of Use and Privacy Notice.
Please correct the highlighted field(s).
704-972-2040
By clicking the button, you agree to Showcase's Terms of Use and Privacy Notice.