$1,375,000 USD

253-722-9203

2801 I NE st
Auburn, WA 98002
North Auburn
OVERVIEW
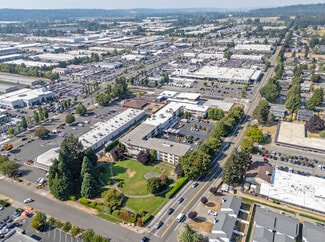
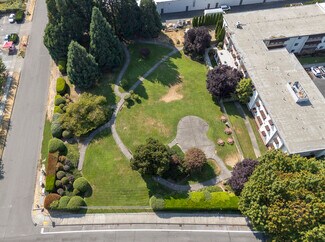
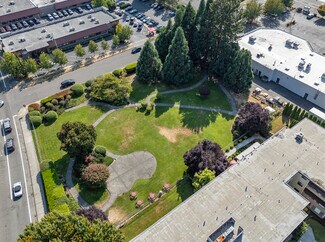
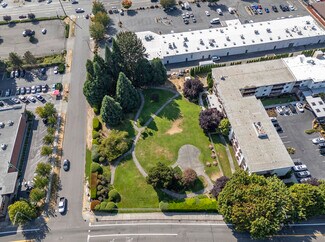
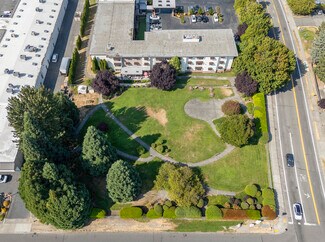
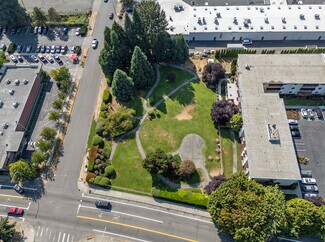
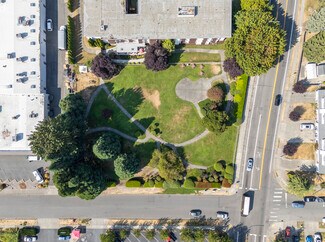
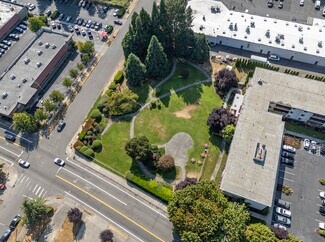
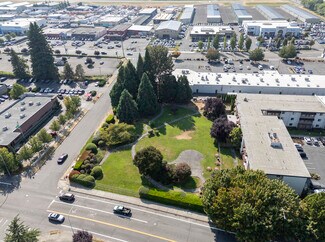
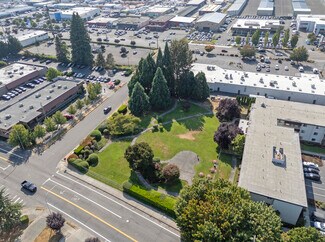
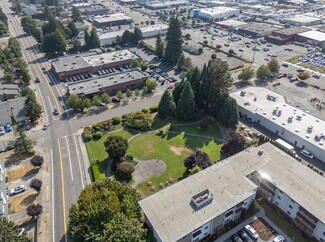
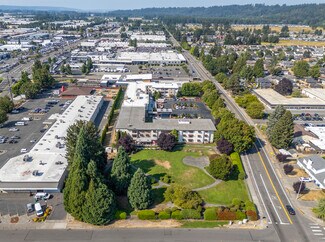
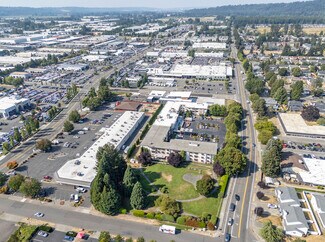
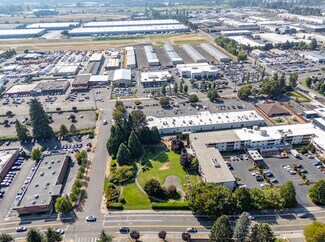
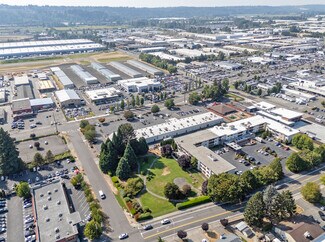
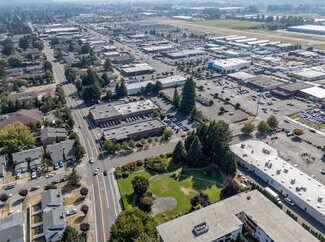
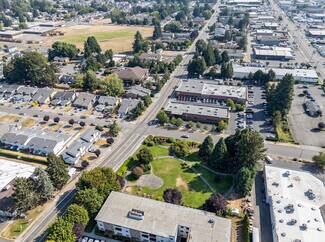
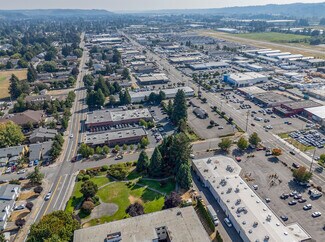
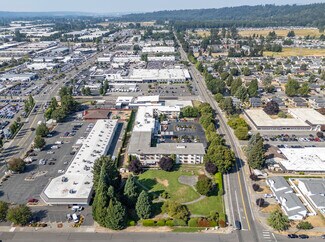
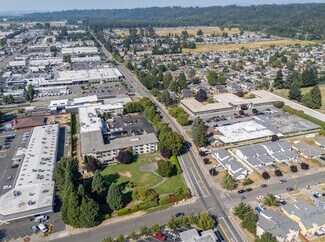
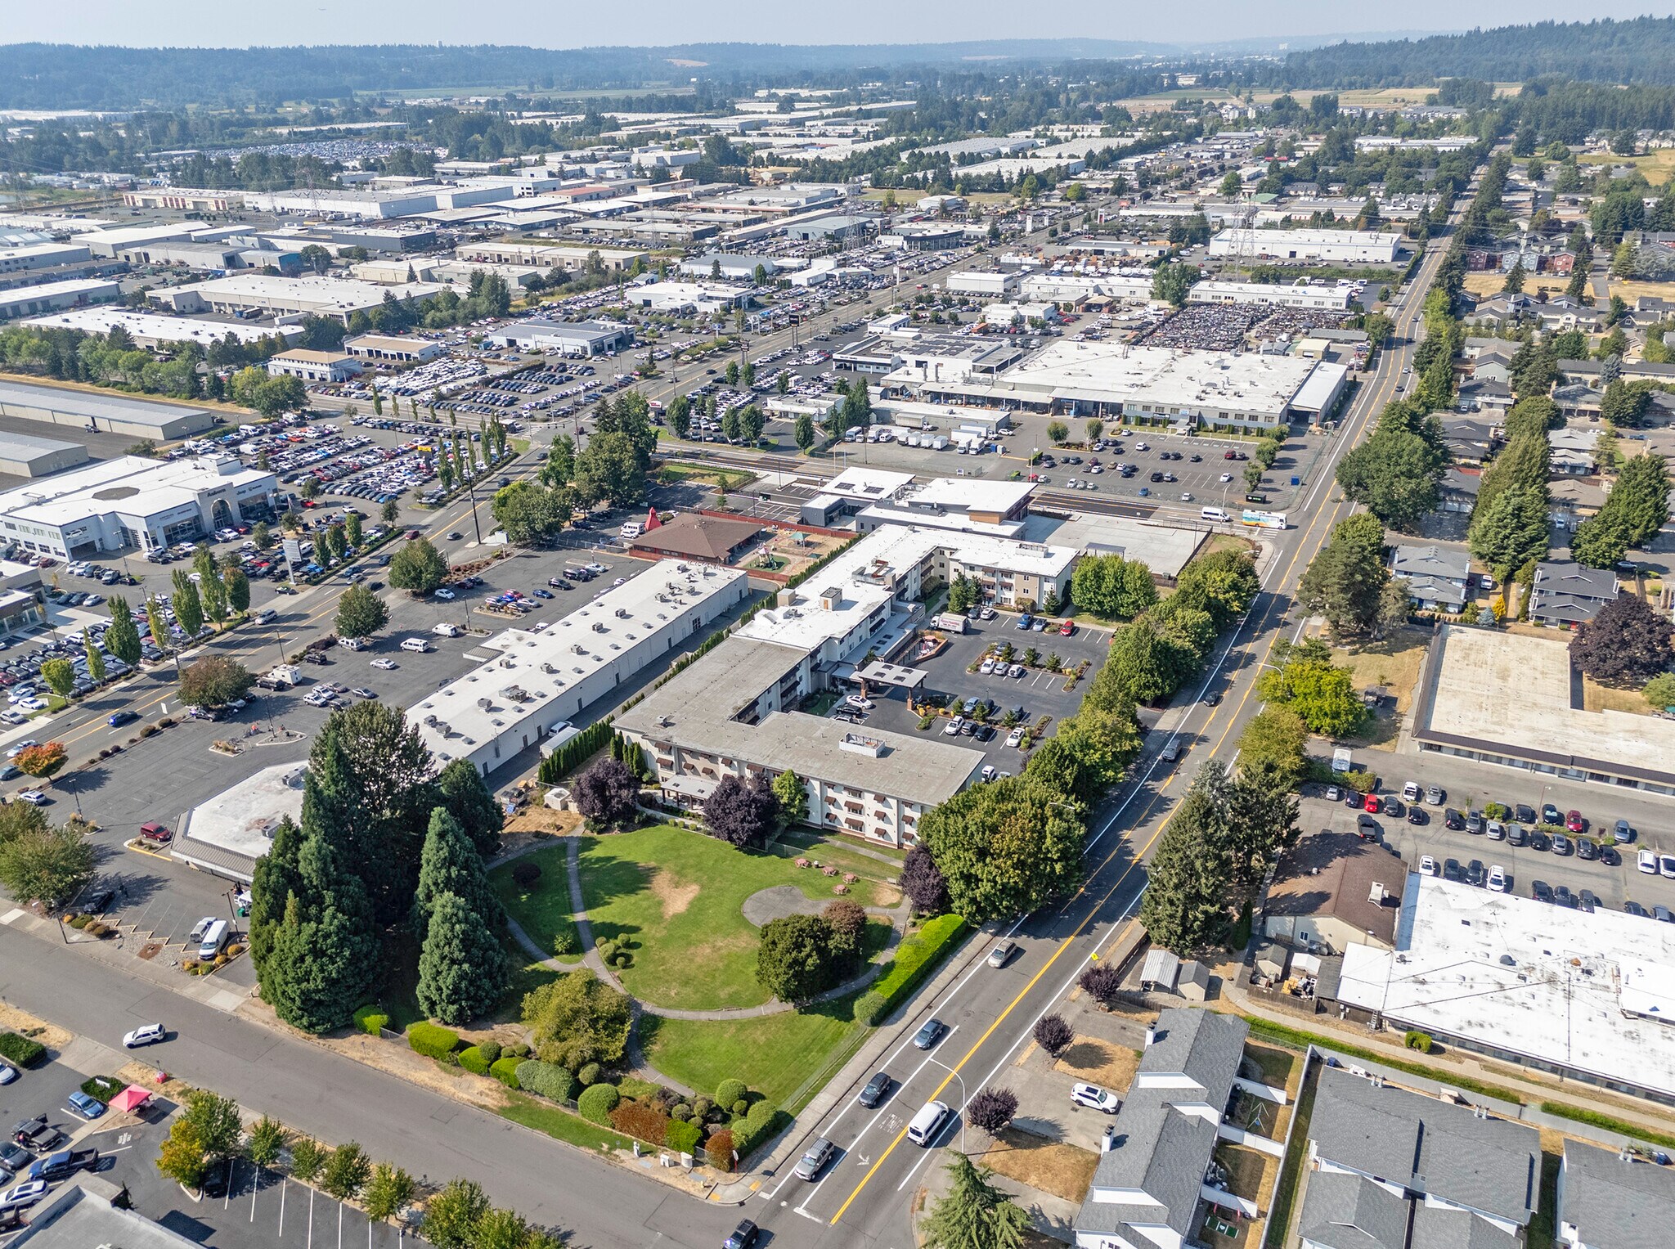
The conceptual design includes one four-story residential building, 55 apartments, one elevator, indoor amenity areas, private patios or balconies, and a mix of open and covered parking. Municipal services and utilities are reported as available or near the site; buyers should independently confirm capacity and connection requirements.? Low planned-unit basis: approximately $25,000 per proposed unit at the asking price.?
• R-NM zoning supports dense residential and light commercial uses, with a 75-foot height limit and no maximum density listed in the zoning summary.?
• The 55-unit concept is below Auburn’s adopted multifamily SEPA categorical exemption threshold of 200 units, subject to City determination and environmental conditions.?
• The concept includes 67 parking stalls versus the stated one-space-per-unit requirement, including 37 covered stalls.?
• Modern rent drivers include elevator access, air conditioning, in-unit laundry, quartz counters, stainless appliances, balconies/patios, fitness center, tenant lounge, package lockers, and controlled access.?
• Seller and independent operating projections are closely aligned on base rent, expenses, and stabilized NOI.?
• The recorded covenant is not a blanket prohibition on ordinary market-rate apartments; title counsel should confirm all restrictions and termination mechanics.
FOR SALE DETAILS
PRICE
$1,375,000 USD
PRICE/ACRE
$1,496,739/AC
PRICE/SF
$34 USD /SF
# OF LOTS
-
LAND DETAILS
PROPERTY NAME
Auburn 55
PROPERTY TYPE
Land
PROPERTY SUBTYPE
Residential
LAND PROPOSED USE
Multi-Family, Planned Unit Development
LAND ACRES
0.92 AC
LAND SF
40,017 SF
OFFSITE IMPROVEMENTS
-
ZONING
R-NM
APN/PARCEL ID
000100-0078
ASK ABOUT THIS PROPERTY
Please correct the highlighted field(s).

253-722-9203
By clicking the button, you agree to Showcase's Terms of Use and Privacy Notice.
Please correct the highlighted field(s).
253-722-9203
By clicking the button, you agree to Showcase's Terms of Use and Privacy Notice.