280 Mcgregor Side Rd - Industrial For Rent
Sarnia, ON N7T 7H5 | 25,000 SF


280 Mcgregor Side Rd
Sarnia, ON N7T 7H5
OVERVIEW
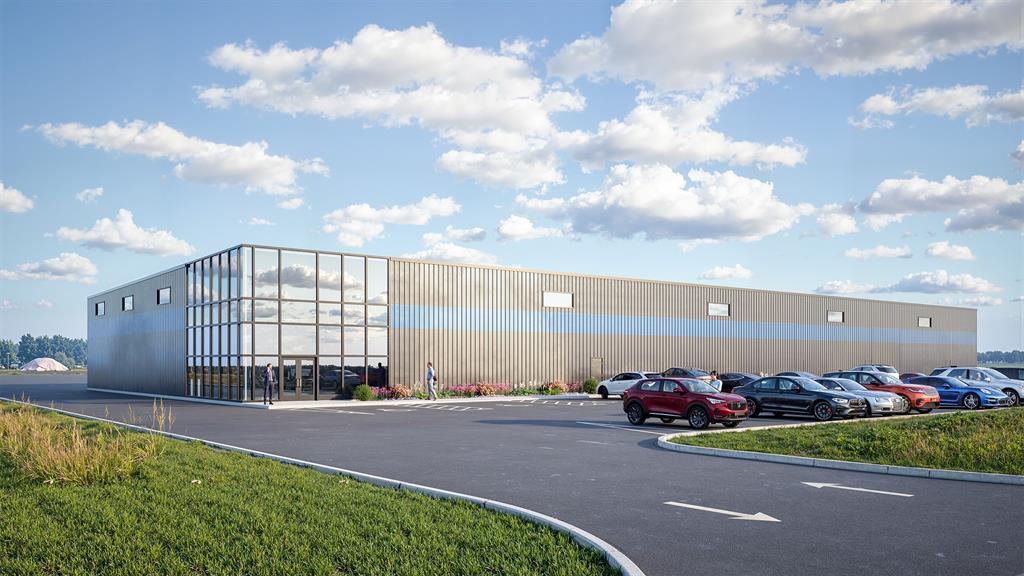
The property at 280 McGregor Side Road in Sarnia, Ontario, is a proposed single-tenant industrial building with an estimated completion date of November 2027. The building is planned with two stories totaling 25,000 square feet and a typical floor size of 12,500 square feet. Construction will utilize reinforced concrete and is designed to offer a clear height of 24 feet. The site spans 5.99 acres and is governed by HI-1 heavy industrial zoning. The project is anticipated to meet owner-occupancy requirements upon completion.
RENTAL DETAILS
SPACE AVAILABLE
25,000 SF
# OF SPACES
1
RENT/MONTH
$33,333 CAD /mo
RENT RATE (MO)
$1.33 CAD /SF/mo
RENT RATE (YR)
$16.00 CAD /SF/yr
LEASE TYPE
Triple Net
LEASE LENGTH
Negotiable
AVAILABLE
-
BUILDING DETAILS
STATUS
Proposed
PROPERTY TYPE
Industrial
TOTAL BUILDING SIZE
25,000 SF
YEAR BUILT
-
UTILITIES
-
CLEAR CEILING HT
24 Ft
DOCKS
-
DRIVE INS
-
PARKING SPACES
-
LAND DETAILS
LAND ACRES
5.99 AC
LAND SF
260,924.4 SF
ZONING
HI-1
ASK ABOUT THIS PROPERTY
Please correct the highlighted field(s).

By clicking the button, you agree to Showcase's Terms of Use and Privacy Notice.
Please correct the highlighted field(s).
By clicking the button, you agree to Showcase's Terms of Use and Privacy Notice.