27800 Wick Rd - Industrial For Rent
Romulus, MI 48174 | 24,000 SF

248-536-2888


Mar '27
27800 Wick Rd
Romulus, MI 48174
OVERVIEW
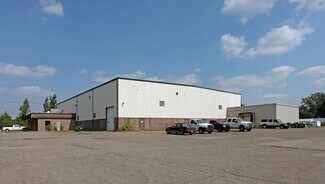
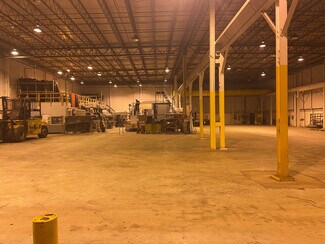
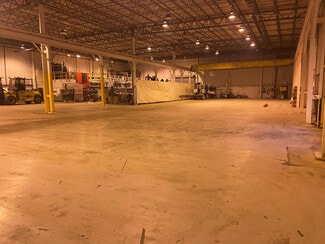
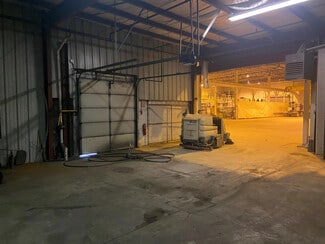
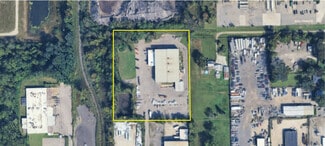
The building is situated on a 4.00-acre site zoned MT Heavy Industrial and offers features designed to accommodate a variety of industrial users. The facility includes a 30-ton crane, 30-foot clear height, one truckwell, and three grade-level loading doors, supporting material handling, fabrication, warehousing, and industrial processing requirements. Radiant shop heat, LED lighting, heavy power service, and a sprinkler system further contribute to the property's operational functionality.
Approximately 2,400 square feet of office area is incorporated into the building and includes a locker room and showers, providing administrative and employee support space within the facility. The combination of office accommodations and industrial infrastructure allows occupiers to centralize operations within a single location.
Romulus continues to serve as a key industrial and transportation hub in Southeast Michigan due to its proximity to DTW Airport, major interstate connections, and access to the region's manufacturing and logistics workforce. These attributes make the property well suited for companies seeking connectivity to local, national, and international transportation networks.
RENTAL DETAILS
SPACE AVAILABLE
24,000 SF
# OF SPACES
1
RENT/MONTH
$16,500 USD /mo
RENT RATE (MO)
$0.69 USD /SF/mo
RENT RATE (YR)
$8.25 USD /SF/yr
LEASE TYPE
Triple Net
LEASE LENGTH
1 Years
AVAILABLE
Mar 01, 2027
BUILDING DETAILS
PROPERTY TYPE
Industrial
PROPERTY SUBTYPE
Warehouse
TOTAL BUILDING SIZE
24,000 SF
YEAR BUILT
1991
UTILITIES
Lighting, Gas, Water, Sewer, Heating
CLEAR CEILING HT
30 Ft
DOCKS
2
DRIVE INS
3
PARKING SPACES
48
LAND DETAILS
LAND ACRES
4 AC
LAND SF
174,240 SF
ZONING
HI
ASK ABOUT THIS PROPERTY
Please correct the highlighted field(s).

248-536-2888
By clicking the button, you agree to Showcase's Terms of Use and Privacy Notice.
Please correct the highlighted field(s).
248-536-2888
By clicking the button, you agree to Showcase's Terms of Use and Privacy Notice.