865-719-3902

Jan '27
HIGHLIGHTS
- Within 750 miles from 60% of the U.S. population, offering excellent transportation options
- Right-to-work state with a competitive, business-friendly environment
- Skilled workforce with expertise in manufacturing
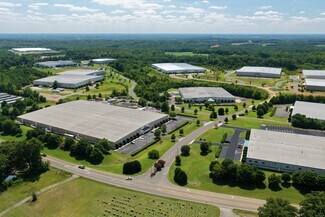
- Direct I-40 Access, Exit #170, I-77 and I-85 Access Less than 25 Miles
- Strategically Located Between Two International Airports
OVERVIEW
AVAILABLE JANUARY 2027
General Building Features:
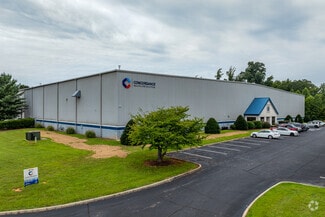
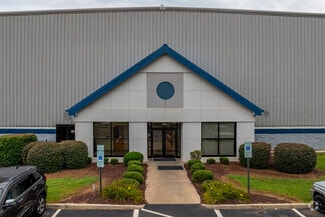
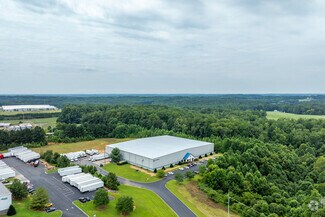
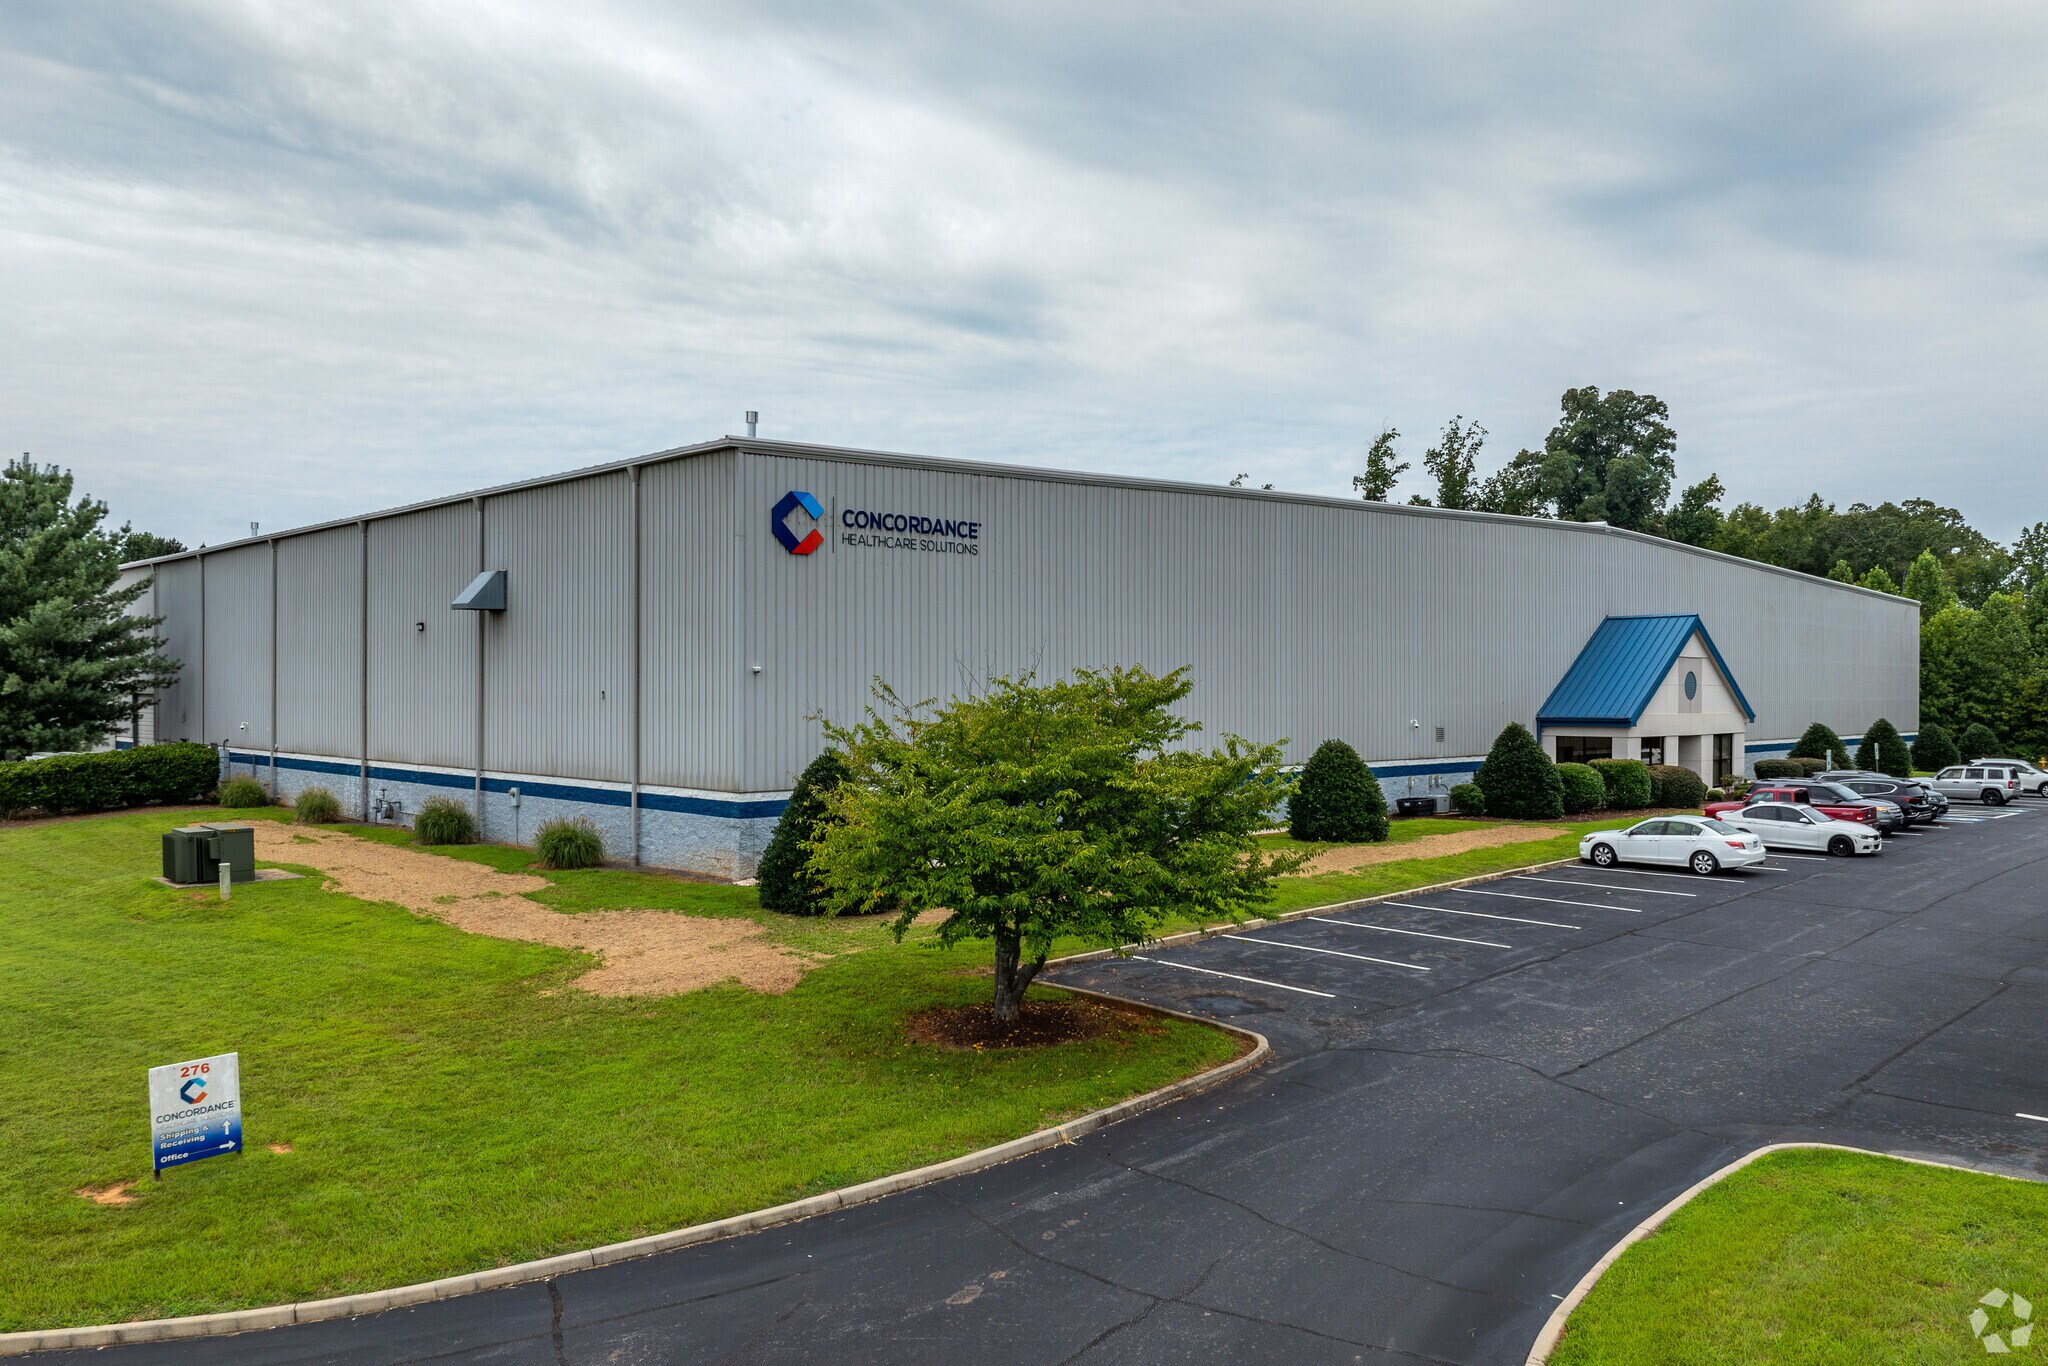
Size: 72,480 SF (69,746 SF Warehouse; 2,236 SF Office); 13.97 Acres
Expandability: Preplanned expansion up to 153,960 total SF;
Structure: Pre-engineered steel column and beam design; Built in 2007
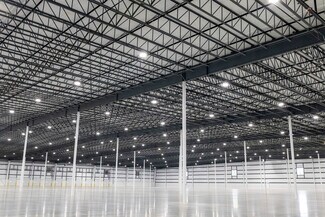
Clear Height: 32’ minimum clear height
Column Spacing:60’ x 60’
Walls: Split face masonry three sides to 7’-4”, metal to eaves; Metal rear expansion wall.
Floor: 6” - 4,000 psi reinforced concrete,10mil vapor barrier
Roof: 24 gauge standing seam Galvalume, 30-year service life - Low maintenance. Landlord maintains at no cost to Tenant. New Roof (2025)
Sprinklers: ESFR specifications, 100% wet sprinkler
Power: 1200 Amp 480/277 volt 3-Phase service (expandable), LED Lighting
HVAC: Fully Air-Conditioned Facility; Efficient suspended gas forced-air heaters
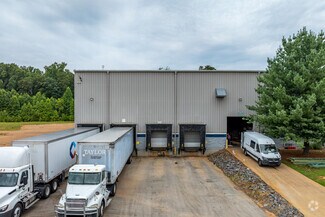
Docks: Four (4) 9’ x 10’ loading doors and one (1) drive thru (14’ x 14’) door
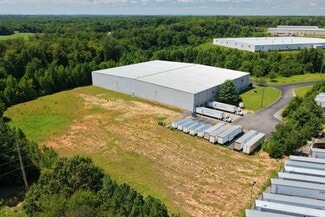
Trailer Drops: Twelve (12) 11’ x 50’
Parking: 51 car spaces (additional possible)
Utilities: Water and Sewer: Town of Mocksville
Electric: Energy United Cooperative • Gas: Piedmont
Communication: Fiber Optics available in addition to standard telecommunication services
Zoning: Zoned GI – General Industrial
Incentives: Located in a Foreign Trade Zone, and NC Enterprise Zone
RENTAL DETAILS
SPACE AVAILABLE
72,480 SF
# OF SPACES
1
RENT RATE (MO)
Request Info for Rent
RENT RATE (YR)
Request Info for Rent
LEASE TYPE
TBD
LEASE LENGTH
Negotiable
AVAILABLE
Jan 01, 2027
BUILDING DETAILS
PROPERTY TYPE
Industrial
PROPERTY SUBTYPE
Warehouse
TOTAL BUILDING SIZE
72,480 SF
YEAR BUILT
2007
UTILITIES
Lighting, Gas, Water, Sewer, Heating
CLEAR CEILING HT
32 Ft
DOCKS
6
DRIVE INS
1
PARKING SPACES
51
LAND DETAILS
LAND ACRES
13.72 AC
LAND SF
597,643.2 SF
ZONING
Industrial
ASK ABOUT THIS PROPERTY
Please correct the highlighted field(s).

865-719-3902
By clicking the button, you agree to Showcase's Terms of Use and Privacy Notice.
Please correct the highlighted field(s).
865-719-3902
By clicking the button, you agree to Showcase's Terms of Use and Privacy Notice.