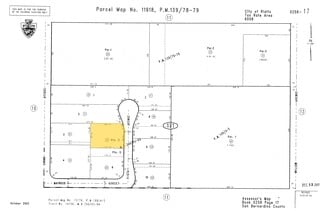
2754 S Vista Ave - Industrial For Rent
Rialto, CA 92316 | 11,019 SF

909-373-2726
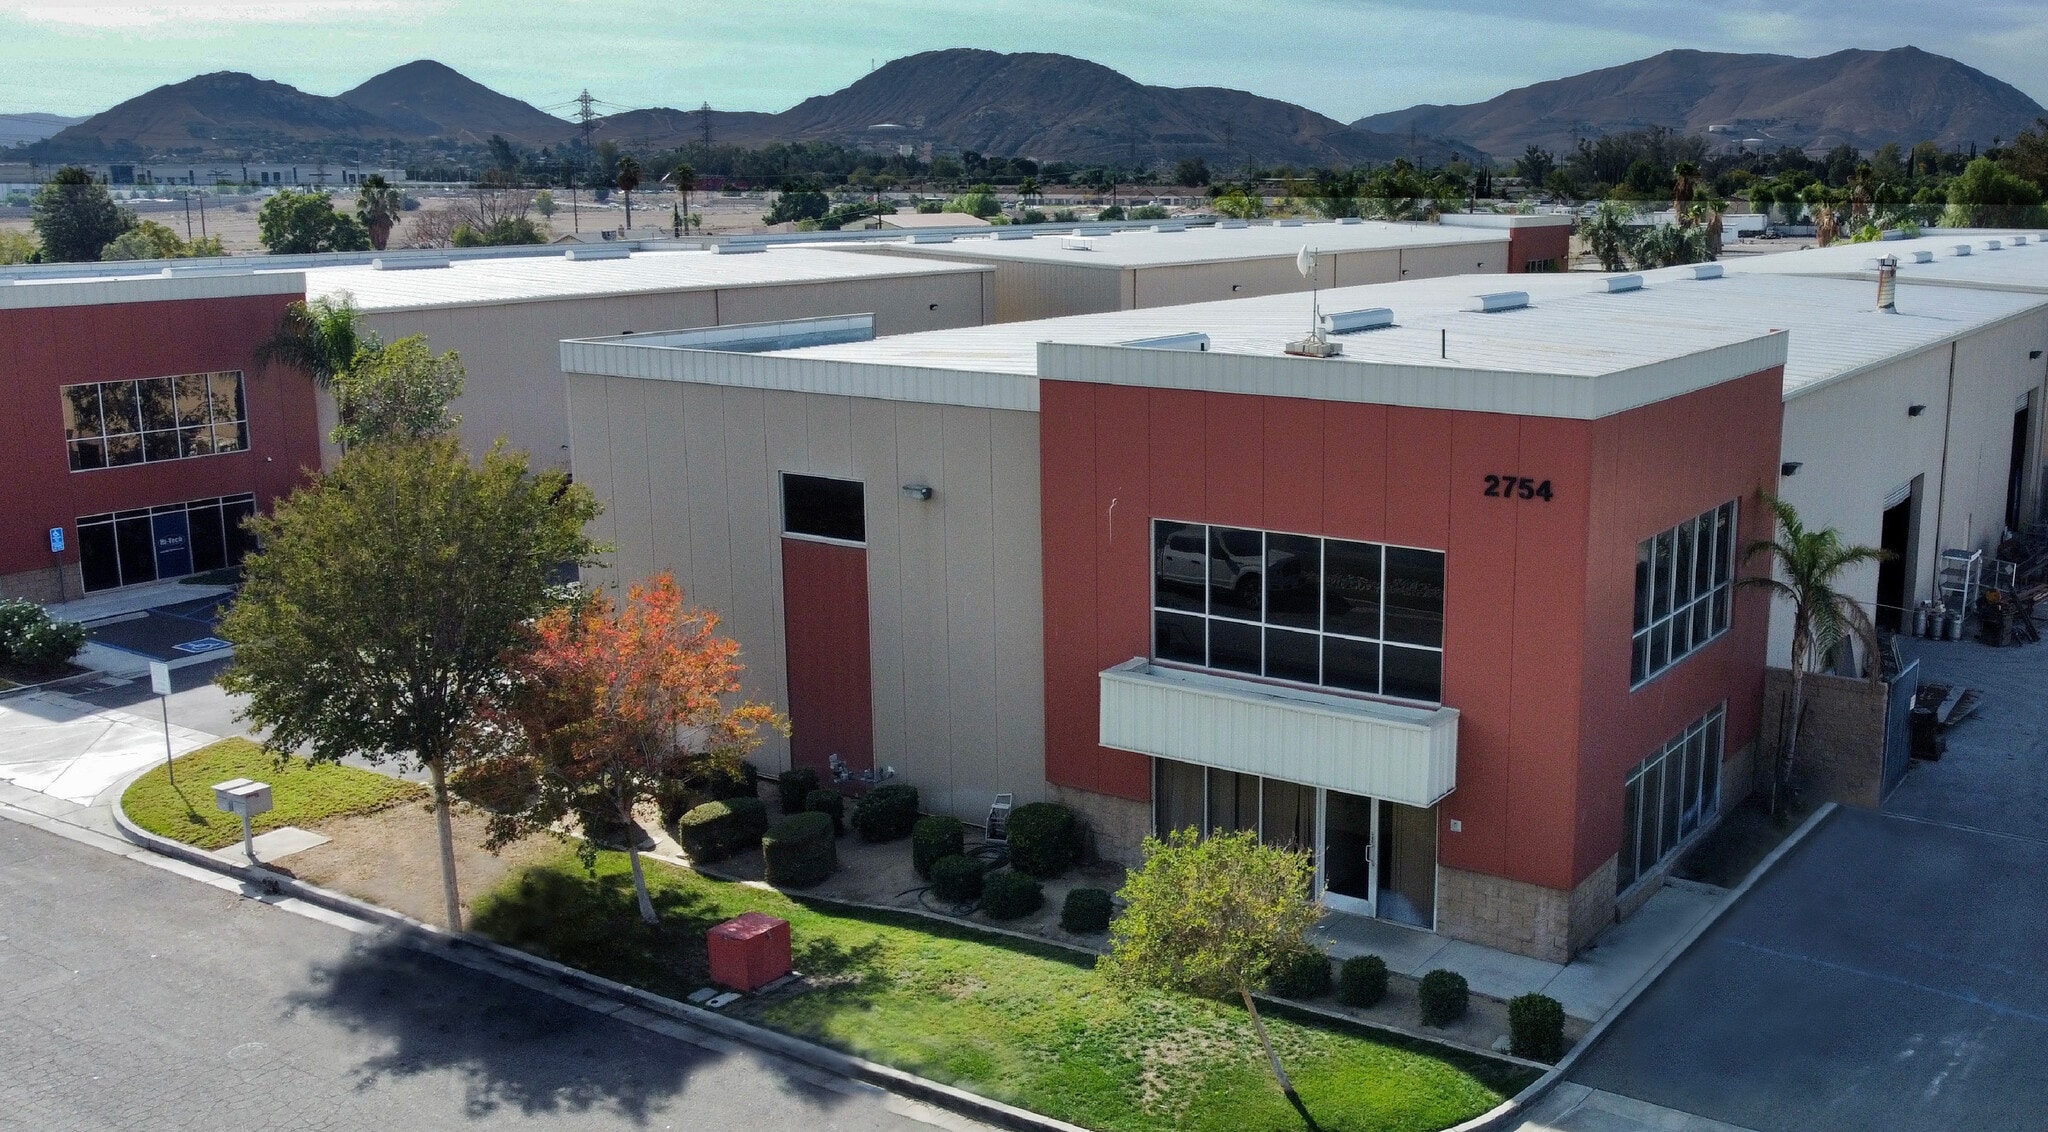

2754 S Vista Ave
Rialto, CA 92316
HIGHLIGHTS
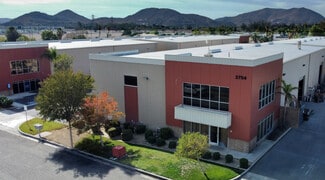
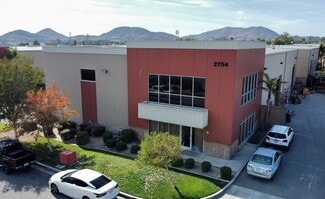
- Large paved and fully secured yard area supports outdoor storage and logistics.
- Two oversized ground-level doors allow efficient loading and unloading.
- 22-foot minimum clearance accommodates modern racking and storage operations.
- Built in 2006 with durable metal frame construction.
- Equipped with fire sprinkler system for enhanced safety standards.
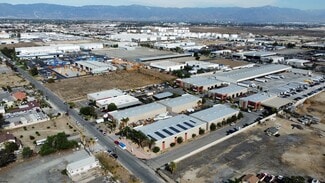
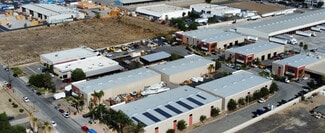
- Access to I-10 via Cedar and Riverside Avenues connects to regional hubs.
OVERVIEW
This freestanding industrial facility offers a combination of robust infrastructure and functional design to support a range of light manufacturing or distribution operations. Constructed in 2006, the building features metal frame construction and is equipped with a fire sprinkler system, ensuring operational safety and compliance. The structure includes ±1,000 square feet of office space along with additional mezzanine storage, providing flexibility for administrative and inventory needs. With a minimum clear height of 22 feet and two oversized ground-level loading doors, the building facilitates efficient handling of goods and materials. The property includes 400 amps of 277/480-volt power, supporting heavy-duty equipment requirements. A large, paved, fully secured yard accommodates outdoor storage and maneuverability for trucks and equipment. Located in a business park environment with convenient access to Interstate 10 via Cedar Avenue and Riverside Avenue, the property offers proximity to major transportation corridors and regional connectivity.
RENTAL DETAILS
SPACE AVAILABLE
11,019 SF
# OF SPACES
1
RENT/MONTH
$13,774 USD /mo
RENT RATE (MO)
$1.25 USD /SF/mo
RENT RATE (YR)
$15.00 USD /SF/yr
LEASE TYPE
Modified Gross
LEASE LENGTH
Negotiable
AVAILABLE
-
BUILDING DETAILS
PROPERTY TYPE
Industrial
PROPERTY SUBTYPE
Warehouse
TOTAL BUILDING SIZE
11,019 SF
YEAR BUILT
2006
UTILITIES
-
CLEAR CEILING HT
22 Ft
DOCKS
-
DRIVE INS
2
PARKING SPACES
13
LAND DETAILS
LAND ACRES
0.51 AC
LAND SF
22,215.6 SF
ZONING
M-1
ASK ABOUT THIS PROPERTY
Please correct the highlighted field(s).

909-373-2726
By clicking the button, you agree to Showcase's Terms of Use and Privacy Notice.
Please correct the highlighted field(s).
909-373-2726
By clicking the button, you agree to Showcase's Terms of Use and Privacy Notice.