$350,000 USD

678-536-3833

2741 Church St
Atlanta, GA 30344
Aerotropolis
OVERVIEW
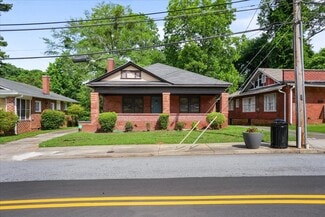
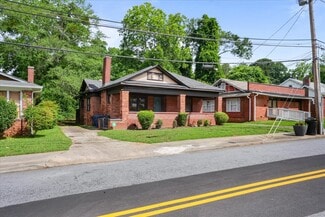
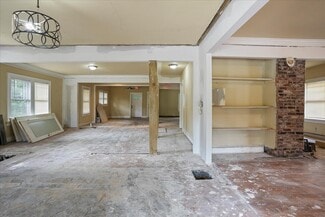
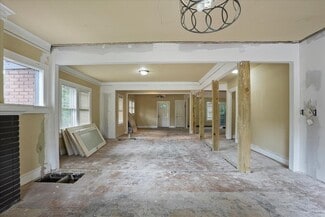
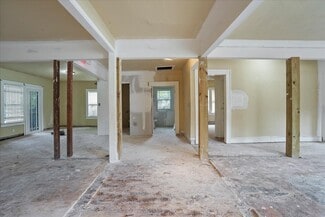
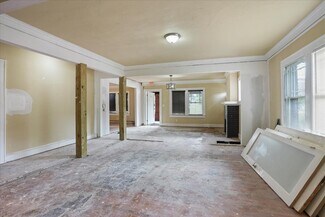
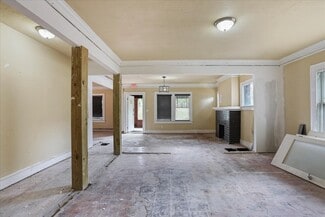
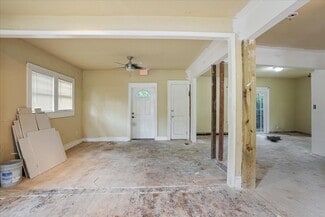
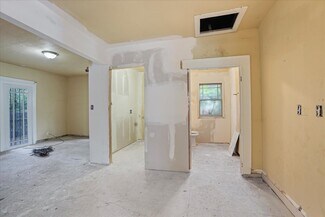
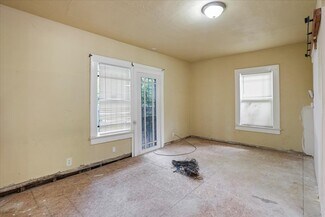
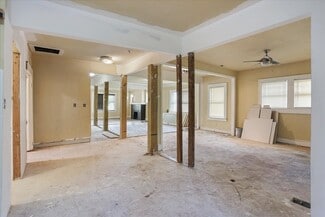
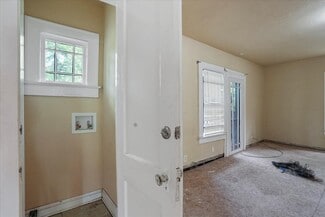
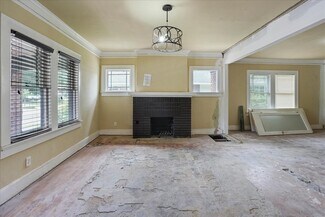
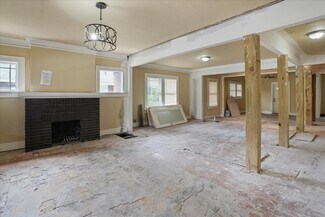
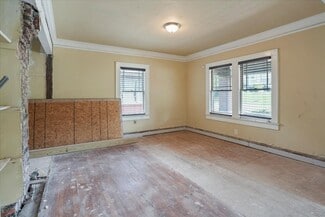
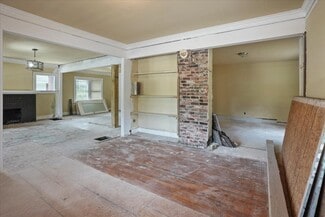
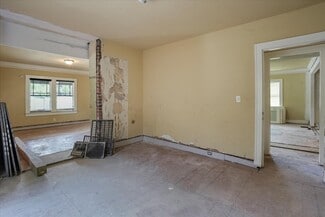
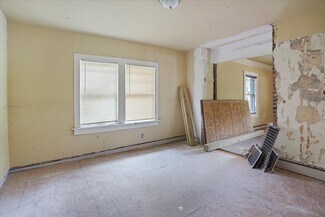
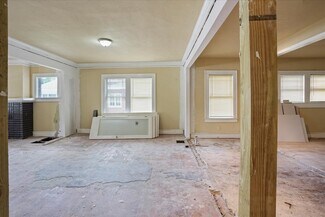
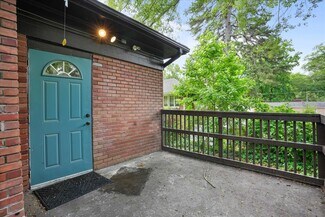
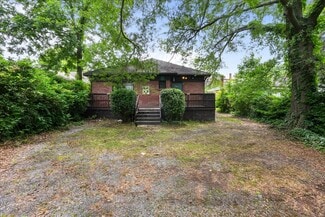
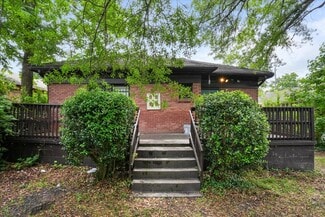
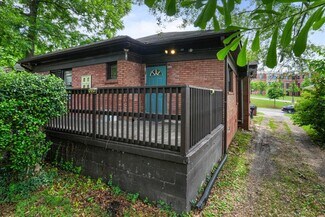
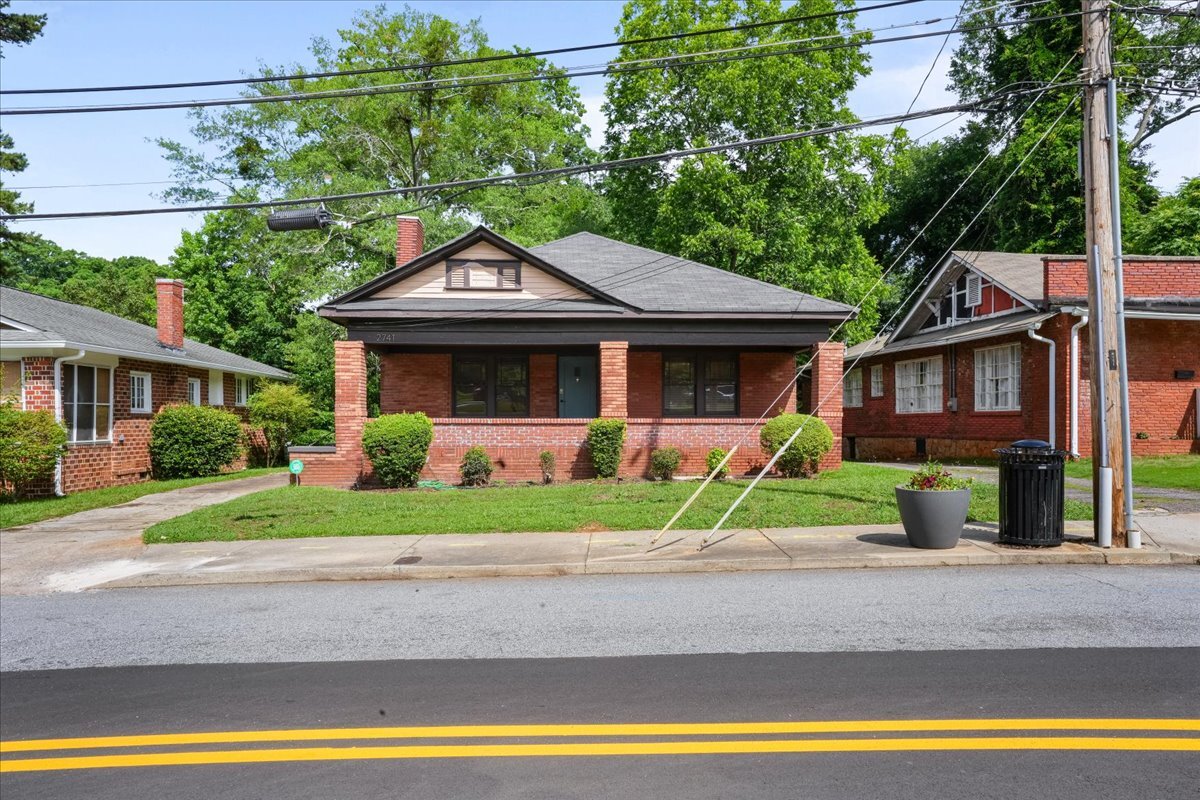
This mixed-use office building, built in 1930, offers 1,684 square feet of open-concept space in East Point’s downtown district, just steps from City Hall. The property boasts original architectural details, including exposed brick walls and decorative fireplaces, paired with upgrades such as updated plumbing, electrical systems, and central heating and air to be added upon request. Inside, the flexible layout accommodates a reception area, two bathrooms, and open work areas suited for professional offices, creative studios, or boutique service businesses.
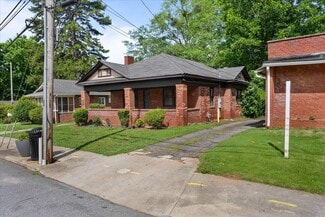
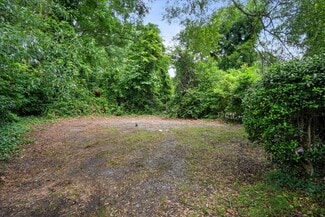
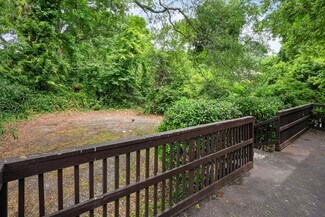
The property features three separate entrances and a private rear parking lot with convenient street access, ensuring easy client and staff flow. The building features private parking in the rear of the building. Located in the heart of East Point surrounded by shops, restaurants, and local amenities, the site benefits from strong visibility and accessibility to major routes as well as Hartsfield-Jackson International Airport, less than 15 minutes away.
Ideal for businesses seeking charm with functionality, this location provides an opportunity to create a unique workspace in a well-connected, high-demand submarket.
FOR SALE DETAILS
PRICE
$350,000 USD
PRICE/SF
$208 USD /SF
CAP RATE
Request Cap Rate
% LEASED
-
TENANCY
Single
SALE TYPE
Owner User
BUILDING DETAILS
PROPERTY TYPE
Office
PROPERTY SUBTYPE
Office/Residential
ADD'L SUBTYPES
Freestanding, Office/Residential
TOTAL BUILDING SIZE
-
STORIES
1
BUILDING CLASS
C
YEAR BUILT
1930
SPRINKLERS
-
PARKING SPACES
5
LAND DETAILS
LAND ACRES
0.18 AC
LAND SF
7,841 SF
ZONING
CR
APN/PARCEL ID
14-0157-0002-004-2
ASK ABOUT THIS PROPERTY
Please correct the highlighted field(s).

678-536-3833
By clicking the button, you agree to Showcase's Terms of Use and Privacy Notice.
Please correct the highlighted field(s).
678-536-3833
By clicking the button, you agree to Showcase's Terms of Use and Privacy Notice.