2733 S Vista Ave - Industrial For Rent
Rialto, CA 92316 | 11,910 SF

909-373-2911
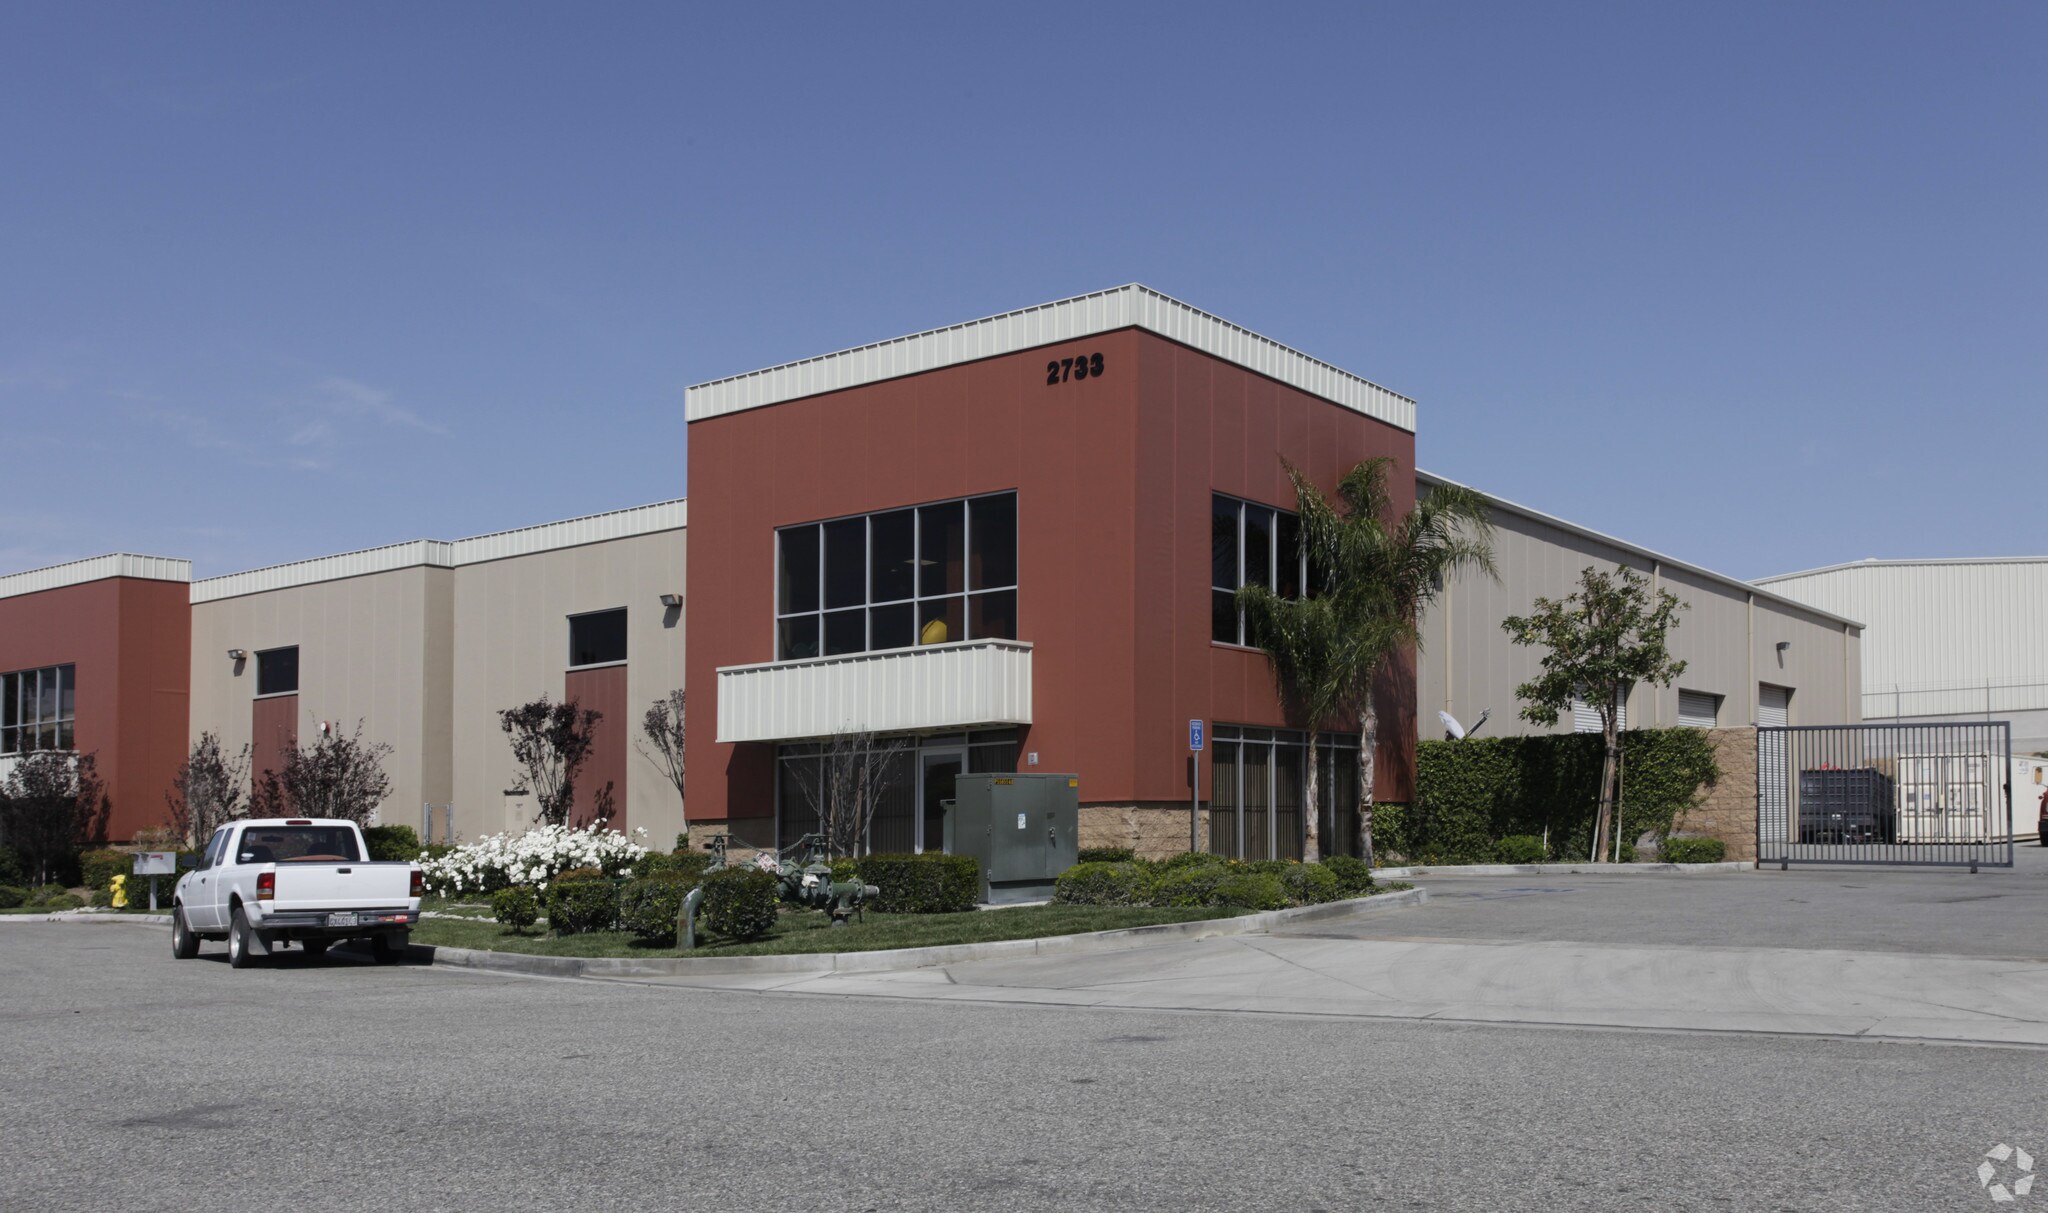

2733 S Vista Ave
Rialto, CA 92316
HIGHLIGHTS
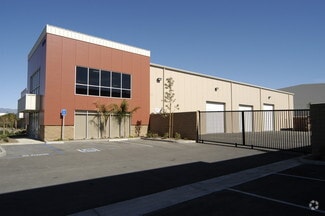
- Three oversized ground-level loading doors for easy access.
- 22-foot ceiling clearance supporting high-stack storage.
- Large paved yard for ample maneuvering and storage.
- Heavy power capacity of 400 amps, 277/480 volts.
- Convenient access to I-10 via Riverside Avenue exit.
- Metal-framed, insulated panel construction for durability and efficiency.
OVERVIEW
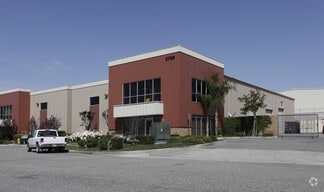
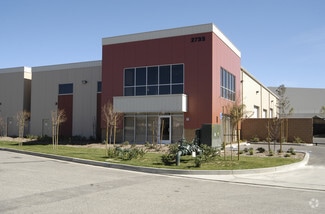
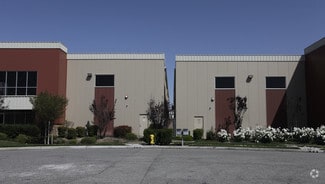
This freestanding industrial building offers a modern, insulated panel and metal-framed design suited for a variety of industrial operations. Featuring approximately 1,000 square feet of dedicated office space, it combines administrative functionality with expansive open areas for production and storage. The property includes a large paved yard area that supports vehicle maneuvering and outdoor storage needs. Three oversized ground-level doors, including two 12'x14' and one 12'x16', provide convenient vehicular access and efficient loading capabilities. With a 22-foot ceiling clearance, the building accommodates clear stack storage and heavy equipment use. Robust utility infrastructure, including 400 amps of 277/480 volt power, further enhances operational capacity. Located in a business-friendly environment, the site benefits from flexible M-1 zoning. Its position near the I-10 freeway via the Riverside Avenue on/off ramp provides excellent regional connectivity, making it a strong choice for businesses seeking accessibility and adaptability.
RENTAL DETAILS
SPACE AVAILABLE
11,910 SF
# OF SPACES
1
RENT RATE (MO)
Request Info for Rent
RENT RATE (YR)
Request Info for Rent
LEASE TYPE
TBD
LEASE LENGTH
Negotiable
AVAILABLE
Now
BUILDING DETAILS
PROPERTY TYPE
Industrial
PROPERTY SUBTYPE
Warehouse
TOTAL BUILDING SIZE
11,910 SF
YEAR BUILT
2006
UTILITIES
-
CLEAR CEILING HT
22 Ft
DOCKS
-
DRIVE INS
3
PARKING SPACES
19
LAND DETAILS
LAND ACRES
0.633 AC
LAND SF
27,573.48 SF
ZONING
M-1
ASK ABOUT THIS PROPERTY
Please correct the highlighted field(s).

909-373-2911
By clicking the button, you agree to Showcase's Terms of Use and Privacy Notice.
Please correct the highlighted field(s).
909-373-2911
By clicking the button, you agree to Showcase's Terms of Use and Privacy Notice.