2730 State Route 12B - Auto Dealership FOR SALE
Deansboro, NY 13328 |
$450,000 USD
617-733-1238

Jul '27
2730 State Route 12B
Deansboro, NY 13328
OVERVIEW
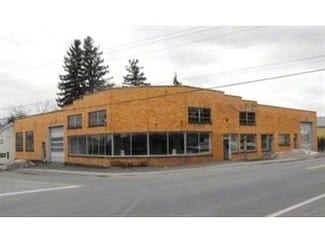
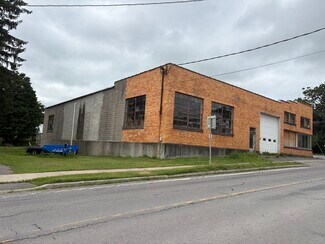
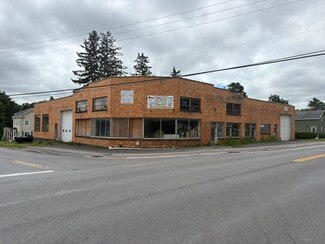
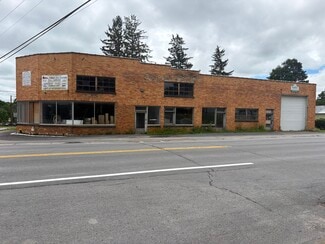
Versatile 10,620± SF Industrial Warehouse with Showroom on High-Visibility Corner
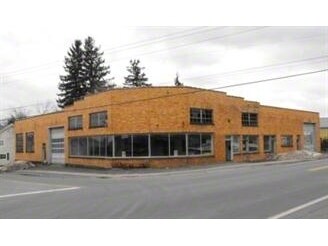
Excellent opportunity to acquire a substantial industrial property with outstanding visibility at the intersection of NYS Routes 12B and 315. Originally constructed as an automobile dealership and service facility, the building offers a flexible layout well suited for contractors, manufacturing, distribution, woodworking, automotive service, equipment sales, storage, and a variety of commercial uses.
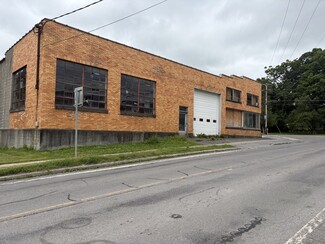
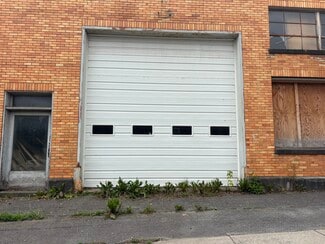
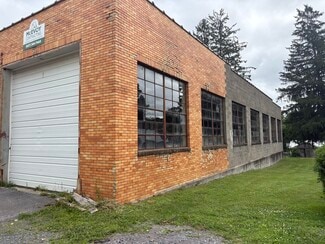
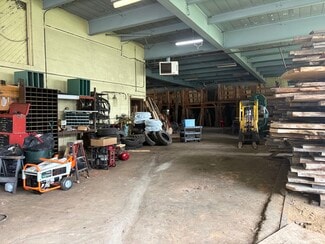
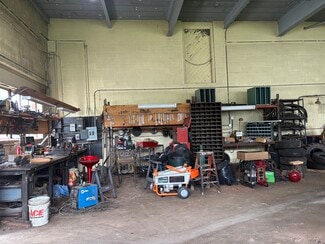
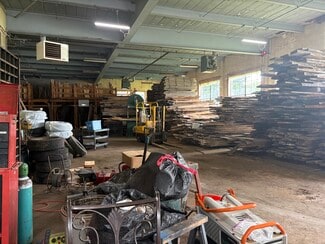
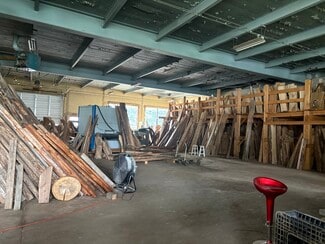
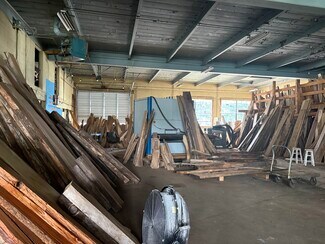
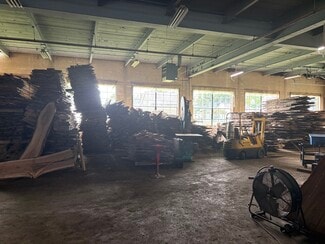
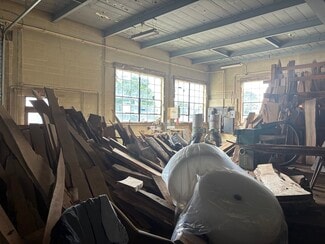
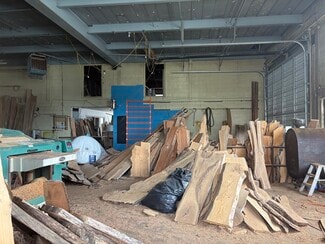
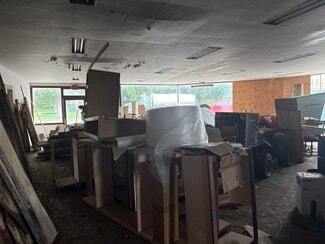
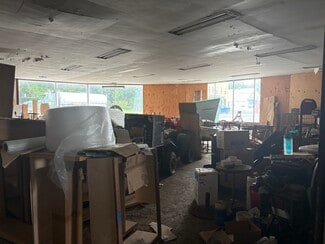
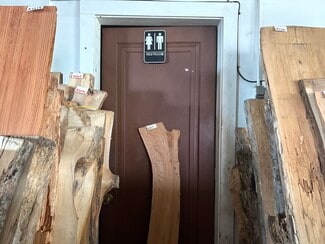
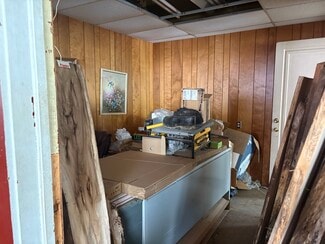
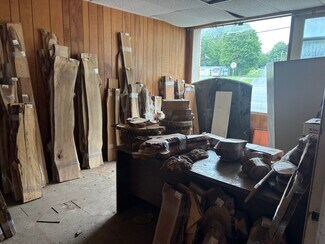
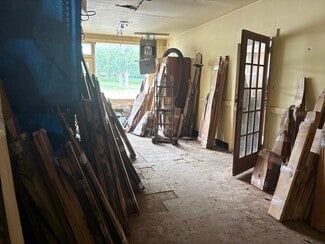
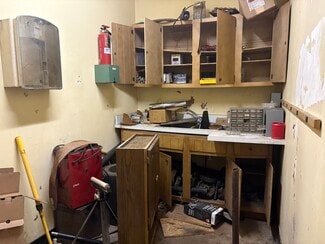
Property features approximately 600 SF of showroom/retail frontage with expansive display windows, multiple private offices, customer and employee restrooms, kitchenette, and storage/file room. The balance of the building consists of more than 10,000 SF of open warehouse space with approximately 18-foot ceilings, durable concrete floors, steel-frame construction, abundant natural light, and two 12’ x 14’ drive-in overhead doors located on opposite ends of the building for efficient loading and circulation.
Additional features include:
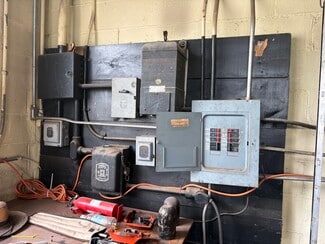
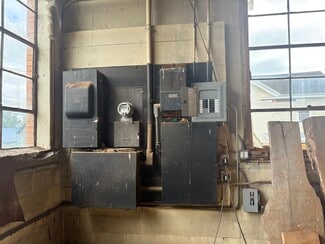
* Three-phase electrical service
* Steel-frame construction
* Concrete floors
* Approximate 18-foot ceiling height
* Two 12’ x 14’ overhead drive-in doors
* Large industrial windows providing excellent natural light
* Flexible open warehouse layout
* Basement and attic storage
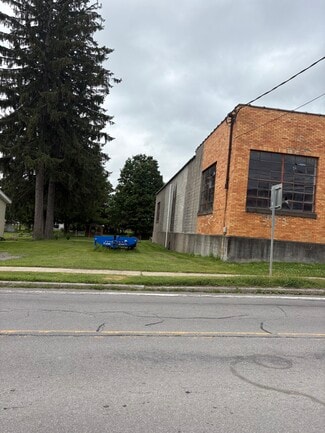
* Adjacent 29'x106' parcel included for additional parking, outdoor storage, or future expansion
The property is offered in as-is condition and presents an excellent value-add opportunity for an owner-user seeking a highly visible industrial facility with exceptional functionality.
FOR SALE DETAILS
PRICE
$450,000 USD
PRICE/SF
$42 USD /SF
CAP RATE
Request Cap Rate
% LEASED
-
TENANCY
-
SALE TYPE
Investment Or Owner User
BUILDING DETAILS
PROPERTY TYPE
Retail
PROPERTY SUBTYPE
Auto Dealership
TOTAL BUILDING SIZE
-
STORIES
1
YEAR BUILT
1950
SPRINKLERS
-
PARKING SPACES
-
LAND DETAILS
LAND ACRES
0.29 AC
LAND SF
12,632 SF
ZONING
05
APN/PARCEL ID
304689 364.001-3-1
ASK ABOUT THIS PROPERTY
Please correct the highlighted field(s).
617-733-1238
By clicking the button, you agree to Showcase's Terms of Use and Privacy Notice.
Please correct the highlighted field(s).
617-733-1238
By clicking the button, you agree to Showcase's Terms of Use and Privacy Notice.