2720 S Willow Ave - Industrial For Rent
Bloomington, CA 92316 | 42,432 SF

714-504-0742

2720 S Willow Ave
Bloomington, CA 92316
HIGHLIGHTS
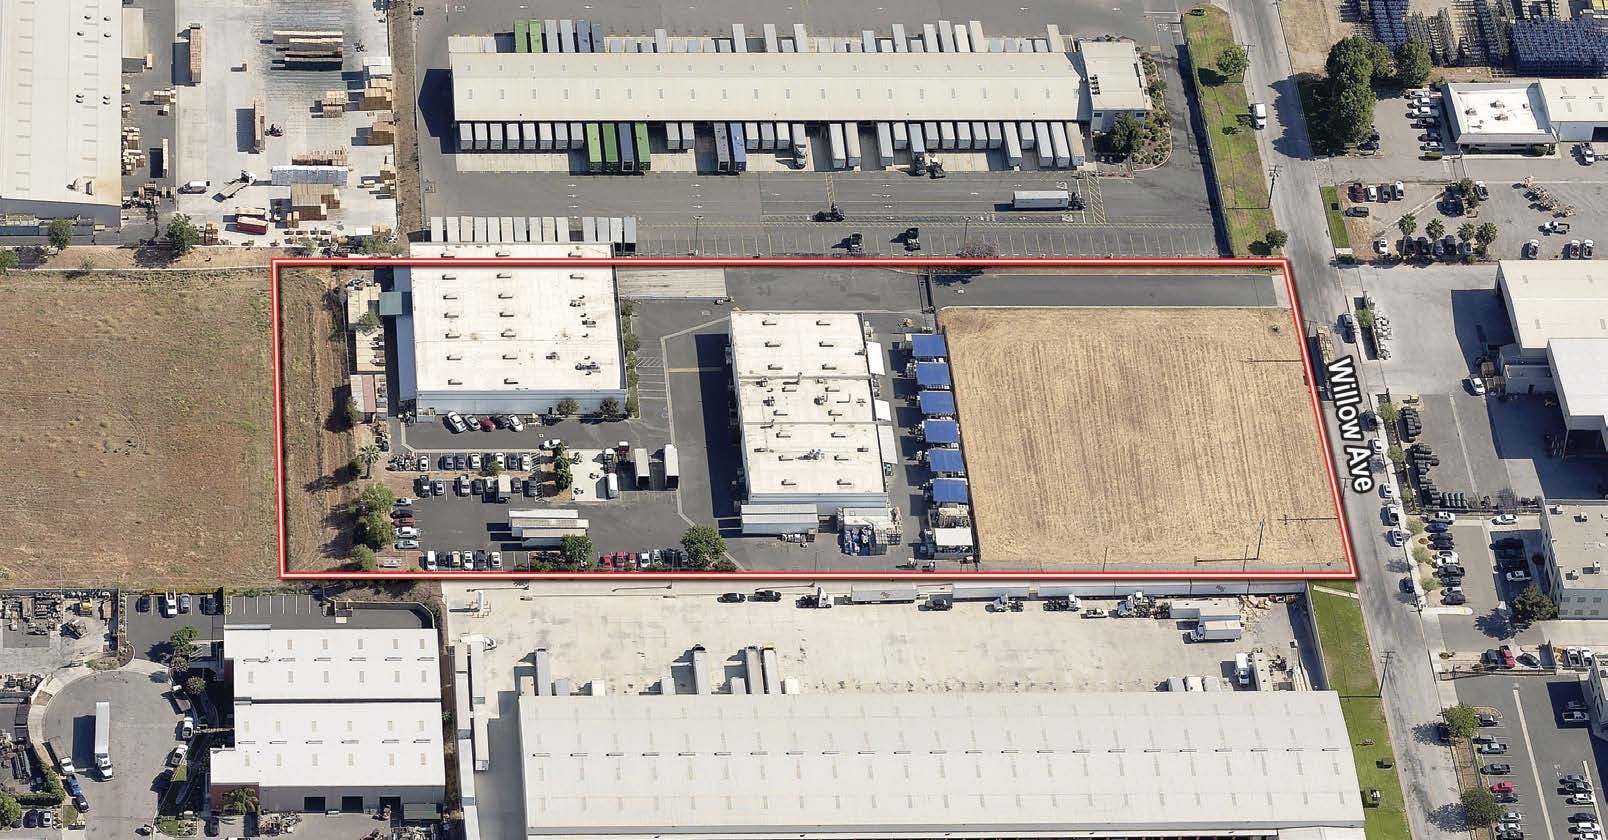
- Two freestanding buildings on a spacious 5.63-acre site.
- Building 1 includes a dedicated ±5,600 square feet of office space.
- Multiple dock-high and ground-level loading doors support efficient operations.
- Ample yard and parking areas enhance logistics flexibility.
- Strategic location near major interstate highways for streamlined distribution.
OVERVIEW
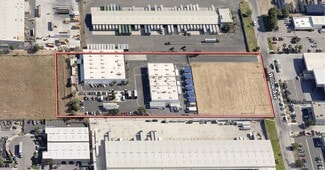
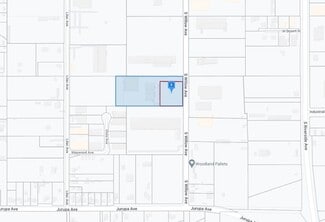
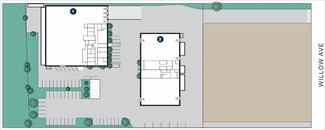
This industrial property consists of two separate buildings totaling approximately 42,432 square feet, situated on 5.63 acres in Rialto’s established industrial corridor. Building 1 offers ±24,000 square feet of space with a dedicated ±5,600 square feet of office area, three dock-high doors, and one ground-level door. Building 2 encompasses ±18,432 square feet and features five ground-level doors for flexible logistics operations. The property provides generous paved yard and parking areas, supporting both vehicle storage and maneuverability. Located along S. Willow Avenue, it delivers direct access to major transportation routes including I-10, I-210, and I-215 freeways. This dual-building setup is well suited for distribution, light manufacturing, and related industrial uses, offering functional layouts to accommodate diverse operational needs.
RENTAL DETAILS
SPACE AVAILABLE
42,432 SF
# OF SPACES
1
RENT RATE (MO)
Request Info for Rent
RENT RATE (YR)
Request Info for Rent
LEASE TYPE
TBD
LEASE LENGTH
Negotiable
AVAILABLE
Now
BUILDING DETAILS
PROPERTY TYPE
Industrial
PROPERTY SUBTYPE
Warehouse
TOTAL BUILDING SIZE
42,432 SF
YEAR BUILT
1990
UTILITIES
-
CLEAR CEILING HT
-
DOCKS
8
DRIVE INS
11
PARKING SPACES
-
LAND DETAILS
LAND ACRES
3.46 AC
LAND SF
150,717.6 SF
ZONING
MV/CO
ASK ABOUT THIS PROPERTY
Please correct the highlighted field(s).

714-504-0742
By clicking the button, you agree to Showcase's Terms of Use and Privacy Notice.
Please correct the highlighted field(s).
714-504-0742
By clicking the button, you agree to Showcase's Terms of Use and Privacy Notice.