2717 N Highway 89 - Medical FOR SALE
Pleasant View, UT 84404 |
$650,000 USD
801-458-1055

2717 N Highway 89
Pleasant View, UT 84404
OVERVIEW
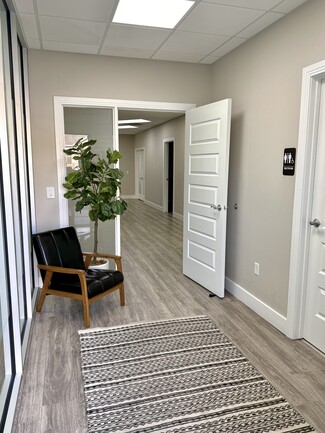
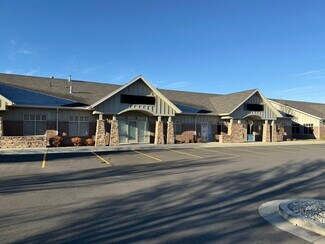
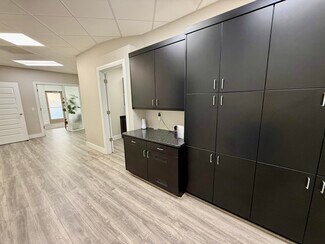
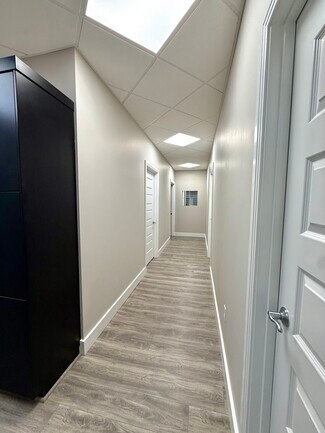
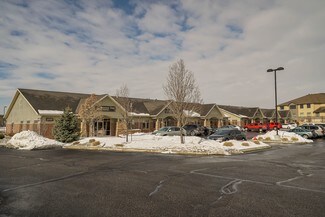

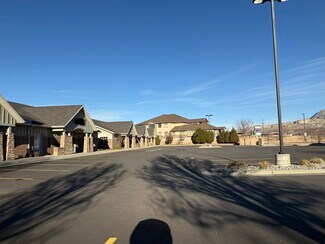
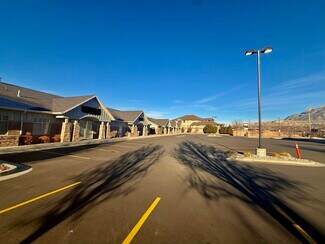

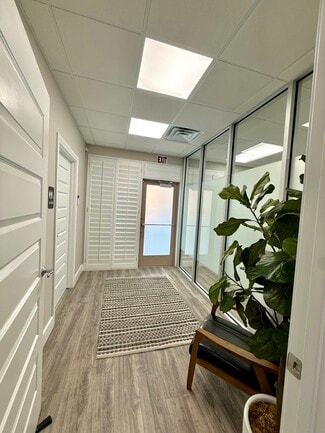
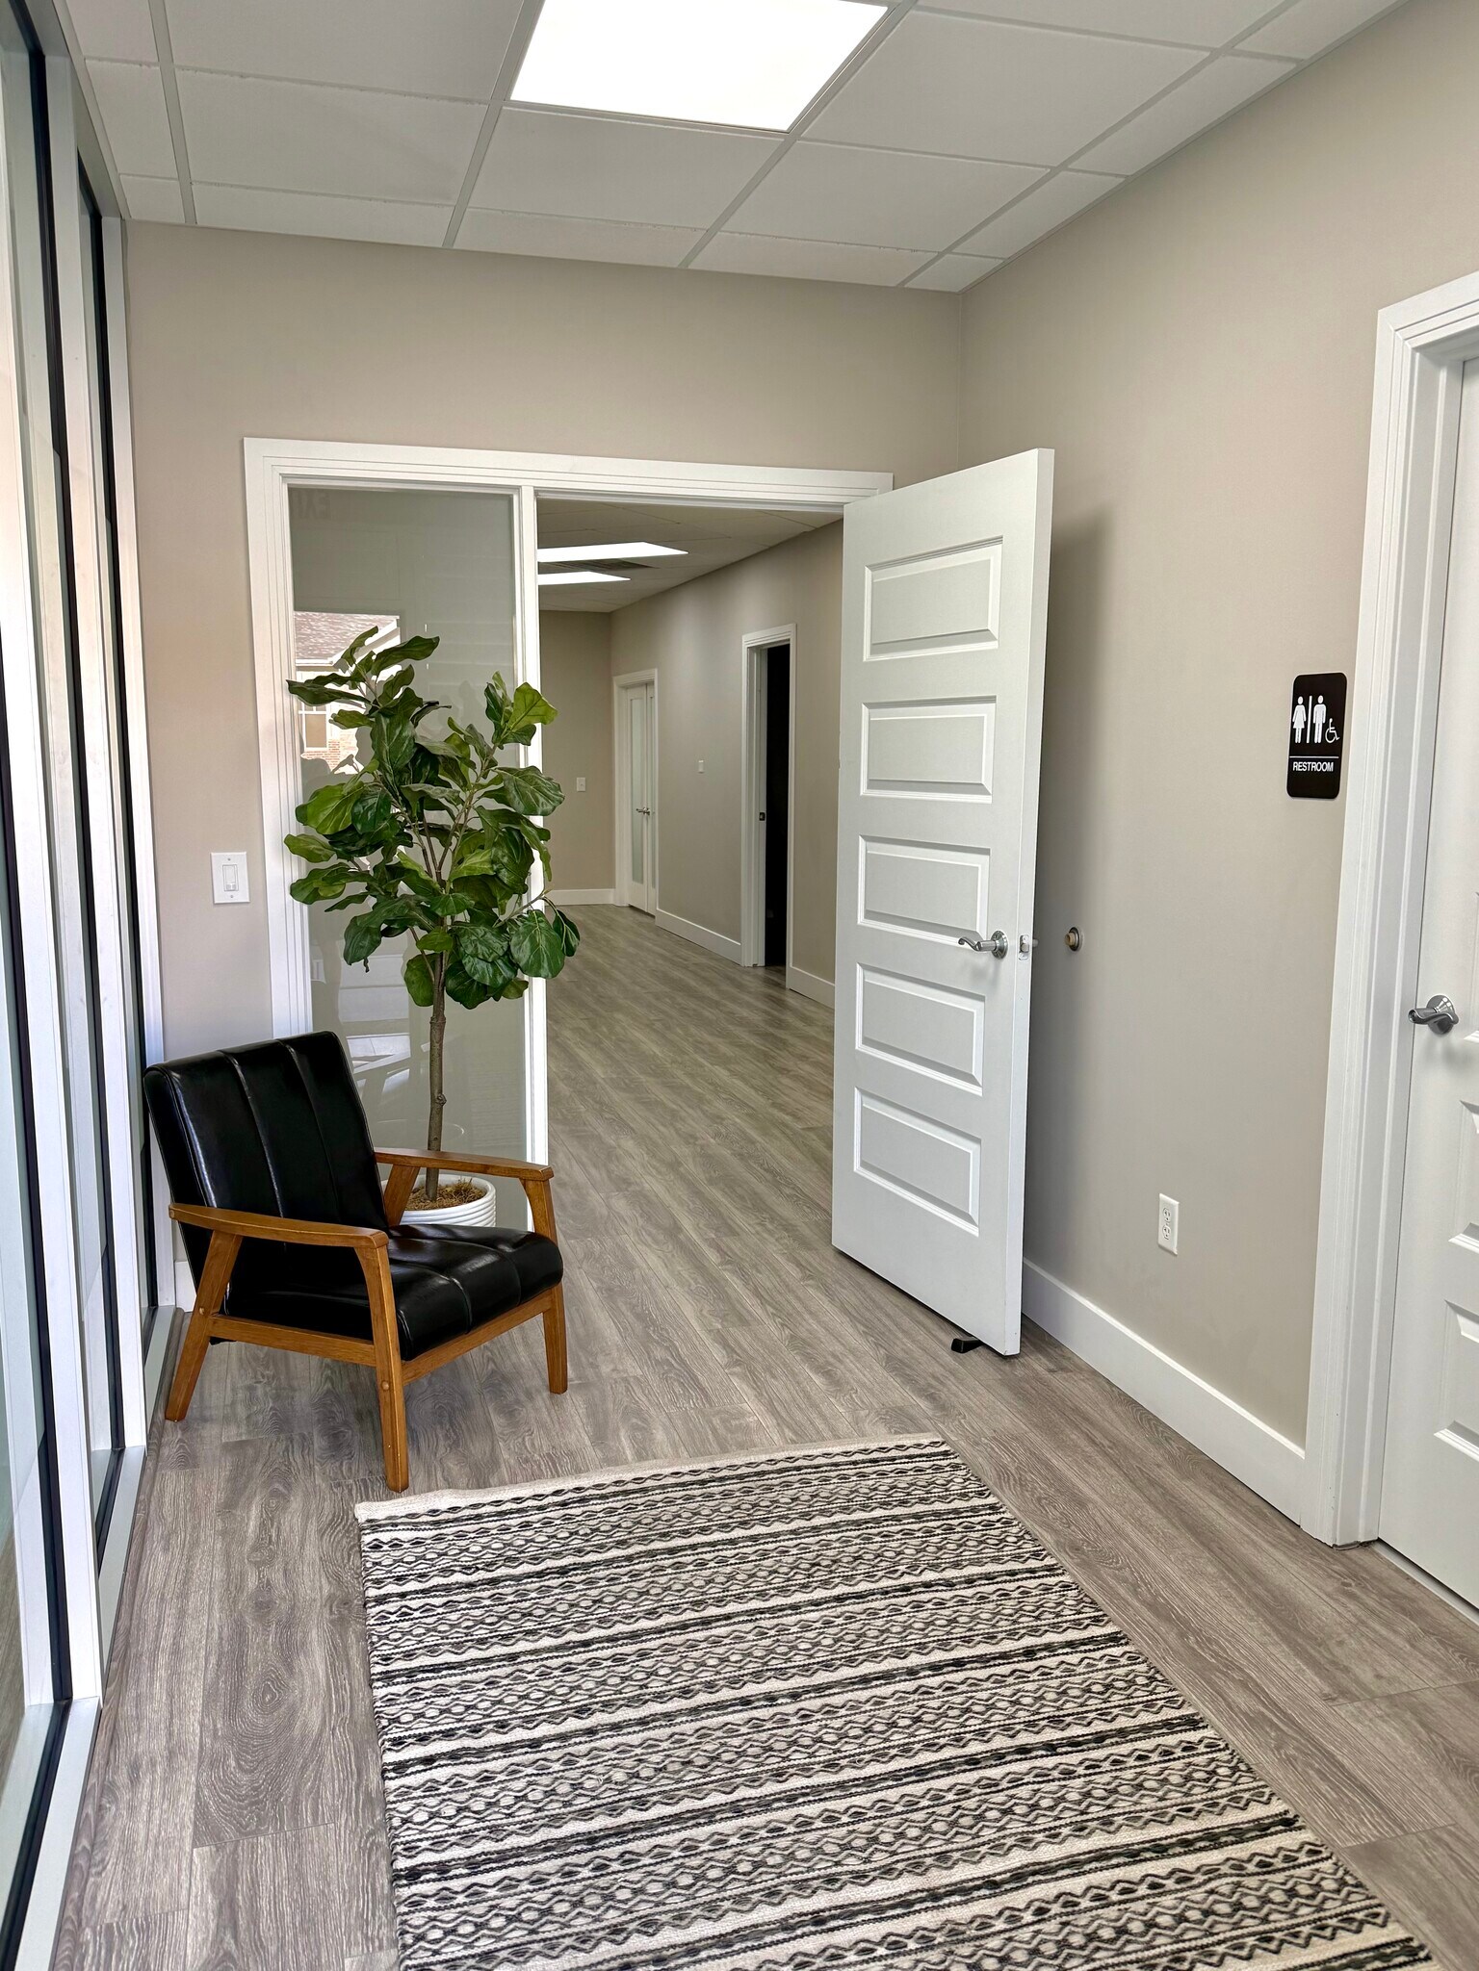
Prime 2,457 SF professional office suite positioned along the highly traveled US Highway 89 corridor in Pleasant View. Originally designed and built out as a functional dental clinic, this versatile space features accessible stubbed plumbing and drains to each private office/exam room. Featuring dual entrance access, ample surface parking, and a complete executive floor plan, this suite offers exceptional infrastructure for wellness providers, aesthetic med-spas, therapy practices, or general professional firms.
KEY PROPERTY HIGHLIGHTS
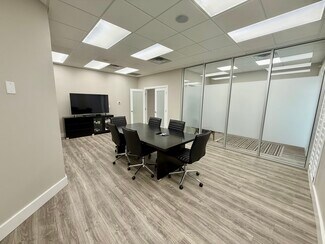
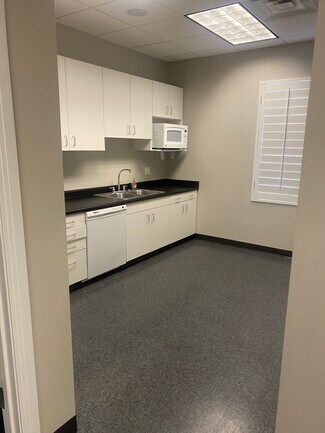
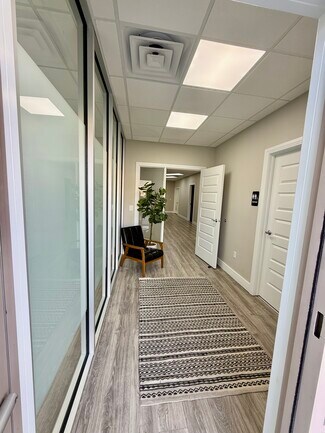
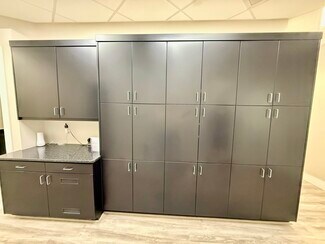
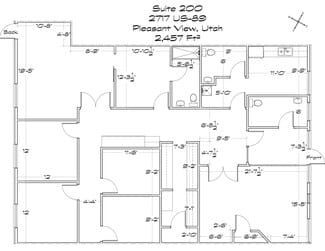
• Versatile Executive Layout: 2,457 SF configured with 6 private offices/exam rooms, a large conference room, reception area, and dedicated staff/break space.
• Plumbed Infrastructure: Water and drain lines stubbed directly to all 6 office suites for simple setup of sinks, basins, or specialized clinical equipment.
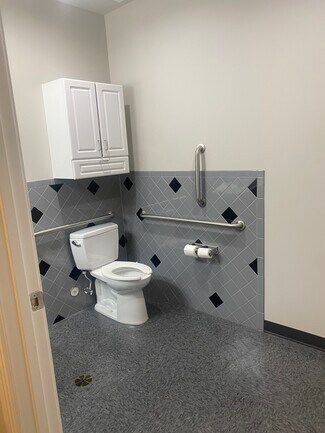
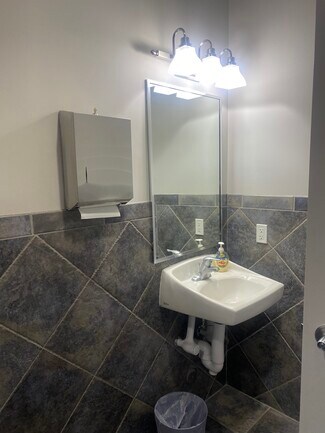

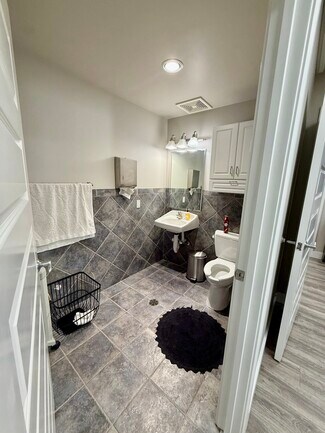
• Upgraded Amenities: Includes 3 private restrooms and 1 full shower stall, offering added convenience for staff or long operating hours.
• Dual Access Points: Independent front customer entry and dedicated rear access for staff and deliveries.
• Use Restrictions / CC&R Disclosure: Property CC&Rs apply; permitted uses exclude direct competition with Ogden Clinic (ideal for non-competing medical, dental specialties, wellness, legal, accounting, or corporate administrative offices).
Target is moving in just down the street so additional traffic. Marquee positioning on both major intersections are part of purchase price (2 marquees).
Last leased at $5,400.00 per month modified gross (operating expenses were approximately 15%-20% or $9,720.00-$12,960.00 annually) Cap of: 7.98%-8.47%. Buyer to verify with Seller. Seller is also a realtor/owner.
FOR SALE DETAILS
PRICE
$650,000 USD
PRICE/SF
$83 USD /SF
CAP RATE
8.47%
% LEASED
-
TENANCY
Single
SALE TYPE
Investment
BUILDING DETAILS
PROPERTY TYPE
Office
PROPERTY SUBTYPE
Medical
TOTAL BUILDING SIZE
-
STORIES
1
BUILDING CLASS
B
YEAR BUILT
2007
SPRINKLERS
-
PARKING SPACES
18
LAND DETAILS
LAND ACRES
0.5 AC
LAND SF
21,780 SF
ZONING
C-3
APN/PARCEL ID
19-285-0001,19-285-0002,19-285-0007
ASK ABOUT THIS PROPERTY
Please correct the highlighted field(s).

801-458-1055
By clicking the button, you agree to Showcase's Terms of Use and Privacy Notice.
Please correct the highlighted field(s).
801-458-1055
By clicking the button, you agree to Showcase's Terms of Use and Privacy Notice.