925-352-6171

2671-2675 McCone Ave
Hayward, CA 94545
East Outer Fremont
HIGHLIGHTS
- 32,535± square feet industrial space available for sale or lease.
- Excellent accessibility to major Bay Area transport routes and distribution networks.
- 2,500± square feet of dedicated freezer space inside the warehouse.

- Clear height ranges from 22 to 25 feet for versatile industrial utilization.
- 2,500± square feet of ground-floor office space for administrative functions.
- Availability upon closing provides flexibility for immediate or scheduled occupancy.
OVERVIEW
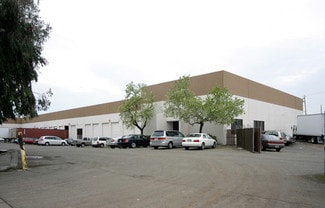
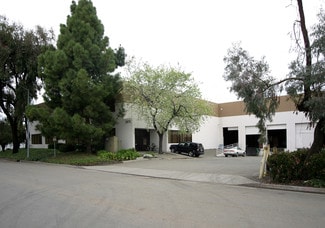
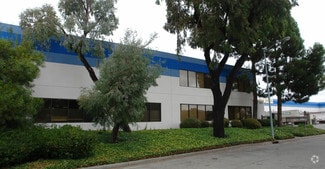
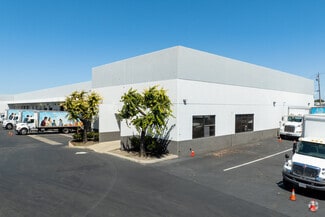
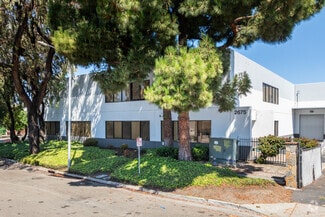
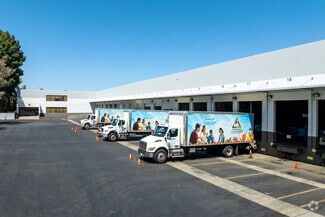
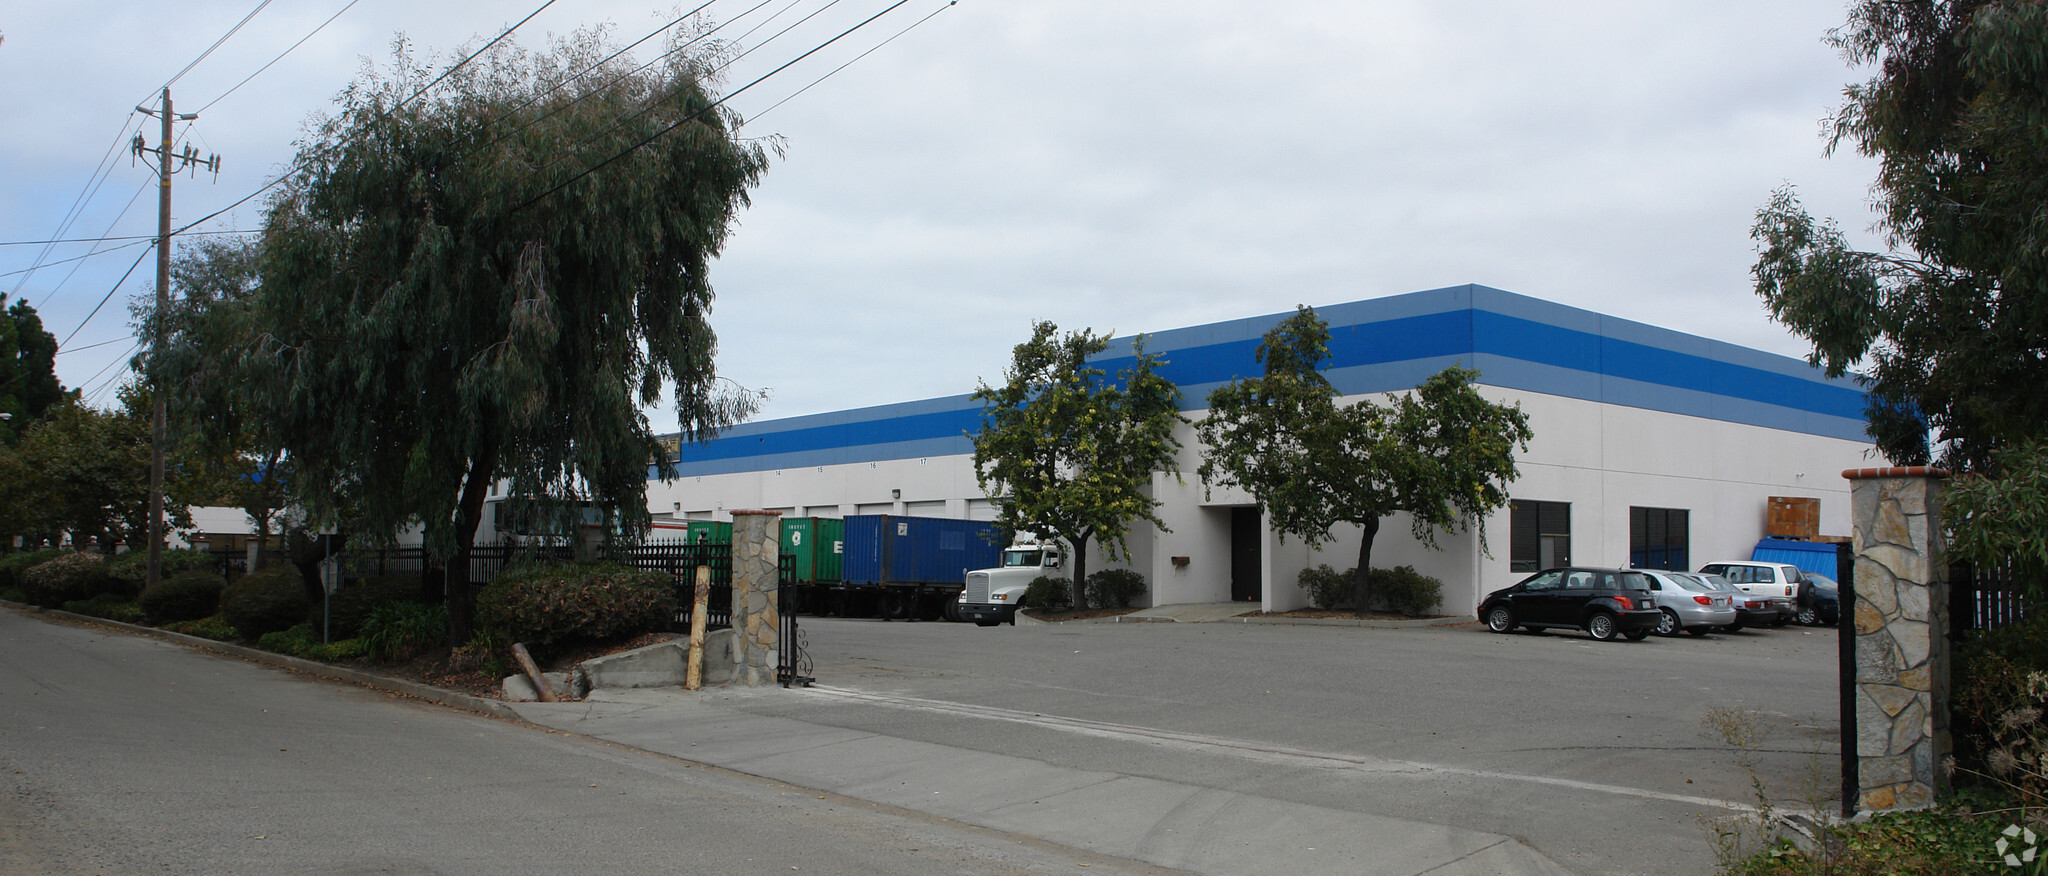
2671-2675 McCone Avenue offers a unique opportunity to purchase or lease a high-quality industrial facility in Hayward, California. The property totals approximately 53,588 square feet, with 32,535 square feet currently available while the remaining space is leased to Airgas. Designed for efficient distribution and warehouse operations, the available space features nine dock-high doors, one grade-level drive-in door, and clear heights ranging from 22 to 25 feet.
The facility includes a 2,500-square-foot freezer, fully insulated construction, and a fire sprinkler system, making it well-suited for cold storage, food-related uses, manufacturing, and logistics operations. Approximately 2,500 square feet of finished office space is separated from the warehouse, providing a functional layout for administrative and operational needs. Ample yard space allows for efficient truck circulation, loading, and outdoor storage.
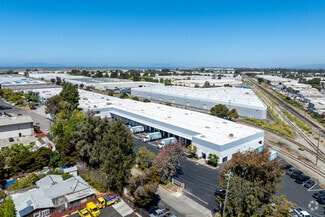
Strategically positioned within Hayward's established industrial corridor, the property provides convenient access to major highways, rail infrastructure, and key Bay Area distribution routes, offering an ideal location for regional and local operations.
RENTAL DETAILS
SPACE AVAILABLE
32,535 SF
# OF SPACES
1
RENT/MONTH
$48,803 USD /mo
RENT RATE (MO)
$1.50 USD /SF/mo
RENT RATE (YR)
$18.00 USD /SF/yr
LEASE TYPE
Triple Net
LEASE LENGTH
Negotiable
AVAILABLE
Now
BUILDING DETAILS
PROPERTY TYPE
Industrial
PROPERTY SUBTYPE
Warehouse
TOTAL BUILDING SIZE
53,253 SF
YEAR BUILT
1982
UTILITIES
Lighting, Water, Sewer
CLEAR CEILING HT
25 Ft
DOCKS
20
DRIVE INS
2
PARKING SPACES
89
LAND DETAILS
LAND ACRES
2.8 AC
LAND SF
121,968 SF
ZONING
-
ASK ABOUT THIS PROPERTY
Please correct the highlighted field(s).

925-352-6171
By clicking the button, you agree to Showcase's Terms of Use and Privacy Notice.
Please correct the highlighted field(s).
925-352-6171
By clicking the button, you agree to Showcase's Terms of Use and Privacy Notice.