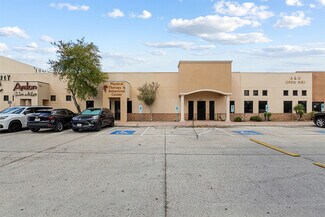
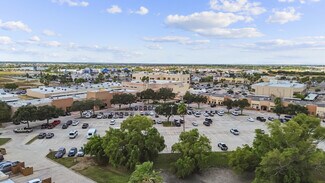
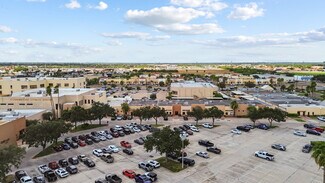
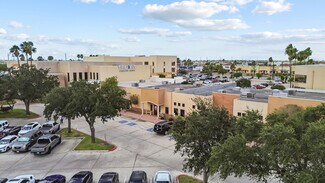
2637 Cornerstone Blvd - Office For Rent
Edinburg, TX 78539 | 6,000 SF

956-227-8000
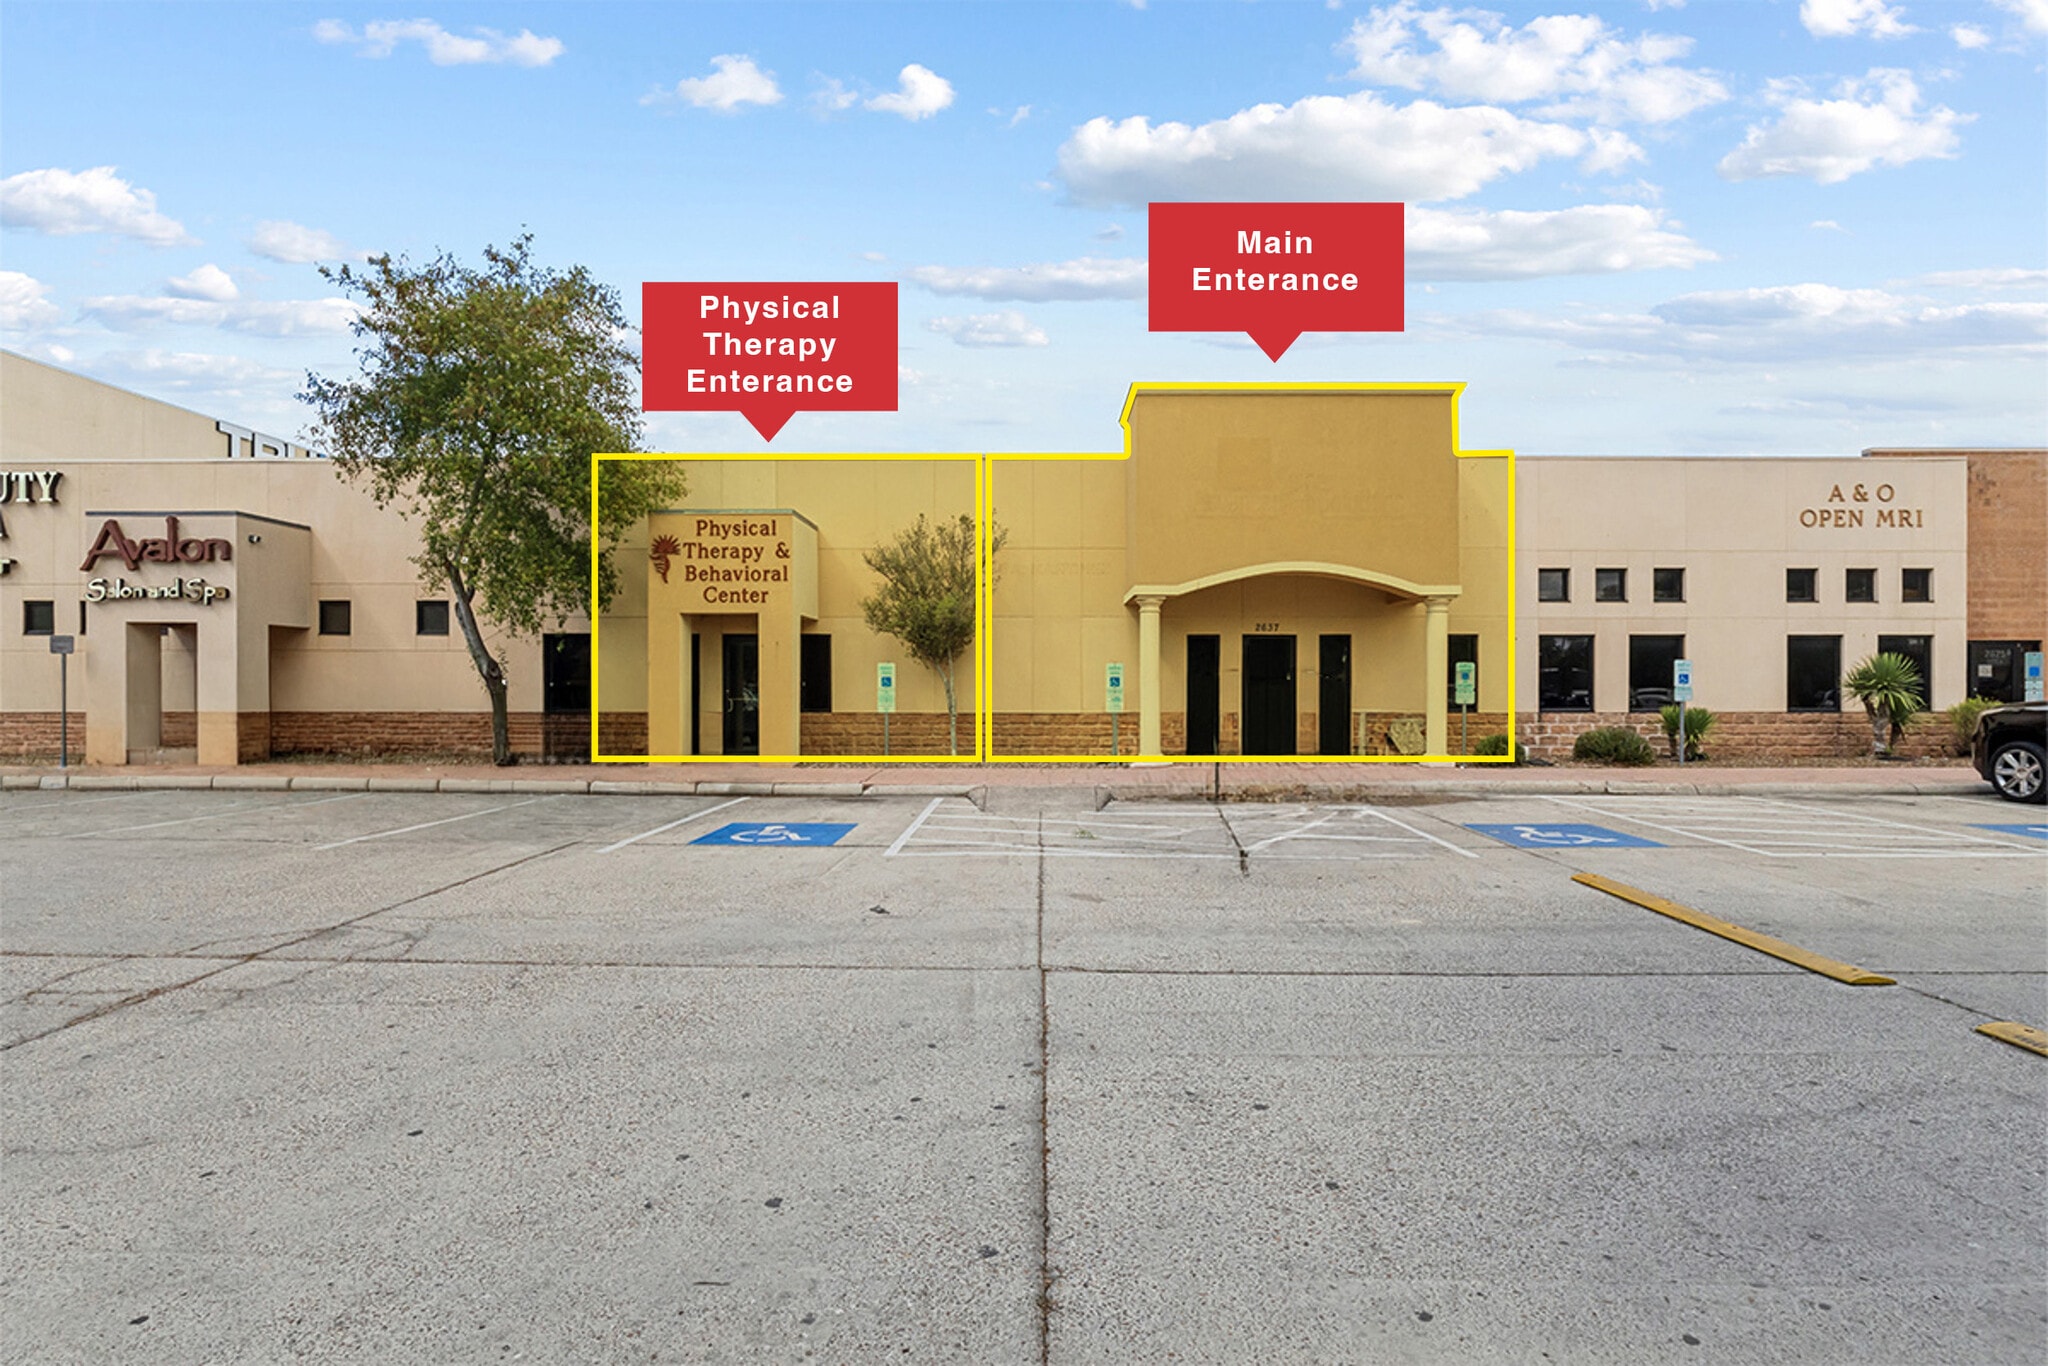

2637 Cornerstone Blvd
Edinburg, TX 78539
OVERVIEW
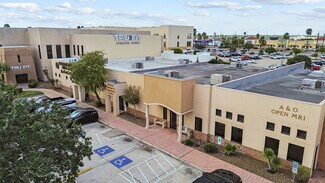
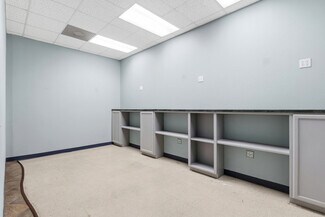
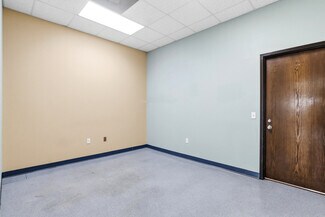
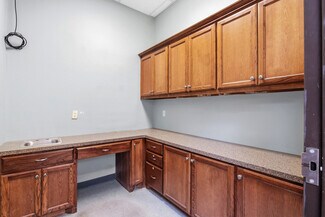
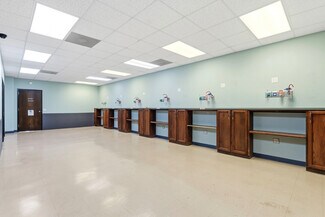
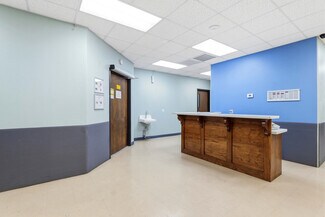
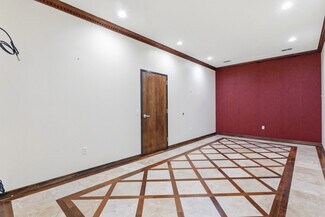
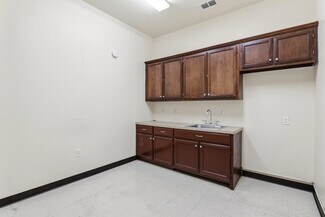
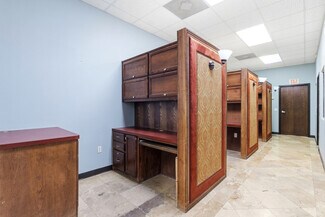
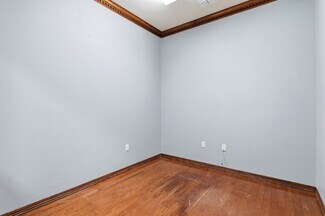
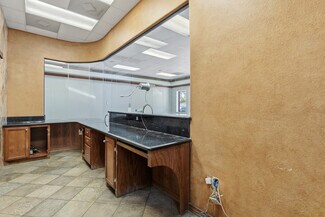
±6,000 SF purpose-built medical office designed for procedure-oriented
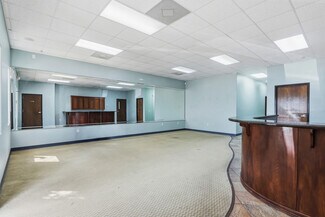
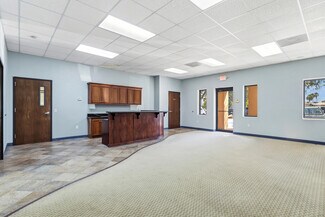
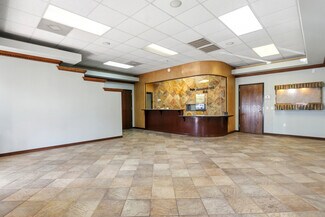
physicians and outpatient healthcare providers. The facility features a spacious
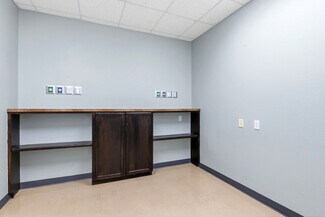
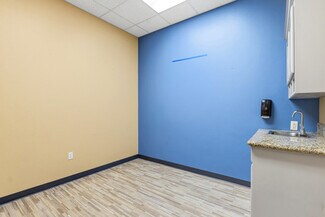
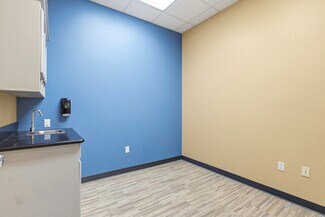
waiting area, nurses’ station, four exam areas, two holding areas, a seven-bed
recovery area, and a main procedure/operating room. Central medical gas
infrastructure provides oxygen, nitrous oxide, and suction lines to the recovery
area and procedure room.
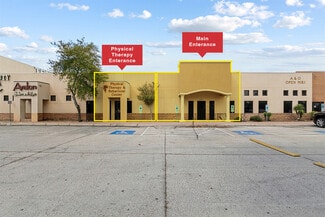
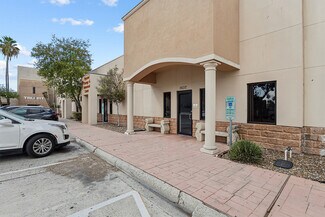
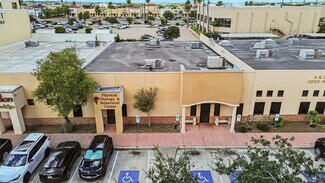
The property is designed for efficient patient flow, including direct wheelchair
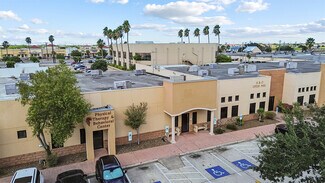
access to covered rear parking. A separate entrance serves an approximately
1,000 SF physical therapy area, offering flexibility for an additional or
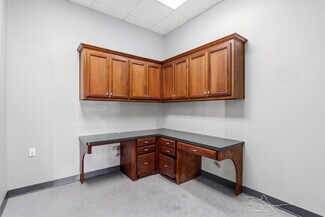
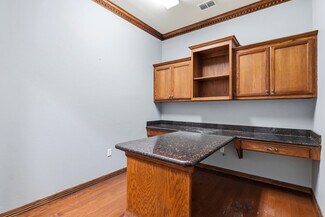
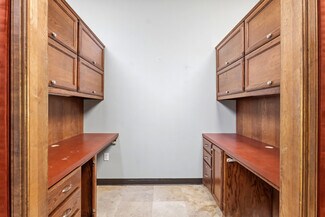
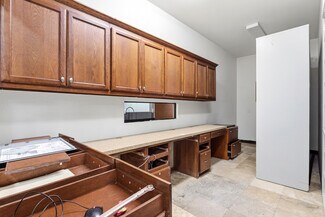
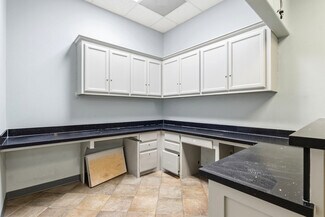
complementary use. Additional features include billing and administrative space,
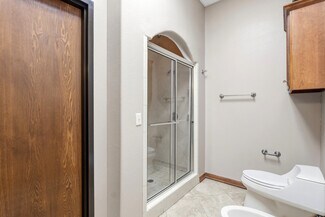
a staff lounge, physician’s office with private restroom, medical records room, and
secured medication storage.
RENTAL DETAILS
SPACE AVAILABLE
6,000 SF
# OF SPACES
1
RENT/MONTH
$10,800 USD /mo
RENT RATE (MO)
$1.80 USD /SF/mo
RENT RATE (YR)
$21.60 USD /SF/yr
LEASE TYPE
Triple Net
LEASE LENGTH
3-5 Years
AVAILABLE
Now
BUILDING DETAILS
PROPERTY TYPE
Office
PROPERTY SUBTYPE
Medical
TOTAL BUILDING SIZE
6,064 SF
BUILDING CLASS
B
YEAR BUILT
2003
PARKING SPACES
-
LAND DETAILS
LAND ACRES
0.14 AC
LAND SF
6,098.4 SF
ZONING
-
ASK ABOUT THIS PROPERTY
Please correct the highlighted field(s).

956-227-8000
By clicking the button, you agree to Showcase's Terms of Use and Privacy Notice.
Please correct the highlighted field(s).
956-227-8000
By clicking the button, you agree to Showcase's Terms of Use and Privacy Notice.